Skip main navigation
Sold for $353,250
  • $353,250

    1811 Whitemarsh Way, Savannah, GA 31410

    2beds
    1,321sqft
    Condominium
    Built in 2005
    -- sqft lot
    $351,100 Zestimate®
    $267/sqft
    $1,984 Estimated rent

    Home value

    $351,100

    $334,000 - $372,000

    $1,984/mo

    Zestimate® history
    Loading
    Loading...

    Owner options

    List your home for rent

    $1,984/mo

    Rent Zestimate®

    Find your next renter with Zillow Rental Manager. Plus, with online applications, you can quickly screen prospective tenants – for free.

    Learn more

    $1,984/mo

    Rent Zestimate®

    Refinance and save

    $2,690/mo

    Est. payment

    Refinancing to a lower rate could help reduce your monthly payments and save thousands over the life of the loan.

    See today's rates

    $2,690/mo

    Est. payment

    Explore your selling options

    Work with a Zillow partner agent

    Leverage their expertise and Zillow's premium Showcase listings to get your home seen by more buyers.

    Get started

    List with your own agent

    Get your home in front of millions of buyers by listing it on Zillow.

    Learn how to do it

    Sell it yourself

    Take full control of how buyers see your home on Zillow by listing For Sale by Owner (FSBO).

    List your home

    What's special

    Modern lightingFully refreshed kitchenStainless steel appliancesUpdated guest bathBeautifully renovatedRenovated primary bathroomQuartz countertops
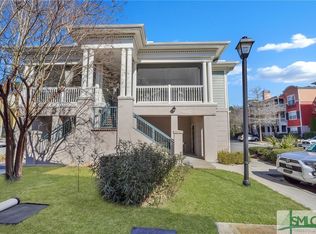
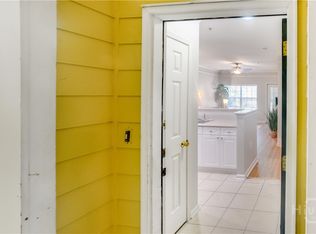
    A rare opportunity to own a unique carriage house unit in the highly sought-after Merritt gated community. This beautifully renovated, maintenance-free condo offers both comfort and convenience in an exceptional location. Recent upgrades include new flooring and paint throughout, a renovated primary bathroom, an updated guest bath, modern lighting, and a fully refreshed kitchen featuring quartz countertops, updated fixtures, and stainless steel appliances. The laundry room has been updated, and the primary bedroom closet offers built-in drawers and shelving, adding thoughtful storage and functionality. For peace of mind, all major systems, including HVAC and water heater are 5 years old or less. This desirable 2-bedroom, 2-bath split floor plan features 10-foot ceilings, fireplace, a large screened-in porch, and a private garage located directly beneath the condo, along with an additional storage room, both of which convey with the sale. Residents of The Merritt enjoy resort-style amenities, including a swimming pool, saltwater jacuzzi, clubhouse, fitness center, activity center, dog park, and more. Flood & hazard insurance, termite and pest control, water and trash are included in the HOA, enhancing the ease of maintenance-free living. Ideally located just 15 minutes from Tybee Island and Downtown Savannah, this home offers the perfect balance of coastal lifestyle and city convenience. Please note: Short-term rentals are NOT permitted in this community. A must see home offering quality upgrades, low-maintenance living, and an unbeatable location. Listing agent is an owner.

    Zillow last checked:

    Listing updated:

    Listed by:

    Kelli A. Weis 912-659-6570,

    Daniel Ravenel SIR

    Bought with:

    Courtney Ganem, 345697

    Ganem Realty LLC

    Source: Hive MLS,MLS#: SA348213MLS LogoOriginating MLS: Savannah Multi-List Corporation

    Facts & features

    Interior

    Bedrooms & bathrooms
    • Bedrooms: 2
    • Bathrooms: 2
    • Full bathrooms: 2
    Heating
    • Central, Electric
    Cooling
    • Central Air, Electric
    Appliances
    • Included: Some Electric Appliances, Dishwasher, Electric Water Heater, Microwave, Oven, Plumbed For Ice Maker, Range, Self Cleaning Oven, Wine Cooler, Dryer, Refrigerator, Water Purifier, Washer
    • Laundry: In Hall, Laundry Room, Washer Hookup, Dryer Hookup
    Features
    • Breakfast Bar, Ceiling Fan(s), Double Vanity, Entrance Foyer, Galley Kitchen, High Ceilings, Main Level Primary, Split Bedrooms, Separate Shower, Fireplace, Programmable Thermostat
    • Windows: Double Pane Windows
    • Attic: None
    • Has fireplace: Yes
    • Fireplace features: Living Room, Other, See Through
    • Common walls with other units/homes: 1 Common Wall
    Interior area
    • Total interior livable area: 1,321 sqft

    Property

    Parking
    • Total spaces: 1
    • Parking features: Detached, Garage Door Opener, Parking Available, Storage
    • Garage spaces: 1
    Features
    • Patio & porch: Porch, Screened
    • Pool features: Community
    Lot
    • Size: 1,250 sqft
    • Features: None
    Details
    • Parcel number: 10173A02090
    • Zoning: PUD
    • Special conditions: Standard

    Construction

    Type & style
    • Home type: Condo
    • Architectural style: Traditional
    • Property subtype: Condominium
    • Attached to another structure: Yes
    Materials
    • Stucco
    Condition
    • Year built: 2005

    Utilities & green energy

    • Sewer: Public Sewer
    • Water: Public
    • Utilities for property: Cable Available, Underground Utilities
    Green energy
    • Energy efficient items: Windows

    Community & neighborhood

    Security
    • Security features: Security Lights
    Community
    • Community features: Clubhouse, Pool, Fitness Center
    Location
    • Region: Savannah
    • Subdivision: Merritt/Whitemarsh Condo

    HOA & financial

    HOA
    • Has HOA: Yes
    • HOA fee: $568 monthly
    • Association name: The Merritt at Whitemarsh
    • Association phone: 912-898-5656

    Other

    Other facts
    • Listing agreement: Exclusive Right To Sell
    • Listing terms: Cash,Conventional,1031 Exchange,FHA,VA Loan
    • Ownership type: Homeowner/Owner
    • Road surface type: Asphalt

    Price history

    DateEventPrice
    3/5/2026Sold$353,250-1.2%$267/sqft
    Source: Hive MLS #SA348213 Report a problem
    2/6/2026Contingent$357,500$271/sqft
    Source: Hive MLS #SA348213 Report a problem
    2/3/2026Listed for sale$357,500+16.1%$271/sqft
    Source: Hive MLS #SA348213 Report a problem
    5/15/2023Sold$308,000-2.2%$233/sqft
    Source: Hive MLS #SA286964 Report a problem
    5/1/2023Pending sale$315,000$238/sqft
    Source: Engel & Volkers #286964 Report a problem
    5/1/2023Contingent$315,000$238/sqft
    Source: Hive MLS #286964 Report a problem
    4/21/2023Listed for sale$315,000+65.8%$238/sqft
    Source: Hive MLS #286964 Report a problem
    5/29/2019Sold$190,000-5%$144/sqft
    Source: Public Record Report a problem
    5/21/2007Sold$200,000$151/sqft
    Source: Public Record Report a problem

    Public tax history

    YearProperty taxesTax assessment
    2025$4,279 +6.5%$121,240 +1.3%
    2024$4,016 +153%$119,680 +9%
    2023$1,587 -24.9%$109,760 +32.1%
    2022$2,112 -1.2%$83,120 +15.8%
    2021$2,139 -1.5%$71,800 +0.7%
    2020$2,171 -10.5%$71,280 +7.2%
    2019$2,426 $66,480 +3.9%
    2018$2,426 +3.7%$63,960 +7.7%
    2017$2,339 +29.9%$59,360 +9.8%
    2016$1,800 -5.9%$54,040 -1.1%
    2015$1,912 $54,640

    Find assessor info on the county website

    Neighborhood: 31410

    Nearby schools

    GreatSchools rating
    Schools provided by the listing agent
    • Elementary: Marshpoint
    • Middle: Coastal Middle
    • High: Islands

    Source: Hive MLS. This data may not be complete. We recommend contacting the local school district to confirm school assignments for this home.

    Get pre-qualified for a loan
    At Zillow Home Loans, we can pre-qualify you in as little as 5 minutes with no impact to your credit score.

    An equal housing lender. NMLS #10287.

    Sell for more on Zillow
    Get a Zillow Showcase℠ listing at no additional cost and you could sell for .
    $351,100
    2% more
    +$7,022
    With Zillow Showcase(estimated)
    $358,122