Welcome to paradise on Paradise Street, where luxury living meets laid-back coastal elegance. This stunning home offers a light, airy coastal vibe and a backyard oasis that truly lives up to its address. The main floor showcases an open-concept kitchen, dining area, and great room designed for seamless living. The gourmet kitchen features stainless steel appliances, a spacious butler's pantry, and beautiful views overlooking the pool. The luxurious primary suite includes a private laundry room for added convenience. An additional bedroom and half bath are also on the main floor, offering flexible living options for guests or a home office. Upstairs you’ll find three bedrooms, each with its own private bath, plus a versatile loft space-one bedroom even features a playroom tucked behind the closet, creating a fun retreat. The basement expands the home's functionality with a fifth bedroom, full bathroom, and abundant storage. Step outside to the private backyard retreat featuring a sparkling pool and a covered patio complete with a cozy fireplace, perfect for entertaining or unwinding in any season. Just inside from the patio, a dedicated pool half bath offers convenient access for guests enjoying the outdoor space. The heated garages add comfort and functionality year-round. Don't miss this Paradise Street retreat!
Sold
Price Unknown
16120 Paradise St, Overland Park, KS 66221
5beds
4,007sqft
Single Family Residence
Built in 2018
0.43 Acres Lot
$1,435,300 Zestimate®
$--/sqft
$5,672 Estimated rent
Home value
$1,435,300
$1.35M - $1.52M
$5,672/mo
Zestimate® history
Owner options
List your home for rent
$5,672/mo
Rent Zestimate®
Find your next renter with Zillow Rental Manager. Plus, with online applications, you can quickly screen prospective tenants – for free.
$5,672/mo
Rent Zestimate®
Refinance and save
Refinancing to a lower rate could help reduce your monthly payments and save thousands over the life of the loan.
Explore your selling options
Work with a Zillow partner agent
Leverage their expertise and Zillow's premium Showcase listings to get your home seen by more buyers.
Get startedList with your own agent
Get your home in front of millions of buyers by listing it on Zillow.
Learn how to do itSell it yourself
Take full control of how buyers see your home on Zillow by listing For Sale by Owner (FSBO).
List your homeWhat's special
Zillow last checked:
Listing updated:
Listed by:
Cjco Team 913-402-2550,
ReeceNichols - Leawood,
Cami Jones 913-206-2410,
ReeceNichols - Leawood
Bought with:
Michelle Smith Fry, 1999138654
ReeceNichols - Lees Summit
Source: Heartland MLS as distributed by MLS GRID,MLS#: 2603297
Facts & features
Interior
Bedrooms & bathrooms
- Bedrooms: 5
- Bathrooms: 7
- Full bathrooms: 5
- 1/2 bathrooms: 2
Primary bedroom
- Level: First
- Dimensions: 16 x 13.6
Bedroom 1
- Level: Second
- Dimensions: 14 x 11
Bedroom 2
- Level: Second
- Dimensions: 16 x 13
Bedroom 3
- Level: Second
- Dimensions: 11 x 16
Bedroom 4
- Level: Basement
- Dimensions: 15 x 10
Kitchen
- Level: First
Office
- Level: First
Heating
- Forced Air
Cooling
- Electric
Appliances
- Included: Dishwasher, Disposal, Double Oven, Microwave, Refrigerator, Gas Range, Stainless Steel Appliance(s)
- Laundry: Main Level, Upper Level
Features
- Kitchen Island, Painted Cabinets, Pantry, Smart Thermostat, Walk-In Closet(s)
- Basement: Egress Window(s),Finished,Full
- Number of fireplaces: 2
- Fireplace features: Gas, Hearth Room, Other
Interior area
- Total structure area: 4,007
- Total interior livable area: 4,007 sqft
- Finished area above ground: 3,757
- Finished area below ground: 250
Property
Parking
- Total spaces: 4
- Parking features: Attached
- Attached garage spaces: 4
Features
- Has private pool: Yes
- Pool features: In Ground
- Fencing: Metal
Lot
- Size: 0.43 Acres
- Features: Corner Lot
Details
- Parcel number: NP473800000337
Construction
Type & style
- Home type: SingleFamily
- Architectural style: Traditional
- Property subtype: Single Family Residence
Materials
- Stucco
- Roof: Composition
Condition
- Year built: 2018
Details
- Builder model: LaBelle II
- Builder name: BCI Bowen
Utilities & green energy
- Sewer: Public Sewer
- Water: Public
Community & HOA
Community
- Security: Security System, Smart Door Lock, Smoke Detector(s)
- Subdivision: Mills Farm
HOA
- Has HOA: Yes
- Amenities included: Clubhouse, Exercise Room, Play Area, Pool, Tennis Court(s)
- Services included: Curbside Recycle, Trash
Location
- Region: Overland Park
Financial & listing details
- Tax assessed value: $1,444,300
- Annual tax amount: $17,260
- Date on market: 3/26/2026
- Listing terms: Cash,Conventional
- Ownership: Private
- Road surface type: Paved
Price history
| Date | Event | Price |
|---|---|---|
| 5/22/2026 | Sold | -- |
Source:  Heartland MLS as distributed by MLS GRID #2603297 Report a problem Heartland MLS as distributed by MLS GRID #2603297 Report a problem | ||
| 4/11/2026 | Pending sale | $1,485,000$371/sqft |
Source: Heartland MLS as distributed by MLS GRID #2603297 Report a problem | ||
| 3/26/2026 | Listed for sale | $1,485,000+18.8%$371/sqft |
Source: Heartland MLS as distributed by MLS GRID #2603297 Report a problem | ||
| 3/31/2022 | Sold | -- |
Source: Heartland MLS as distributed by MLS GRID #2364113 Report a problem | ||
| 2/26/2022 | Pending sale | $1,250,000$312/sqft |
Source: Heartland MLS as distributed by MLS GRID #2364113 Report a problem | ||
| 2/25/2022 | Contingent | $1,250,000$312/sqft |
Source: Heartland MLS as distributed by MLS GRID #2364113 Report a problem | ||
| 2/24/2022 | Listed for sale | $1,250,000+46.6%$312/sqft |
Source: Heartland MLS as distributed by MLS GRID #2364113 Report a problem | ||
| 4/26/2019 | Sold | -- |
Source: Heartland MLS as distributed by MLS GRID #2132498 Report a problem | ||
| 10/1/2018 | Pending sale | $852,502$213/sqft |
Source: BHG Kansas City Homes #2132498 Report a problem | ||
| 10/1/2018 | Listed for sale | $852,502$213/sqft |
Source: BHG Kansas City Homes #2132498 Report a problem | ||
Public tax history
| Year | Property taxes | Tax assessment |
|---|---|---|
| 2025 | $17,219 +8.2% | $166,095 +8.4% |
| 2024 | $15,912 +6% | $153,180 +6.9% |
| 2023 | $15,014 +19.2% | $143,233 +21.3% |
| 2022 | $12,599 | $118,094 +8.5% |
| 2021 | -- | $108,801 -2.6% |
| 2020 | $12,589 | $111,757 +108.6% |
| 2019 | -- | $53,567 +266.2% |
| 2018 | -- | $14,627 +42.8% |
| 2017 | -- | $10,240 +113677.8% |
| 2016 | $121 | $9 |
Find assessor info on the county website
Neighborhood: Mills Farm
Nearby homes
- $1,063,6005 bd5 ba4.4k sqft16124 Paradise St, Overland Park, KS 66221Off Market

- $1,233,9005 bd5 ba4k sqft16129 Garnett St, Overland Park, KS 66221Off Market
- $1,115,0004 bd4 ba3.6k sqft16128 Paradise St, Overland Park, KS 66221Off Market
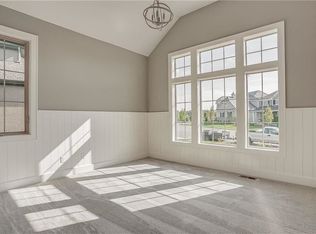
- $--6 bd7 ba5.9k sqft16121 Garnett St, Overland Park, KS 66221Sold

- $--5 bd6 ba4.9k sqft16133 Garnett St, Overland Park, KS 66221Sold
- $2,869,8005 bd5 ba8.5k sqft16017 Cody St, Overland Park, KS 66221Off Market
- $--6 bd6 ba7k sqft16121 Paradise St, Overland Park, KS 66221Sold
- $1,918,3006 bd7 ba6.2k sqft16012 Cody St, Overland Park, KS 66221Off Market
Nearby schools
GreatSchools rating
- 9/10Timber Creek Elementary SchoolGrades: PK-5Distance: 0.5 mi
- 10/10Aubry Bend Middle SchoolGrades: 6-8Distance: 2 mi
- 9/10Blue Valley Southwest High SchoolGrades: 9-12Distance: 1.9 mi
Schools provided by the listing agent
- Elementary: Timber Creek
- Middle: Aubry Bend
- High: Blue Valley Southwest
Source: Heartland MLS as distributed by MLS GRID. This data may not be complete. We recommend contacting the local school district to confirm school assignments for this home.
Get a cash offer in 3 minutes
Find out how much your home could sell for in as little as 3 minutes with a no-obligation cash offer.
Estimated market value
$1,435,300
Get a cash offer in 3 minutes
Find out how much your home could sell for in as little as 3 minutes with a no-obligation cash offer.
Estimated market value
$1,435,300
- Kansas
- Johnson County
- Overland Park
- 66221
- Mills Farm
- 16120 Paradise St
Nearby cities
Nearby neighborhoods
Nearby zip codes
Other Overland Park Topics
