Price reduced based on recent appraisal! Experience the charm of this stunning Colonial in a small, newly built and HOA free neighborhood! One of the many highlights of this home is the private backyard that extends beyond the fence, complemented by an oversized, tiered paver patio! In the front, you’re greeted by a covered porch perfect for enjoying your morning coffee! Step inside and be wow’d by the long list of high-end upgrades including triple crown molding, wainscoting, engineered hardwood & top-end carpets, custom blinds, and a sophisticated office through lead glass, French doors. The open-concept flow from living room, dining and kitchen couldn’t be more inviting! Get cozy in the living room with a drink from the wine bar in front of the gas fireplace. The tall ceilings lead to the kitchen with a must-have pantry, oversized island, and smudge free SS appliances! Beyond the kitchen, near garage entry is a lovely mudroom w/ mail desk and 1/2 bath. Garage even has commercial grade rubber mats! On the 2nd floor you’ll find a luxurious primary suite through French doors complete with tray ceiling and more premium woodwork, a master bath and WIC that maximizes every inch of space! You’ll find two other sizable bedrooms, a full bath w/ timeless granite, finished attic storage and everyone's favorite, a 2nd floor laundry room w/ brand new washer/dryer! The upgrades don’t stop there, this home has a full-service Vivint security system with large control screen, leak sensors, CO2 & fire alarms, and integrates with a Ring camera and Nest thermostat! The unfinished basement is a clean slate and plumbed for a full bathroom! With meticulous attention to detail, this home is in pristine, like-new condition—schedule your visit today!
Sold for $438,500
$438,500
16120 Royal Park Dr, Fraser, MI 48026
3beds
2,300sqft
Single Family Residence
Built in 2015
7,840 Square Feet Lot
$455,400 Zestimate®
$191/sqft
$2,577 Estimated rent
Home value
$455,400
$419,000 - $496,000
$2,577/mo
Zestimate® history
Owner options
List your home for rent
$2,577/mo
Rent Zestimate®
Find your next renter with Zillow Rental Manager. Plus, with online applications, you can quickly screen prospective tenants – for free.
$2,577/mo
Rent Zestimate®
Refinance and save
$2,874/mo
Est. payment
Refinancing to a lower rate could help reduce your monthly payments and save thousands over the life of the loan.
$2,874/mo
Est. payment
Explore your selling options
Work with a Zillow partner agent
Leverage their expertise and Zillow's premium Showcase listings to get your home seen by more buyers.
Get startedList with your own agent
Get your home in front of millions of buyers by listing it on Zillow.
Learn how to do itSell it yourself
Take full control of how buyers see your home on Zillow by listing For Sale by Owner (FSBO).
List your homeWhat's special
Gas fireplaceOversized islandPrivate backyardCovered porchTall ceilingsTriple crown moldingPremium woodwork
Zillow last checked:
Listing updated:
Listed by:
Jenae Haugh 810-423-5429,
Realteam Real Estate
Bought with:
Roni Dawod, 6501398310
Keller Williams Somerset
Source: MiRealSource,MLS#: 50165873 Originating MLS: MiRealSource
Originating MLS: MiRealSourceFacts & features
Interior
Bedrooms & bathrooms
- Bedrooms: 3
- Bathrooms: 3
- Full bathrooms: 2
- 1/2 bathrooms: 1
Rooms
- Room types: Den/Study/Lib, Great Room, Laundry, Utility/Laundry Room, Master Bedroom, Master Bathroom, Office, First Flr Lavatory, Second Flr Full Bathroom, Breakfast Nook/Room
Bedroom 1
- Level: Second
- Area: 132
- Dimensions: 12 x 11
Bedroom 2
- Level: Second
- Area: 306
- Dimensions: 18 x 17
Bedroom 3
- Level: Second
- Area: 132
- Dimensions: 12 x 11
Bathroom 1
- Level: Second
- Area: 49
- Dimensions: 7 x 7
Bathroom 2
- Level: Second
- Area: 60
- Dimensions: 10 x 6
Great room
- Level: Entry
- Area: 270
- Dimensions: 18 x 15
Kitchen
- Level: Entry
- Area: 128
- Dimensions: 8 x 16
Heating
- Forced Air, Natural Gas
Cooling
- Ceiling Fan(s), Central Air
Appliances
- Included: Dishwasher, Dryer, Microwave, Range/Oven, Refrigerator, Washer
- Laundry: Second Floor Laundry, Laundry Room
Features
- Walk-In Closet(s), Eat-in Kitchen
- Basement: Daylight
- Number of fireplaces: 1
- Fireplace features: Great Room
Interior area
- Total structure area: 3,450
- Total interior livable area: 2,300 sqft
- Finished area above ground: 2,300
- Finished area below ground: 0
Property
Parking
- Total spaces: 2
- Parking features: 2 Spaces, Covered, Garage, Driveway, Attached
- Attached garage spaces: 2
Features
- Levels: Two
- Stories: 2
- Patio & porch: Patio, Porch
- Exterior features: Lawn Sprinkler
- Fencing: Fenced
- Frontage type: Road
- Frontage length: 65
Lot
- Size: 7,840 Square Feet
- Dimensions: 65 x 120
- Features: Large Lot - 65+ Ft., Subdivision, Sidewalks
Details
- Parcel number: 031131405011
- Special conditions: Private
Construction
Type & style
- Home type: SingleFamily
- Architectural style: Colonial
- Property subtype: Single Family Residence
Materials
- Brick
- Foundation: Basement
Condition
- Year built: 2015
Utilities & green energy
- Sewer: Public Sanitary
- Water: Public
Community & HOA
Community
- Subdivision: Royal Park Estates
HOA
- Has HOA: No
Location
- Region: Fraser
Financial & listing details
- Price per square foot: $191/sqft
- Tax assessed value: $372,000
- Annual tax amount: $7,716
- Date on market: 2/4/2025
- Cumulative days on market: 175 days
- Listing agreement: Exclusive Right To Sell
- Listing terms: Cash,Conventional,FHA
- Road surface type: Paved
Price history
| Date | Event | Price |
|---|---|---|
| 3/10/2025 | Sold | $438,500$191/sqft |
Source:  MiRealSource #50165873 Report a problem MiRealSource #50165873 Report a problem | ||
| 2/6/2025 | Pending sale | $438,500$191/sqft |
Source: MiRealSource #50165873 Report a problem | ||
| 2/4/2025 | Listed for sale | $438,500-4.7%$191/sqft |
Source: MiRealSource #50165873 Report a problem | ||
| 2/4/2025 | Listing removed | $459,999$200/sqft |
Source: MiRealSource #50159862 Report a problem | ||
| 10/31/2024 | Listed for sale | $459,999$200/sqft |
Source: MiRealSource #50159862 Report a problem | ||
| 10/31/2024 | Listing removed | $459,999$200/sqft |
Source: MiRealSource #50154175 Report a problem | ||
| 10/31/2024 | Price change | $459,9990%$200/sqft |
Source: MiRealSource #50154175 Report a problem | ||
| 9/4/2024 | Listed for sale | $460,000$200/sqft |
Source: MiRealSource #50154175 Report a problem | ||
| 9/4/2024 | Listing removed | $460,000$200/sqft |
Source: MiRealSource #50152332 Report a problem | ||
| 8/16/2024 | Listed for sale | $460,000+52.3%$200/sqft |
Source: MiRealSource #50152332 Report a problem | ||
| 11/14/2019 | Sold | $302,000+0.7%$131/sqft |
Source: Public Record Report a problem | ||
| 10/12/2019 | Pending sale | $299,900$130/sqft |
Source: Keller Williams Realty #219102583 Report a problem | ||
| 10/5/2019 | Listed for sale | $299,900+5.3%$130/sqft |
Source: Keller Williams Realty-Great Lakes #219102583 Report a problem | ||
| 3/24/2016 | Sold | $284,900$124/sqft |
Source: Public Record Report a problem | ||
Public tax history
| Year | Property taxes | Tax assessment |
|---|---|---|
| 2025 | $7,984 +3.5% | $186,000 +2.9% |
| 2024 | $7,716 +7.4% | $180,800 +0.6% |
| 2023 | $7,186 +0.2% | $179,800 +8.5% |
| 2022 | $7,172 | $165,700 +11.3% |
| 2021 | -- | $148,900 +4.9% |
| 2020 | -- | $141,900 -1% |
| 2019 | -- | $143,400 +2.1% |
| 2018 | $6,924 | $140,400 +18.3% |
| 2017 | -- | $118,651 +0% |
| 2016 | -- | $118,599 +439.1% |
| 2015 | $1,353 | $22,000 |
| 2013 | $1,353 | $22,000 |
| 2011 | -- | $22,000 |
Find assessor info on the county website
Neighborhood: 48026
Nearby homes
- $--3 bd3 ba2.2k sqft33442 Royal Park W, Fraser, MI 48026Off Market
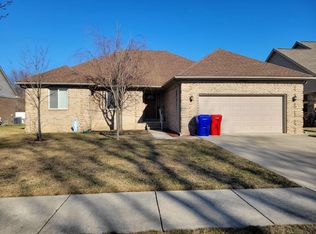
- $--3 bd3 ba2.1k sqft33432 Royal Park, Fraser, MI 48026Off Market
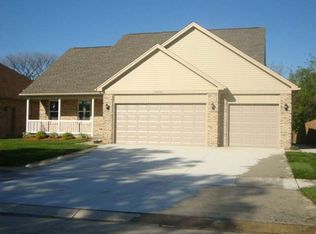
- $63,053-- bd-- ba-- sqft33443 Royal Park Dr, Fraser, MI 48026Off Market
- $--3 bd3 ba2.9k sqft33427 Royal Park, Fraser, MI 48026Off Market

- $442,7004 bd3 ba2.1k sqft16090 Royal Park S, Fraser, MI 48026Off Market
- $318,4003 bd2 ba1.5k sqft33666 Mulvey, Fraser, MI 48026Off Market
- $455,0004 bd3 ba3.5k sqft33433 Royal Park Dr W, Fraser, MI 48026Sold
- $253,2002 bd1 ba1.1k sqft33700 Mulvey, Fraser, MI 48026Off Market
Nearby schools
GreatSchools rating
- 7/10Ralph Waldo Emerson Elementary SchoolGrades: K-6Distance: 0.7 mi
- 6/10Richards Middle SchoolGrades: 7-8Distance: 0.6 mi
- 7/10Fraser High SchoolGrades: 9-12Distance: 0.8 mi
Schools provided by the listing agent
- District: Fraser Public Schools
Source: MiRealSource. This data may not be complete. We recommend contacting the local school district to confirm school assignments for this home.
Get a cash offer in 3 minutes
Find out how much your home could sell for in as little as 3 minutes with a no-obligation cash offer.
Estimated market value
$455,400
Get a cash offer in 3 minutes
Find out how much your home could sell for in as little as 3 minutes with a no-obligation cash offer.
Estimated market value
$455,400
- Michigan
- Macomb County
- Fraser
- 48026
- 16120 Royal Park Dr
Nearby cities
Nearby zip codes
Other Fraser Topics
