Ready to move in. Prepared to be wowed by this stunning 2405 sq ft, 4 bedroom/2.5 bath home; the loft is amazing! Presented by Adams Homes at Aviary at Rutland Ranch. The kitchen features upgraded, craftsman-style cabinets with crown molding and brushed nickel cabinet pulls, a spacious dining room, and a very large and inviting living room! The laundry room is conveniently located on the first floor and the pantry with plenty of storage space. Upstairs you will find four generously sized bedrooms, including the Primary Suite, with a huge walk-in closet! In addition to the bedrooms is a large Loft area for gathering with friends and family to watch the big game, movies, etc. 3 of the 4 bedrooms have nicely sized walk-in closets; the Primary Suite walk-in closet is amazing! Call today to make an appointment and let's make this home your dream come true! Ask about our incentives!!
Sold for $428,970
$428,970
16123 69TH LANE E, PARRISH, FL 34219
4beds
2,405sqft
Single Family Residence
Built in 2024
7,564 Square Feet Lot
$422,000 Zestimate®
$178/sqft
$3,183 Estimated rent
Home value
$422,000
$384,000 - $464,000
$3,183/mo
Zestimate® history
Owner options
List your home for rent
$3,183/mo
Rent Zestimate®
Find your next renter with Zillow Rental Manager. Plus, with online applications, you can quickly screen prospective tenants – for free.
$3,183/mo
Rent Zestimate®
Refinance and save
$3,116/mo
Est. payment
Refinancing to a lower rate could help reduce your monthly payments and save thousands over the life of the loan.
$3,116/mo
Est. payment
Explore your selling options
Work with a Zillow partner agent
Leverage their expertise and Zillow's premium Showcase listings to get your home seen by more buyers.
Get startedList with your own agent
Get your home in front of millions of buyers by listing it on Zillow.
Learn how to do itSell it yourself
Take full control of how buyers see your home on Zillow by listing For Sale by Owner (FSBO).
List your homeWhat's special
Generously sized bedroomsUpgraded craftsman-style cabinetsLarge loft areaPrimary suite walk-in closetSpacious dining roomNicely sized walk-in closetsHuge walk-in closet
Zillow last checked:
Listing updated:
Listed by:
Paul DeVitto 239-777-9285,
ADAMS HOMES REALTY,INC. 813-241-2500,
Alex Webster 215-606-7007,
ADAMS HOMES REALTY,INC.
Bought with:
Kelly Hassler, 3573081
EXP REALTY LLC
Source: Stellar MLS,MLS#: T3544695 Originating MLS: Pinellas Suncoast
Originating MLS: Pinellas Suncoast
Facts & features
Interior
Bedrooms & bathrooms
- Bedrooms: 4
- Bathrooms: 3
- Full bathrooms: 2
- 1/2 bathrooms: 1
Primary bedroom
- Features: Walk-In Closet(s)
- Level: Second
- Area: 208 Square Feet
- Dimensions: 16x13
Primary bathroom
- Features: Dual Sinks
- Level: Second
Kitchen
- Level: First
- Area: 160 Square Feet
- Dimensions: 16x10
Living room
- Level: First
- Area: 306 Square Feet
- Dimensions: 17x18
Heating
- Electric
Cooling
- Central Air
Appliances
- Included: Dishwasher, Disposal, Electric Water Heater, Microwave, Range
- Laundry: Laundry Room
Features
- In Wall Pest System, Kitchen/Family Room Combo, Living Room/Dining Room Combo, Pest Guard System, PrimaryBedroom Upstairs, Thermostat
- Flooring: Carpet, Ceramic Tile
- Windows: Hurricane Shutters
- Has fireplace: No
Interior area
- Total structure area: 2,700
- Total interior livable area: 2,405 sqft
Property
Parking
- Total spaces: 2
- Parking features: Driveway, Garage Door Opener
- Attached garage spaces: 2
- Has uncovered spaces: Yes
Features
- Levels: Two
- Stories: 2
- Patio & porch: Covered, Patio
- Exterior features: Irrigation System, Sidewalk, Sprinkler Metered
- Has view: Yes
- View description: Trees/Woods
Lot
- Size: 7,564 Square Feet
- Features: Conservation Area, Landscaped
- Residential vegetation: Trees/Landscaped
Details
- Parcel number: 494984109
- Zoning: RESI
- Special conditions: None
Construction
Type & style
- Home type: SingleFamily
- Property subtype: Single Family Residence
Materials
- Block, Cement Siding
- Foundation: Slab
- Roof: Shingle
Condition
- Completed
- New construction: Yes
- Year built: 2024
Details
- Builder model: 2405
- Builder name: Adams Homes of NW Florida
Utilities & green energy
- Sewer: Public Sewer
- Water: Public
- Utilities for property: BB/HS Internet Available, Cable Available, Electricity Connected, Phone Available, Public, Sewer Connected, Sprinkler Meter, Street Lights, Water Connected
Community & HOA
Community
- Features: Golf Carts OK, Irrigation-Reclaimed Water, Playground, Pool, Sidewalks, Tennis Court(s)
- Pet fee: $0 monthly
- Subdivision: AVIARY AT RUTLAND RANCH PH IIA & IIB
HOA
- Has HOA: Yes
- Amenities included: Basketball Court, Pickleball Court(s), Playground, Pool, Tennis Court(s)
- Services included: Maintenance Structure, Pool Maintenance, Recreational Facilities
- HOA fee: $105 monthly
- HOA name: Aviary at Rutland Ranch HOA
- HOA phone: 863-940-2863
Location
- Region: Parrish
Financial & listing details
- Price per square foot: $178/sqft
- Tax assessed value: $349,982
- Annual tax amount: $629
- Date on market: 7/26/2024
- Cumulative days on market: 241 days
- Listing terms: Cash,Conventional,FHA,USDA Loan,VA Loan
- Ownership: Fee Simple
- Total actual rent: 0
- Electric utility on property: Yes
- Road surface type: Asphalt
Price history
| Date | Event | Price |
|---|---|---|
| 6/3/2025 | Sold | $428,970-4.6%$178/sqft |
Source:  Stellar MLS #T3544695 Report a problem Stellar MLS #T3544695 Report a problem | ||
| 3/25/2025 | Pending sale | $449,884$187/sqft |
Source: Stellar MLS #T3544695 Report a problem | ||
| 7/26/2024 | Listed for sale | $449,884$187/sqft |
Source: Stellar MLS #T3544695 Report a problem | ||
Public tax history
| Year | Property taxes | Tax assessment |
|---|---|---|
| 2025 | $6,467 +150% | $345,596 +584.5% |
| 2024 | $2,587 +16.6% | $50,490 +10% |
| 2023 | $2,218 +1471.1% | $45,900 +403.3% |
| 2022 | $141 | $9,120 |
Find assessor info on the county website
Neighborhood: 34219
Nearby homes
- $404,3003 bd2 ba1.9k sqft16119 69th Ln E, Parrish, FL 34219Sold
- $435,9004 bd3 ba2.2k sqft16127 69th Ln E, Parrish, FL 34219Sold
- $371,9003 bd2 ba1.5k sqft16115 69th Ln E, Parrish, FL 34219Sold
- $468,0475 bd4 ba2.7k sqft16131 69th Ln E, Parrish, FL 34219Sold
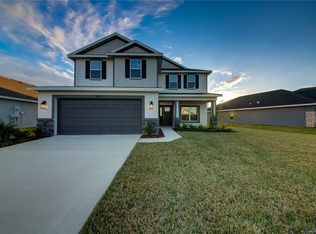
- $396,3783 bd2 ba1.7k sqft16135 69th Ln E, Parrish, FL 34219Sold
- $415,6003 bd2 ba1.9k sqft16126 69th Ln E, Parrish, FL 34219Sold
- $415,5223 bd2 ba1.9k sqft16126 69th Lane Pl E, Parrish, FL 34219Sold
- $420,0004 bd3 ba2.2k sqft16139 69th Ln E, Parrish, FL 34219Sold
Nearby schools
GreatSchools rating
- 8/10Annie Lucy Williams Elementary SchoolGrades: PK-5Distance: 3.7 mi
- 4/10Buffalo Creek Middle SchoolGrades: 6-8Distance: 6.9 mi
- 4/10Parrish Community High SchoolGrades: 9-12Distance: 3.9 mi
Schools provided by the listing agent
- Elementary: William H. Bashaw Elementary
- Middle: Buffalo Creek Middle
- High: Parrish Community High
Source: Stellar MLS. This data may not be complete. We recommend contacting the local school district to confirm school assignments for this home.
Get a cash offer in 3 minutes
Find out how much your home could sell for in as little as 3 minutes with a no-obligation cash offer.
Estimated market value
$422,000
Get a cash offer in 3 minutes
Find out how much your home could sell for in as little as 3 minutes with a no-obligation cash offer.
Estimated market value
$422,000
- Florida
- Manatee County
- Parrish
- 34219
- 16123 69TH LANE E
