Skip main navigation
Sold for $415,522
  • $415,522

    16126 69th Lane Pl E, Parrish, FL 34219

    3beds
    1,970sqft
    Single Family Residence
    Built in 2024
    10,001 Square Feet Lot
    $401,400 Zestimate®
    $211/sqft
    $2,955 Estimated rent

    Home value

    $401,400

    $381,000 - $425,000

    $2,955/mo

    Zestimate® history
    Loading
    Loading...

    Owner options

    List your home for rent

    $2,955/mo

    Rent Zestimate®

    Find your next renter with Zillow Rental Manager. Plus, with online applications, you can quickly screen prospective tenants – for free.

    Learn more

    $2,955/mo

    Rent Zestimate®

    Refinance and save

    $2,856/mo

    Est. payment

    Refinancing to a lower rate could help reduce your monthly payments and save thousands over the life of the loan.

    See today's rates

    $2,856/mo

    Est. payment

    Explore your selling options

    Work with a Zillow partner agent

    Leverage their expertise and Zillow's premium Showcase listings to get your home seen by more buyers.

    Get started

    List with your own agent

    Get your home in front of millions of buyers by listing it on Zillow.

    Learn how to do it

    Sell it yourself

    Take full control of how buyers see your home on Zillow by listing For Sale by Owner (FSBO).

    List your home

    What's special

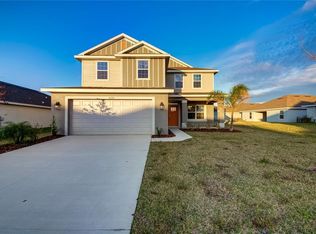
    Let me introduce you to the 1970! This gorgeous home elevates open-concept living to the next level. Featuring 3 spacious bedrooms and 2 well-appointed bathrooms, this home is designed for both comfort and style. The large primary suite is a true retreat, featuring a tray ceiling with elegant crown molding, perfect for relaxing and unwinding. The expansive living area flows seamlessly into a very large covered lanai, perfect for outdoor entertaining and relaxation. Imagine enjoying your morning coffee or evening gatherings in this inviting space, with plenty of room for a pool in the backyard, making it an ideal retreat for family and friends. Experience pest-free living with a built-in pest control system included in every home. Adams Homes' legendary building quality, attention to detail, and outstanding customer service are evident throughout. Let’s make the 1970 your New Dream Home! Builder - ADAMS HOMES BL# CRC1330 Ask about builder incentives

    Zillow last checked:

    Listing updated:

    Listed by:

    Tanecia Buckner LLC 813-753-1492,

    ADAMS HOMES REALTY,INC. 813-241-2500,

    Roclin Hambrick 941-720-1141,

    ADAMS HOMES REALTY,INC.

    Bought with:

    Sinead Magennis, 3414199

    KELLER WILLIAMS ON THE WATER S

    Source: Stellar MLS,MLS#: T3541405MLS LogoOriginating MLS: Pinellas Suncoast

    Facts & features

    Interior

    Bedrooms & bathrooms
    • Bedrooms: 3
    • Bathrooms: 2
    • Full bathrooms: 2
    Primary bedroom
    • Features: Dual Sinks, En Suite Bathroom, Exhaust Fan, Garden Bath, Granite Counters, Tub with Separate Shower Stall, Water Closet/Priv Toilet, Walk-In Closet(s)
    • Level: First
    • Dimensions: 14.2x22.9
    Dining room
    • Features: Granite Counters
    • Level: First
    • Dimensions: 9x12
    Kitchen
    • Features: Granite Counters
    • Level: First
    • Dimensions: 10x14.2
    Living room
    • Features: Built-in Closet
    • Level: First
    • Dimensions: 13x15.8
    Heating
    • Electric
    Cooling
    • Central Air
    Appliances
    • Included: Dishwasher, Disposal, Electric Water Heater, Microwave, Range
    • Laundry: Laundry Room
    Features
    • Crown Molding, In Wall Pest System, Kitchen/Family Room Combo, Living Room/Dining Room Combo, Open Floorplan, Pest Guard System, Primary Bedroom Main Floor, Thermostat, Tray Ceiling(s)
    • Flooring: Carpet, Ceramic Tile
    • Windows: Hurricane Shutters
    • Has fireplace: No
    Interior area
    • Total structure area: 2,672
    • Total interior livable area: 1,970 sqft

    Property

    Parking
    • Total spaces: 2
    • Parking features: Garage - Attached
    • Attached garage spaces: 2
    Features
    • Levels: One
    • Stories: 1
    • Patio & porch: Front Porch, Patio
    • Exterior features: Irrigation System, Sidewalk, Sprinkler Metered
    • Has view: Yes
    • View description: Water
    • Water view: Water
    Lot
    • Size: 10,001 Square Feet
    • Features: Landscaped, Sidewalk
    Details
    • Parcel number: 494984359
    • Zoning: RESI
    • Special conditions: None

    Construction

    Type & style
    • Home type: SingleFamily
    • Property subtype: Single Family Residence
    Materials
    • Block, Cement Siding
    • Foundation: Slab
    • Roof: Shingle
    Condition
    • Completed
    • New construction: Yes
    • Year built: 2024
    Details
    • Builder model: 1970
    • Builder name: Adams Homes of NW Florida

    Utilities & green energy

    • Sewer: Public Sewer
    • Water: Public
    • Utilities for property: BB/HS Internet Available, Cable Available, Electricity Connected, Public, Sewer Connected, Street Lights, Water Connected

    Community & HOA

    Community
    • Features: Golf Carts OK, Irrigation-Reclaimed Water, Playground, Pool, Sidewalks
    • Pet fee: $0 monthly
    • Subdivision: AVIARY AT RUTLAND RANCH PH IIA & IIB
    HOA
    • Has HOA: Yes
    • Amenities included: Basketball Court, Pickleball Court(s), Playground, Pool, Tennis Court(s)
    • Services included: Community Pool, Maintenance Grounds, Pool Maintenance, Recreational Facilities
    • HOA fee: $105 monthly
    • HOA name: Aviary at Rutland Ranch HOA
    • HOA phone: 863-940-2863
    Location
    • Region: Parrish

    Financial & listing details

    • Price per square foot: $211/sqft
    • Annual tax amount: $727
    • Date on market: 7/13/2024
    • Cumulative days on market: 31 days
    • Listing terms: Cash,Conventional,FHA,USDA Loan,VA Loan
    • Ownership: Fee Simple
    • Total actual rent: 0
    • Electric utility on property: Yes
    • Road surface type: Asphalt

    Price history

    DateEventPrice
    10/24/2024Sold$415,522$211/sqft
    Source: Stellar MLS #T3541405 Report a problem
    9/12/2024Pending sale$415,522$211/sqft
    Source: Stellar MLS #T3541405 Report a problem
    8/27/2024Listed for sale$415,522$211/sqft
    Source: Stellar MLS #T3541405 Report a problem
    7/29/2024Listing removed--
    Source: Stellar MLS #T3541405 Report a problem
    7/13/2024Listed for sale$415,522$211/sqft
    Source: Stellar MLS #T3541405 Report a problem

    Public tax history

    Tax history is unavailable.

    Neighborhood: 34219

    Nearby schools

    GreatSchools rating
    Schools provided by the listing agent
    • Elementary: William H. Bashaw Elementary
    • Middle: Buffalo Creek Middle
    • High: Parrish Community High

    Source: Stellar MLS. This data may not be complete. We recommend contacting the local school district to confirm school assignments for this home.

    Get a cash offer in 3 minutes
    Find out how much your home could sell for in as little as 3 minutes with a no-obligation cash offer.
    Estimated market value
    $401,400
    Get a cash offer in 3 minutes
    Find out how much your home could sell for in as little as 3 minutes with a no-obligation cash offer.
    Estimated market value
    $401,400