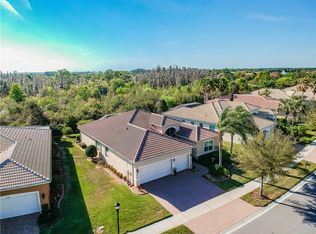
Welcome to luxurious resort style living at Tampa Bay’s premier 55+ gated community, Valencia Lakes. This fabulous Rialto model was built by G. L. Homes and features a HEATED SWIMMING POOL on a PRIVATE WOODED LOT, 3-CAR GARAGE and a wonderful floorplan that is perfect for entertaining. Your family will love visiting and you will feel like you’re on vacation all year long. Pretty designer touches throughout including brick pavers front and back, coffered ceilings, contemporary lighting and an abundance of windows and doors with tropical views to enjoy. This well-maintained home has many recent updates including *New heating and cooling system with UV filter and special condensate pump *New pool heat pump * New engineered wood flooring * New gourmet kitchen with refreshed cabinets, quartz countertops, pull out drawers, updated stainless appliances including a double convection oven, 4- door French refrigerator and more! * Whole house water filtration and softener system including reverse osmosis * New designer fans and fixtures * Plantation shutters throughout * Freshy painted interior * Expanded garage storage * Newly sealed driveway and pool deck * New landscaping and curbing. This lovely cared for home has a great split floorplan and a spacious owners retreat with two walk-in closets with built-ins, a large shower with a new two-way door, built in bench seat, split vanities, one with makeup area, w/c with comfort height commode and lots of natural light. A dedicated living room, family room and dining room provides a space for everything. A comfortable home inside and out that is just the right size for your retirement years. Bring the golf cart. The clubhouse is only a block away and local cart paths provide access to many stores and area facilities. A great value HOA covering lawn care, shrubs, trees, irrigation water and maintenance, internet, cable tv including premium channels (HBO Showtime and Disney+) whole community ADT security including 24 hour gate, private roads, clubhouse, fitness, pools, sport courts, dog park and more! Located just a short drive to Tampa, Sarasota, St. Pete, boating, beaches, theater, museums, sporting events, hospitals, and airports too. This is the best of Florida living at an outstanding price. Hurry before it’s gone!
Sold for $580,000
$580,000
16123 DIAMOND BAY DRIVE, WIMAUMA, FL 33598
3beds
2,436sqft
Single Family Residence
Built in 2011
8,513 Square Feet Lot
$567,800 Zestimate®
$238/sqft
$3,060 Estimated rent
Home value
$567,800
$539,000 - $596,000
$3,060/mo
Zestimate® history
Owner options
List your home for rent
$3,060/mo
Rent Zestimate®
Find your next renter with Zillow Rental Manager. Plus, with online applications, you can quickly screen prospective tenants – for free.
$3,060/mo
Rent Zestimate®
Refinance and save
$4,503/mo
Est. payment
Refinancing to a lower rate could help reduce your monthly payments and save thousands over the life of the loan.
$4,503/mo
Est. payment
Explore your selling options
Work with a Zillow partner agent
Leverage their expertise and Zillow's premium Showcase listings to get your home seen by more buyers.
Get startedList with your own agent
Get your home in front of millions of buyers by listing it on Zillow.
Learn how to do itSell it yourself
Take full control of how buyers see your home on Zillow by listing For Sale by Owner (FSBO).
List your homeWhat's special
Heated swimming poolSport courtsBrick paversGreat split floorplanContemporary lightingSporting eventsCooling system
Zillow last checked:
Listing updated:
Listed by:
Nancy Stanton 813-785-9525,
DALTON WADE INC 888-668-8283
Bought with:
Steven DeMarco, 3493651
KELLER WILLIAMS SOUTH SHORE
Christopher Holko, 3345224
KELLER WILLIAMS SOUTH SHORE
Source: Stellar MLS,MLS#: T3470861 Originating MLS: Pinellas Suncoast
Originating MLS: Pinellas Suncoast
Facts & features
Interior
Bedrooms & bathrooms
- Bedrooms: 3
- Bathrooms: 3
- Full bathrooms: 2
- 1/2 bathrooms: 1
Rooms
- Room types: Family Room, Dining Room, Living Room, Utility Room
Primary bedroom
- Features: Built-In Shower Bench, Ceiling Fan(s), En Suite Bathroom, Exhaust Fan, Granite Counters, Makeup/Vanity Space, Shower No Tub, Split Vanities, Stone Counters, Tall Countertops, Water Closet/Priv Toilet, Window/Skylight in Bath, Walk-In Closet(s)
- Level: First
- Dimensions: 13.8x17
Bedroom 2
- Features: Ceiling Fan(s), Built-in Closet
- Level: First
- Dimensions: 11.8x11
Bedroom 3
- Features: Ceiling Fan(s), Built-in Closet
- Level: First
- Dimensions: 11.8x12.6
Balcony porch lanai
- Features: Ceiling Fan(s)
- Level: First
- Dimensions: 33x34
Dinette
- Level: First
- Dimensions: 9x9
Dining room
- Level: First
- Dimensions: 12x12.9
Family room
- Features: Ceiling Fan(s)
- Level: First
- Dimensions: 20x18
Foyer
- Level: First
- Dimensions: 6x4
Kitchen
- Features: Breakfast Bar, Pantry, Exhaust Fan, Stone Counters
- Level: First
- Dimensions: 12.8x14.6
Living room
- Features: Ceiling Fan(s)
- Level: First
- Dimensions: 16x17.4
Heating
- Electric
Cooling
- Central Air
Appliances
- Included: Dishwasher, Disposal, Dryer, Electric Water Heater, Exhaust Fan, Ice Maker, Kitchen Reverse Osmosis System, Microwave, Range, Refrigerator, Washer, Water Filtration System, Water Softener
- Laundry: Inside, Laundry Room
Features
- Ceiling Fan(s), Coffered Ceiling(s), Eating Space In Kitchen, High Ceilings, Kitchen/Family Room Combo, Open Floorplan, Solid Wood Cabinets, Split Bedroom, Stone Counters, Thermostat, Walk-In Closet(s)
- Flooring: Carpet, Ceramic Tile, Engineered Hardwood
- Doors: Sliding Doors
- Windows: Blinds, Double Pane Windows, Window Treatments
- Has fireplace: No
Interior area
- Total structure area: 3,388
- Total interior livable area: 2,436 sqft
Property
Parking
- Total spaces: 3
- Parking features: Garage - Attached
- Attached garage spaces: 3
- Details: Garage Dimensions: 28x20
Features
- Levels: One
- Stories: 1
- Patio & porch: Covered, Deck, Enclosed, Screened
- Exterior features: Irrigation System, Lighting, Private Mailbox, Rain Barrel/Cistern(s), Sidewalk
- Has private pool: Yes
- Pool features: Gunite, Heated, In Ground, Lighting, Salt Water, Screen Enclosure
- Has view: Yes
- View description: Pool, Trees/Woods
Lot
- Size: 8,513 Square Feet
- Dimensions: 69.78 x 122
- Features: In County
- Residential vegetation: Mature Landscaping, Trees/Landscaped, Wooded
Details
- Parcel number: U0532209NM00000000049.0
- Zoning: PD
- Special conditions: None
Construction
Type & style
- Home type: SingleFamily
- Architectural style: Contemporary
- Property subtype: Single Family Residence
Materials
- Block, Stucco
- Foundation: Slab
- Roof: Tile
Condition
- New construction: No
- Year built: 2011
Details
- Builder model: Rialto
- Builder name: GL Homes
Utilities & green energy
- Sewer: Public Sewer
- Water: Canal/Lake For Irrigation, Public
- Utilities for property: Cable Connected, Electricity Connected, Phone Available, Public, Sewer Connected, Street Lights, Underground Utilities, Water Connected
Community & HOA
Community
- Features: Association Recreation - Owned, Buyer Approval Required, Clubhouse, Deed Restrictions, Dog Park, Fitness Center, Gated Community - No Guard, Golf Carts OK, Irrigation-Reclaimed Water, Pool, Sidewalks, Special Community Restrictions, Wheelchair Access
- Security: Gated Community, Smoke Detector(s)
- Pet fee: $0 monthly
- Senior community: Yes
- Subdivision: VALENCIA LAKES TR K
HOA
- Has HOA: Yes
- Amenities included: Cable TV, Clubhouse, Fitness Center, Gated, Maintenance, Pool, Recreation Facilities, Security, Spa/Hot Tub, Storage, Tennis Court(s), Vehicle Restrictions, Wheelchair Access
- Services included: Cable TV, Common Area Taxes, Community Pool, Reserve Fund, Internet, Maintenance Grounds, Manager, Private Road, Recreational Facilities, Security
- HOA fee: $517 monthly
- HOA name: Valencia Lakes POA/ Debra Mason
- HOA phone: 813-634-6800
Location
- Region: Wimauma
Financial & listing details
- Price per square foot: $238/sqft
- Tax assessed value: $500,970
- Annual tax amount: $6,674
- Date on market: 9/9/2023
- Cumulative days on market: 195 days
- Listing terms: Cash,Conventional,VA Loan
- Ownership: Fee Simple
- Total actual rent: 0
- Electric utility on property: Yes
- Road surface type: Paved, Asphalt
Price history
| Date | Event | Price |
|---|---|---|
| 5/6/2024 | Sold | $580,000-3.3%$238/sqft |
Source:  Stellar MLS #T3470861 Report a problem Stellar MLS #T3470861 Report a problem | ||
| 3/23/2024 | Pending sale | $599,900$246/sqft |
Source: Stellar MLS #T3470861 Report a problem | ||
| 3/15/2024 | Price change | $599,900-1.6%$246/sqft |
Source: Stellar MLS #T3470861 Report a problem | ||
| 2/14/2024 | Price change | $609,900-3.2%$250/sqft |
Source: Stellar MLS #T3470861 Report a problem | ||
| 1/12/2024 | Price change | $629,900-1.6%$259/sqft |
Source: Stellar MLS #T3470861 Report a problem | ||
| 10/18/2023 | Price change | $639,900-1.5%$263/sqft |
Source: Stellar MLS #T3470861 Report a problem | ||
| 9/20/2023 | Price change | $649,900-2.9%$267/sqft |
Source: Stellar MLS #T3470861 Report a problem | ||
| 9/9/2023 | Listed for sale | $669,000+55.6%$275/sqft |
Source: Stellar MLS #T3470861 Report a problem | ||
| 11/21/2019 | Sold | $429,900-3.4%$176/sqft |
Source: Public Record Report a problem | ||
| 9/27/2019 | Pending sale | $444,900$183/sqft |
Source: RE/MAX Realty Unlimited #T3184003 Report a problem | ||
| 7/1/2019 | Listed for sale | $444,900+45.9%$183/sqft |
Source: RE/MAX Realty Unlimited #T3184003 Report a problem | ||
| 6/27/2011 | Sold | $304,900$125/sqft |
Source: Public Record Report a problem | ||
Public tax history
| Year | Property taxes | Tax assessment |
|---|---|---|
| 2025 | $9,252 +28.8% | $500,970 -0.9% |
| 2024 | $7,185 +3.9% | $505,389 +28.8% |
| 2023 | $6,915 +3.6% | $392,524 +3% |
| 2022 | $6,674 +1% | $381,091 +3% |
| 2021 | $6,609 +1.6% | $369,991 +1.4% |
| 2020 | $6,504 +24.4% | $364,883 +24.5% |
| 2019 | $5,230 | $293,005 +1.9% |
| 2018 | $5,230 +1.9% | $287,542 -12.2% |
| 2017 | $5,131 +1.2% | $327,361 +18.7% |
| 2016 | $5,070 +0.7% | $275,835 +0.7% |
| 2015 | $5,035 -0.5% | $273,918 +0.8% |
| 2014 | $5,061 | $271,744 +11.5% |
| 2013 | $5,061 -2% | $243,790 -9.4% |
| 2012 | $5,165 +199.3% | $269,057 +426.7% |
| 2011 | $1,726 | $51,079 |
Find assessor info on the county website
Neighborhood: 33598
Nearby homes
- $391,5002 bd2 ba1.8k sqft16121 Diamond Bay Dr, Wimauma, FL 33598Off Market

- $488,1003 bd3 ba2.4k sqft16125 Diamond Bay Dr, Wimauma, FL 33598Off Market
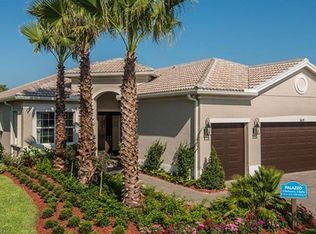
- $463,4003 bd3 ba2.1k sqft16119 Diamond Bay Dr, Wimauma, FL 33598Off Market
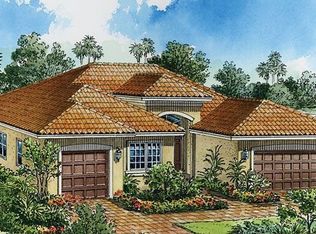
- $587,7003 bd3 ba2.4k sqft16201 Diamond Bay Dr, Wimauma, FL 33598Off Market
- $576,5003 bd3 ba2.8k sqft16122 Diamond Bay Dr, Wimauma, FL 33598Off Market
- $521,8003 bd3 ba2.4k sqft16120 Diamond Bay Dr, Wimauma, FL 33598Off Market
- $570,0004 bd3 ba2.4k sqft16124 Diamond Bay Dr, Wimauma, FL 33598Sold
- $663,2004 bd2 ba2.7k sqft16117 Diamond Bay Dr, Wimauma, FL 33598Off Market
Nearby schools
GreatSchools rating
- 4/10Reddick Elementary SchoolGrades: PK-5Distance: 0.9 mi
- 3/10Eisenhower Middle SchoolGrades: 6-8Distance: 5.1 mi
- 3/10Jule F Sumner High SchoolGrades: 9-12Distance: 2.9 mi
Get a cash offer in 3 minutes
Find out how much your home could sell for in as little as 3 minutes with a no-obligation cash offer.
Estimated market value
$567,800
Get a cash offer in 3 minutes
Find out how much your home could sell for in as little as 3 minutes with a no-obligation cash offer.
Estimated market value
$567,800
- Florida
- Hillsborough County
- Wimauma
- 33598
- 16123 DIAMOND BAY DRIVE
Nearby cities
Nearby zip codes
Other Wimauma Topics
