Welcome to this amazing San Marino model single family home with $50,000 in original builder upgrades and pretty water view! From here, there is only a short walk to all of the Valencia Lakes world class amenities catering specifically to an active adult lifestyle. The house is built on an oversized lot surrounded by an impressive, manicured garden with plentiful plants and flowers. The colorful, tropical landscaping and ornamental borders contribute to an unforgettable impression of beauty and tranquility. The front entryway with screened enclosure features a French type 8 ft front door with decorative leaded glass inlays, leading inside to a 14 ft tall spacious foyer flowing into an open floor plan – ideal for entertainment and daily living. Ceramic tiles (18x18 Solstice Selection) are laid diagonally throughout the main areas and in the 4th bedroom/den. Top quality new carpet and extra padding was installed in 2021 in the other three bedrooms. Main areas and primary bedroom feature elegant crown molding; a coffered ceiling in the great room with wainscoting adds additional sophistication. The gourmet kitchen designed for entertaining boasts top-of-the-line quality maple cabinetry with soft closing drawers (Cashmere-Aubum Selection) with crown molding, over/under lighting, deep drawers for pots and pans, two single glass door panels in top cabinets with interior lighting and a custom-built pantry with sliding shelving. Upgraded stainless steel appliances include a double oven, ceramic glass cooktop, French type door refrigerator, dishwasher and microwave. The quartz countertops (Zodiaq Selection) with tastefully selected linear mosaic backsplash feature a raised center island that expands to become a bar area with generous space for seating. There are matching cabinet panels added to the back wall of the kitchen island. A comfortable breakfast/dinette area is conveniently located just off the kitchen. Pendant lights above the island and the dinette light fixture have been upgraded, as have other lights and fans in this home. Recessed ceiling lights are added to each room including the lanai area. A formal dining room located off the kitchen can comfortably accommodate large gatherings. The spacious primary bedroom offers two generously sized walk-in closets. The ensuite bath has two separate vanities with quartz countertops, walk-in shower with frameless door, tiles extended to ceiling, optical glass listello and built-in corner bench for relaxation. Comfort high toilets are installed in all 3 bathrooms. The 8ft sliding glass door of the Great Room leads to a beautiful, large lanai; a 20 ft extension was added in 2016 by the current owners featuring a 10 ft covered area as protection from the sun and rain. There is also a 16x16 ft beautifully landscaped fenced area on the side of the lanai that could be accommodated as a serenity/meditation retreat…or your own private pet yard! Landscape lighting adds to the overall ambience of this fabulous home. Numerous additional upgrades include new HVAC Trane System and air handler (2023) with remotely controlled thermostat; new water softener system installed outside of the house (2023); new water heater with a pressure tank (2022); new alarm system (2023); whole house generator wiring hookup (2024); garage door insulation (2024), hurricane shutters and gutters around the entire structure of the house.
Sold for $570,000
$570,000
16124 DIAMOND BAY DRIVE, WIMAUMA, FL 33598
4beds
2,455sqft
Single Family Residence
Built in 2015
10,171 Square Feet Lot
$531,600 Zestimate®
$232/sqft
$2,513 Estimated rent
Home value
$531,600
$505,000 - $558,000
$2,513/mo
Zestimate® history
Owner options
List your home for rent
$2,513/mo
Rent Zestimate®
Find your next renter with Zillow Rental Manager. Plus, with online applications, you can quickly screen prospective tenants – for free.
$2,513/mo
Rent Zestimate®
Refinance and save
$4,466/mo
Est. payment
Refinancing to a lower rate could help reduce your monthly payments and save thousands over the life of the loan.
$4,466/mo
Est. payment
Explore your selling options
Work with a Zillow partner agent
Leverage their expertise and Zillow's premium Showcase listings to get your home seen by more buyers.
Get startedList with your own agent
Get your home in front of millions of buyers by listing it on Zillow.
Learn how to do itSell it yourself
Take full control of how buyers see your home on Zillow by listing For Sale by Owner (FSBO).
List your homeWhat's special
Zillow last checked:
Listing updated:
Listed by:
Ursula Stocki 773-474-0075,
CHARLES RUTENBERG REALTY INC 727-538-9200
Bought with:
Scott Wells, 3092194
FUTURE HOME REALTY INC
Source: Stellar MLS,MLS#: T3536781 Originating MLS: Pinellas Suncoast
Originating MLS: Pinellas Suncoast
Facts & features
Interior
Bedrooms & bathrooms
- Bedrooms: 4
- Bathrooms: 3
- Full bathrooms: 3
Rooms
- Room types: Breakfast Room Separate, Den/Library/Office, Dining Room, Living Room, Utility Room
Primary bedroom
- Features: Ceiling Fan(s), Walk-In Closet(s)
- Level: First
- Dimensions: 17x15
Bedroom 2
- Features: Ceiling Fan(s), Built-in Closet
- Level: First
- Dimensions: 11x11
Bedroom 3
- Features: Ceiling Fan(s), Built-in Closet
- Level: First
- Dimensions: 14x12
Balcony porch lanai
- Features: Ceiling Fan(s)
- Level: First
- Dimensions: 30x24
Den
- Features: Ceiling Fan(s)
- Level: First
- Dimensions: 14x12
Dining room
- Level: First
- Dimensions: 14x12
Great room
- Features: Ceiling Fan(s)
- Level: First
- Dimensions: 25x19
Kitchen
- Features: Pantry
- Level: First
- Dimensions: 17x11
Laundry
- Features: Built-In Shelving
- Level: First
- Dimensions: 12x6
Heating
- Central, Electric
Cooling
- Central Air
Appliances
- Included: Dishwasher, Disposal, Dryer, Electric Water Heater, Microwave, Range, Refrigerator, Washer, Water Softener
- Laundry: Laundry Room
Features
- Built-in Features, Ceiling Fan(s), Coffered Ceiling(s), Crown Molding, Eating Space In Kitchen, High Ceilings, Open Floorplan, Primary Bedroom Main Floor, Split Bedroom, Stone Counters, Thermostat, Walk-In Closet(s)
- Flooring: Carpet, Ceramic Tile
- Doors: Sliding Doors
- Windows: Window Treatments, Hurricane Shutters, Hurricane Shutters/Windows
- Has fireplace: No
Interior area
- Total structure area: 3,335
- Total interior livable area: 2,455 sqft
Property
Parking
- Total spaces: 3
- Parking features: Driveway, Garage Door Opener
- Attached garage spaces: 3
- Has uncovered spaces: Yes
Features
- Levels: One
- Stories: 1
- Patio & porch: Front Porch, Rear Porch, Screened
- Exterior features: Garden, Irrigation System, Lighting, Private Mailbox, Rain Gutters, Sidewalk
- Has view: Yes
- View description: Garden, Water, Pond
- Has water view: Yes
- Water view: Water,Pond
Lot
- Size: 10,171 Square Feet
- Dimensions: 85.47 x 119
- Features: Landscaped, Oversized Lot, Above Flood Plain
Details
- Additional structures: Other
- Parcel number: U0532209NM00000000012.0
- Zoning: PD
- Special conditions: None
Construction
Type & style
- Home type: SingleFamily
- Property subtype: Single Family Residence
Materials
- Block, Stucco
- Foundation: Slab
- Roof: Tile
Condition
- New construction: No
- Year built: 2015
Details
- Builder model: San Marino
- Builder name: GL Homes
Utilities & green energy
- Sewer: Public Sewer
- Water: Public
- Utilities for property: Cable Available, Electricity Connected, Phone Available, Public, Sewer Connected, Street Lights, Underground Utilities, Water Connected
Green energy
- Water conservation: Drip Irrigation, Irrig. System-Drip/Microheads, Irrig. System-Rainwater from Ponds, Irrigation-Reclaimed Water, Fl. Friendly/Native Landscape
Community & HOA
Community
- Features: Association Recreation - Owned, Clubhouse, Deed Restrictions, Dog Park, Gated Community - Guard, Golf Carts OK, Irrigation-Reclaimed Water, Park, Pool, Sidewalks, Wheelchair Access
- Security: Gated Community, Key Card Entry, Security System, Smoke Detector(s)
- Pet fee: $0 monthly
- Senior community: Yes
- Subdivision: VALENCIA LAKES
HOA
- Has HOA: Yes
- Amenities included: Basketball Court, Clubhouse, Fitness Center, Gated, Lobby Key Required, Maintenance, Optional Additional Fees, Park, Pickleball Court(s), Pool, Shuffleboard Court, Spa/Hot Tub, Tennis Court(s), Trail(s), Wheelchair Access
- Services included: 24-Hour Guard, Cable TV, Common Area Taxes, Community Pool, Reserve Fund, Internet, Maintenance Grounds, Manager, Pool Maintenance, Private Road, Recreational Facilities
- HOA fee: $548 monthly
- HOA name: Castle Group Management/Natasha Smith
- HOA phone: 813-634-6800
Location
- Region: Wimauma
Financial & listing details
- Price per square foot: $232/sqft
- Tax assessed value: $492,203
- Annual tax amount: $5,973
- Date on market: 6/28/2024
- Cumulative days on market: 33 days
- Listing terms: Cash,Conventional,VA Loan
- Ownership: Fee Simple
- Total actual rent: 0
- Electric utility on property: Yes
- Road surface type: Asphalt
Price history
| Date | Event | Price |
|---|---|---|
| 9/13/2024 | Sold | $570,000-2.5%$232/sqft |
Source:  Stellar MLS #T3536781 Report a problem Stellar MLS #T3536781 Report a problem | ||
| 8/1/2024 | Pending sale | $584,500$238/sqft |
Source: Stellar MLS #T3536781 Report a problem | ||
| 7/22/2024 | Price change | $584,500-1.8%$238/sqft |
Source: Stellar MLS #T3536781 Report a problem | ||
| 6/28/2024 | Listed for sale | $595,500+44.9%$243/sqft |
Source: Stellar MLS #T3536781 Report a problem | ||
| 5/9/2016 | Sold | $410,900$167/sqft |
Source: Stellar MLS #T2764977 Report a problem | ||
| 3/20/2016 | Pending sale | $410,900$167/sqft |
Source: RE/MAX SOUTH SHORE REALTY #T2764977 Report a problem | ||
| 3/7/2016 | Price change | $410,900-4.6%$167/sqft |
Source: RE/MAX SOUTH SHORE REALTY #T2764977 Report a problem | ||
| 2/6/2016 | Price change | $430,900+0.7%$176/sqft |
Source: GL HOMES Report a problem | ||
| 10/20/2015 | Price change | $427,900+1.2%$174/sqft |
Source: GL HOMES Report a problem | ||
| 7/25/2015 | Price change | $422,900+1.2%$172/sqft |
Source: GL HOMES Report a problem | ||
| 6/6/2015 | Price change | $417,900+0.7%$170/sqft |
Source: GL HOMES Report a problem | ||
| 5/2/2015 | Price change | $414,900+0.7%$169/sqft |
Source: GL HOMES Report a problem | ||
| 4/22/2015 | Listed for sale | $411,900$168/sqft |
Source: GL HOMES Report a problem | ||
Public tax history
| Year | Property taxes | Tax assessment |
|---|---|---|
| 2025 | $9,070 +46.9% | $492,203 +42.3% |
| 2024 | $6,173 +3.3% | $345,969 +3% |
| 2023 | $5,974 +4% | $335,892 +3% |
| 2022 | $5,746 +1% | $326,109 +3% |
| 2021 | $5,687 +1.8% | $316,611 +1.4% |
| 2020 | $5,584 +2.4% | $312,240 +2.3% |
| 2019 | $5,453 | $305,220 +1.9% |
| 2018 | $5,453 +1.9% | $299,529 -13.5% |
| 2017 | $5,353 +1.2% | $346,279 0% |
| 2016 | $5,290 -28.9% | $346,411 +9.5% |
| 2015 | $7,439 +382.7% | $316,266 +398.3% |
| 2014 | $1,541 | $63,467 +8.3% |
| 2013 | $1,541 +4% | $58,585 |
| 2012 | $1,482 -1.8% | $58,585 -2% |
| 2011 | $1,509 | $59,805 |
Find assessor info on the county website
Neighborhood: 33598
Nearby homes
- $576,5003 bd3 ba2.8k sqft16122 Diamond Bay Dr, Wimauma, FL 33598Off Market
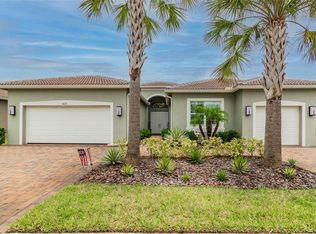
- $400,3003 bd3 ba2.4k sqft16113 Diamond Bay Drive #K54, Wimauma, FL 33598Off Market
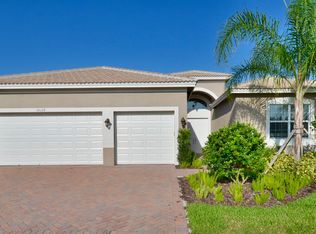
- $357,9614 bd3 ba2.5k sqft16271 Diamond Bay Dr, Wimauma, FL 33598Off Market

- $496,1003 bd3 ba2.4k sqft16202 Diamond Bay Dr, Wimauma, FL 33598Off Market
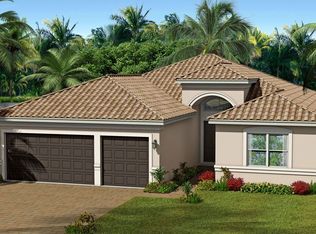
- $500,5003 bd3 ba2.5k sqft5005 Pearl Crest Ct, Wimauma, FL 33598Off Market
- $521,8003 bd3 ba2.4k sqft16120 Diamond Bay Dr, Wimauma, FL 33598Off Market
- $501,0003 bd3 ba2.4k sqft16269 Diamond Bay Dr, Wimauma, FL 33598Off Market
- $488,1003 bd3 ba2.4k sqft16125 Diamond Bay Dr, Wimauma, FL 33598Off Market
Nearby schools
GreatSchools rating
- 4/10Reddick Elementary SchoolGrades: PK-5Distance: 0.8 mi
- 3/10Eisenhower Middle SchoolGrades: 6-8Distance: 5.1 mi
- 3/10Jule F Sumner High SchoolGrades: 9-12Distance: 2.9 mi
Get a cash offer in 3 minutes
Find out how much your home could sell for in as little as 3 minutes with a no-obligation cash offer.
Estimated market value
$531,600
Get a cash offer in 3 minutes
Find out how much your home could sell for in as little as 3 minutes with a no-obligation cash offer.
Estimated market value
$531,600
- Florida
- Hillsborough County
- Wimauma
- 33598
- 16124 DIAMOND BAY DRIVE
Nearby cities
Nearby zip codes
Other Wimauma Topics
