Skip main navigation
Off market
  • $501,000

    16269 Diamond Bay Dr, Wimauma, FL 33598

    3beds
    2,470sqft
    Single Family Residence
    Built in 2014
    8,415 Square Feet Lot
    $501,000 Zestimate®
    $203/sqft
    $2,534 Estimated rent

    Home value

    $501,000

    $471,000 - $531,000

    $2,534/mo

    Zestimate® history
    Loading
    Loading...

    Owner options

    List your home for rent

    $2,534/mo

    Rent Zestimate®

    Find your next renter with Zillow Rental Manager. Plus, with online applications, you can quickly screen prospective tenants – for free.

    Learn more

    $2,534/mo

    Rent Zestimate®

    Refinance and save

    $3,888/mo

    Est. payment

    Refinancing to a lower rate could help reduce your monthly payments and save thousands over the life of the loan.

    See today's rates

    $3,888/mo

    Est. payment

    Explore your selling options

    Work with a Zillow partner agent

    Leverage their expertise and Zillow's premium Showcase listings to get your home seen by more buyers.

    Get started

    List with your own agent

    Get your home in front of millions of buyers by listing it on Zillow.

    Learn how to do it

    Sell it yourself

    Take full control of how buyers see your home on Zillow by listing For Sale by Owner (FSBO).

    List your home

    What's special

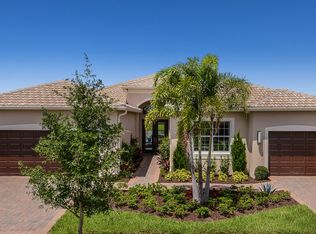
    The owner added up more than $150k to this Fabulous maintained PASEO model. Through a beautiful Designer IMPACTED glassdoor, you will immediately be attracted by the open floor plan home. 2470 sq. ft with 2 Master suites, Spacious great room, formal dining, Den/3rd Bedroom, 3 FULL baths. The Bella wood floor throughout living, dining & Kitchen. Large slider leads into 40x37 sq ft lanai extension with travertine pavers. Enjoy FL paradise outdoor lifestyle with lighted water fountain, very functional outdoor kitchen, bar, grill, refrigerator. Back inside, the double tray ceilings with design paint, crown molding all across. The gourmet kitchen boasts upscale cherry wood cabinets with pullouts, quartz counters, stainless appliances, counter depth refrigerator. The large master has a bay window, tray ceiling w/crown trim, double walk-in closets with full cabinet built-in features. Luxurious spa retreat bath with designer tile, beveled mirrors, chandelier lights on top of dual sinks, garden tub, walk-in shower. The second master has a bay window, walk-in closet and attached bath with a big shower and linen closet. The den/3rd bedroom located next to the third bathroom. Hand-held showers by Moen in all 3 baths. Garage with Epoxy floor and Insulated door & ceiling, upgraded remote alarm and door chime, Motion Detectors, Entire house LED lightings, Platinum plan water softener, and kitchen reverse osmosis, Fresh painted & much more. Located in one of FL's 55+ premier community-Valencia Lakes, this is A MUST SEE!

    This property is off market, which means it's not currently listed for sale or rent on Zillow. This may be different from what's available on other websites or public sources.

    Originating MLS: Pinellas Suncoast

    Facts & features

    Interior

    Bedrooms & bathrooms
    • Bedrooms: 3
    • Bathrooms: 3
    • Full bathrooms: 3
    Heating
    • Other, Electric
    Cooling
    • Central
    Appliances
    • Included: Dishwasher, Dryer, Garbage disposal, Microwave, Refrigerator, Washer
    • Laundry: Laundry Room
    Features
    • Ceiling Fans(s), Eating Space In Kitchen, High Ceiling(s), Master Bedroom Downstairs, Open Floorplan, Stone Counters, Walk-In Closet(s), Crown Molding, Solid Wood Cabinets, Thermostat, Window Treatments, Cathedral Ceiling(s), Tray Ceiling(s)
    • Flooring: Carpet, Hardwood
    • Windows: Blinds, Shades, Window Treatments, Drapes, Shutters, Solar Screens
    Interior area
    • Structure area source: Builder
    • Total interior livable area: 2,470 sqft

    Property

    Parking
    • Parking features: Garage - Attached
    Features
    • Levels: One
    • Patio & porch: Screened
    • Exterior features: block
    • Has view: Yes
    • View description: Water
    • Has water view: Yes
    • Water view: Water
    Lot
    • Size: 8,415 Square Feet
    • Features: Sidewalk, Street Paved, Street Private, Street Brick
    • Residential vegetation: Mature Landscaping, Trees/Landscaped
    Details
    • Additional structures: Outdoor Kitchen
    • Parcel number: 2032059NM000000000140U
    • Zoning: PD

    Construction

    Type & style
    • Home type: SingleFamily
    • Architectural style: Contemporary
    • Property subtype: Single Family Residence
    Materials
    • masonry
    • Roof: Tile
    Condition
    • Completed
    • Year built: 2014
    Details
    • Builder model: Paseo
    • Builder name: GL HOMES

    Utilities & green energy

    • Sewer: Public Sewer
    • Water: Public
    • Utilities for property: Electricity Connected, Phone Available, Sewer Connected, Public, Street Lights, Underground Utilities, Cable Connected
    Green energy
    • Energy efficient items: Thermostat, Insulation, Appliances, Lighting
    • Water conservation: Irrigation-Reclaimed Water

    Community & HOA

    Community
    • Security: Smoke Detector(s), Security System, Security System Owned, Gated Community, Security Lights
    • Subdivision: VALENCIA LAKES TR K
    HOA
    • Has HOA: Yes
    • Amenities included: Cable, Clubhouse, Fitness Center, Maintenance, Security, Spa/Hot Tub, Gated, Tennis Court(s), Shuffleboard Court, Recreation Facilities, Sauna, Wheelchair Access
    • Services included: Community Pool, Maintenance Grounds, Recreational Facilities, Cable TV, Internet, 24-Hour Guard
    • HOA fee: $455 monthly
    Location
    • Region: Wimauma

    Financial & listing details

    • Price per square foot: $203/sqft
    • Tax assessed value: $475,618
    • Annual tax amount: $7,396
    • Listing terms: Cash, Conventional, VA Loan
    • Ownership: Fee Simple

    Price history

    DateEventPrice
    1/17/2020Sold$470,000-1.3%$190/sqft
    Source: Stellar MLS #T3198271 Report a problem
    12/20/2019Pending sale$476,000$193/sqft
    Source: CHARLES RUTENBERG REALTY INC #T3198271 Report a problem
    11/12/2019Price change$476,000-1.9%$193/sqft
    Source: CHARLES RUTENBERG REALTY INC #T3198271 Report a problem
    10/3/2019Price change$485,000-2%$196/sqft
    Source: CHARLES RUTENBERG REALTY INC #T3198271 Report a problem
    3/14/2019Listed for sale$495,000+36.6%$200/sqft
    Source: CHARLES RUTENBERG REALTY INC #T3157193 Report a problem
    5/30/2014Sold$362,300$147/sqft
    Source: Public Record Report a problem

    Public tax history

    YearProperty taxesTax assessment
    2025$7,396 +8.1%$401,801 +2.9%
    2024$6,839 +3.1%$390,477 +3%
    2023$6,636 +3.6%$379,104 +3%
    2022$6,403 +0.4%$368,062 +3%
    2021$6,376 -5.7%$357,342 +5.7%
    2020$6,761 +14.4%$337,965 +1.5%
    2019$5,908 $332,906 -0.8%
    2018$5,908 -1.7%$335,423 -2%
    2017$6,009 +1.2%$342,164 +6.3%
    2016$5,940 +0.6%$321,767 +0.7%
    2015$5,902 +229.5%$319,530 +7.9%
    2014$1,791 $296,257 +498.7%
    2013$1,791 +38%$49,483
    2012$1,298 -1.7%$49,483 -2%
    2011$1,320 $50,493
    Find assessor info on the county website

    Neighborhood: 33598

    Nearby schools

    GreatSchools rating
    Get a cash offer in 3 minutes
    Find out how much your home could sell for in as little as 3 minutes with a no-obligation cash offer.
    Estimated market value
    $501,000
    Get a cash offer in 3 minutes
    Find out how much your home could sell for in as little as 3 minutes with a no-obligation cash offer.
    Estimated market value
    $501,000