Skip main navigation
Sold for $765,000
  • $765,000

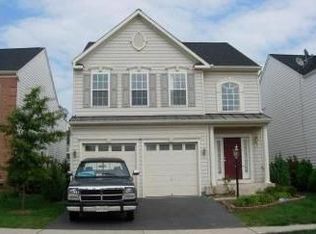
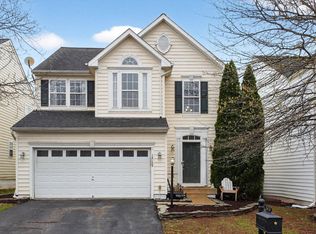
    16124 Sheringham Way, Gainesville, VA 20155

    4beds
    3,818sqft
    Single Family Residence
    Built in 2005
    4,264 Square Feet Lot
    $786,800 Zestimate®
    $200/sqft
    $3,588 Estimated rent

    Home value

    $786,800

    $740,000 - $842,000

    $3,588/mo

    Zestimate® history
    Loading
    Loading...

    Owner options

    List your home for rent

    $3,588/mo

    Rent Zestimate®

    Find your next renter with Zillow Rental Manager. Plus, with online applications, you can quickly screen prospective tenants – for free.

    Learn more

    $3,588/mo

    Rent Zestimate®

    Refinance and save

    $4,750/mo

    Est. payment

    Refinancing to a lower rate could help reduce your monthly payments and save thousands over the life of the loan.

    See today's rates

    $4,750/mo

    Est. payment

    Explore your selling options

    Work with a Zillow partner agent

    Leverage their expertise and Zillow's premium Showcase listings to get your home seen by more buyers.

    Get started

    List with your own agent

    Get your home in front of millions of buyers by listing it on Zillow.

    Learn how to do it

    Sell it yourself

    Take full control of how buyers see your home on Zillow by listing For Sale by Owner (FSBO).

    List your home

    What's special

    Fully finished basementOversized updated composite deckRecessed lightsCeiling fans with lightsThree guest bedroomsEat-in kitchenCenter island
    Lovingly maintained, 3 level, single family home in sought after Piedmont South! 2-story Foyer with hardwood floors, coat closet and Powder Room opens to the Dining Area with a tray ceiling, crown molding, chair rail and chandelier. Continue into the main level office with a glass panel door and large windows. Hardwood floors continue into the Eat-In Kitchen with upgraded cabinetry, center island, backsplash, newer stainless steel appliances and gas cooking. Breakfast area has large windows and a ceiling fan with light. Family Room off the Kitchen features carpet, ceiling fan with light, lots of windows and gas fireplace. Walk out to the oversized, updated, composite deck with stairs to rear yard. Upstairs you will find an oversized Primary Suite with vaulted ceiling, large windows, ceiling fan with light, two walk-in closets and access to the Primary Bathroom which offers a jetted soak tub, double bowl vanity and shower stall with upgraded glass door and tile surround. Three Guest Bedrooms on the upper level all offer carpet and ceiling fans with lights. Full, hall, Bathroom has a double bowl vanity and shower/tub with tile surround. Separate Laundry Room is also located on the upper level. Fully Finished Basement features an open Rec Room with bar, carpet, recessed lights and an egress exit. The basement also has a Full Bathroom with a shower/tub. Storage room in the basement houses the HVAC system which was replaced in 2021 as well as the Water Heater which was updated in 2019/2020. Piedmont South is conveniently located to shopping, schools, commuter routes and more. Community amenities include a community pool, walking paths and more!

    Zillow last checked:

    Listing updated:

    Listed by:

    Kristy Odendhal 703-489-5941,

    Long & Foster

    Bought with:

    Phil Reding, 5008663

    Redfin Corp

    Source: Bright MLS,MLS#: VAPW2082234MLS Logo

    Facts & features

    Interior

    Bedrooms & bathrooms
    • Bedrooms: 4
    • Bathrooms: 4
    • Full bathrooms: 3
    • 1/2 bathrooms: 1
    • Main level bathrooms: 1
    Basement
    • Area: 1176
    Heating
    • Forced Air, Natural Gas
    Cooling
    • Central Air, Electric
    Appliances
    • Included: Microwave, Dishwasher, Disposal, Dryer, Exhaust Fan, Ice Maker, Oven/Range - Gas, Refrigerator, Stainless Steel Appliance(s), Washer, Water Dispenser, Water Heater, Gas Water Heater
    • Laundry: Has Laundry, Washer In Unit, Upper Level, Laundry Room
    Features
    • Bathroom - Stall Shower, Bathroom - Tub Shower, Breakfast Area, Ceiling Fan(s), Chair Railings, Crown Molding, Dining Area, Family Room Off Kitchen, Open Floorplan, Formal/Separate Dining Room, Eat-in Kitchen, Kitchen Island, Kitchen - Table Space, Primary Bath(s), Recessed Lighting, Upgraded Countertops, Walk-In Closet(s), Bar, Vaulted Ceiling(s), 2 Story Ceilings
    • Flooring: Hardwood, Carpet, Ceramic Tile, Wood
    • Doors: Six Panel
    • Windows: Palladian, Screens, Transom
    • Basement: Finished,Full,Improved,Windows
    • Number of fireplaces: 1
    • Fireplace features: Gas/Propane, Mantel(s)
    Interior area
    • Total structure area: 3,892
    • Total interior livable area: 3,818 sqft
    • Finished area above ground: 2,716
    • Finished area below ground: 1,102

    Property

    Parking
    • Total spaces: 4
    • Parking features: Garage Door Opener, Asphalt, Attached, Off Street, On Street, Driveway
    • Attached garage spaces: 2
    • Uncovered spaces: 2
    Accessibility
    • Accessibility features: None
    Features
    • Levels: Three
    • Stories: 3
    • Patio & porch: Deck
    • Pool features: Community
    • Has spa: Yes
    • Spa features: Bath
    Lot
    • Size: 4,264 sqft
    Details
    • Additional structures: Above Grade, Below Grade
    • Parcel number: 7398218085
    • Zoning: PMR
    • Special conditions: Standard

    Construction

    Type & style
    • Home type: SingleFamily
    • Architectural style: Colonial
    • Property subtype: Single Family Residence
    Materials
    • Brick, Vinyl Siding
    • Foundation: Concrete Perimeter
    • Roof: Asphalt
    Condition
    • Very Good
    • New construction: No
    • Year built: 2005
    Details
    • Builder model: Sheridan
    • Builder name: Ryan Homes

    Utilities & green energy

    • Sewer: Public Sewer
    • Water: Public
    • Utilities for property: Fiber Optic

    Community & neighborhood

    Location
    • Region: Gainesville
    • Subdivision: Piedmont South

    HOA & financial

    HOA
    • Has HOA: Yes
    • HOA fee: $159 monthly
    • Amenities included: Pool, Tot Lots/Playground
    • Services included: Pool(s), Common Area Maintenance, Management, Snow Removal, Trash

    Other

    Other facts
    • Listing agreement: Exclusive Right To Sell
    • Listing terms: Cash,Conventional,FHA,VA Loan
    • Ownership: Fee Simple

    Price history

    DateEventPrice
    12/3/2024Sold$765,000+0.7%$200/sqft
    Source: Bright MLS #VAPW2082234 Report a problem
    11/3/2024Pending sale$760,000$199/sqft
    Source: Long & Foster Broker Feed #VAPW2082234 Report a problem
    10/31/2024Listed for sale$760,000+126.9%$199/sqft
    Source: Bright MLS #VAPW2082234 Report a problem
    6/3/2009Sold$335,000-1.4%$88/sqft
    Source: Public Record Report a problem
    2/27/2009Listed for sale$339,900-41.5%$89/sqft
    Source: Remax Allegiance #PW6992052 Report a problem
    7/26/2005Sold$580,815$152/sqft
    Source: Public Record Report a problem

    Public tax history

    YearProperty taxesTax assessment
    2025$7,224 +8.4%$736,800 +9.9%
    2024$6,666 -2.4%$670,300 +2.2%
    2023$6,827 +1.2%$656,100 +9.6%
    2022$6,746 +8%$598,800 +16.9%
    2021$6,244 +5.5%$512,300 +6.5%
    2020$5,916 +110.3%$480,900 +3.2%
    2019$2,813 -46.3%$465,900 +7.4%
    2018$5,237 +0.8%$433,700 -0.4%
    2017$5,196 $435,400 +2.3%
    2016$5,196 -0.7%$425,700 -1.8%
    2015$5,234 $433,400 +3.3%
    2014$5,234 $419,700 +9.8%
    2013-- $382,100 +9.8%
    2012-- $347,900 +8.1%
    2010-- $321,800 -2.3%
    2009-- $329,400 -23.5%
    2008-- $430,800 -9.8%
    2007-- $477,800 -12.1%
    2006-- $543,300

    Find assessor info on the county website

    Neighborhood: 20155

    Nearby schools

    GreatSchools rating
    Schools provided by the listing agent
    • Elementary: Haymarket
    • Middle: Bull Run
    • High: Gainesville
    • District: Prince William County Public Schools

    Source: Bright MLS. This data may not be complete. We recommend contacting the local school district to confirm school assignments for this home.

    Get a cash offer in 3 minutes
    Find out how much your home could sell for in as little as 3 minutes with a no-obligation cash offer.
    Estimated market value
    $786,800
    Get a cash offer in 3 minutes
    Find out how much your home could sell for in as little as 3 minutes with a no-obligation cash offer.
    Estimated market value
    $786,800