Skip main navigation
Sold for $760,000
  • $760,000

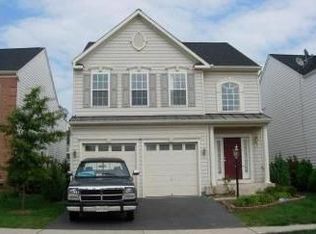
    16128 Sheringham Way, Gainesville, VA 20155

    4beds
    3,534sqft
    Single Family Residence
    Built in 2005
    4,356 Square Feet Lot
    $760,000 Zestimate®
    $215/sqft
    $3,446 Estimated rent

    Home value

    $760,000

    $707,000 - $813,000

    $3,446/mo

    Zestimate® history
    Loading
    Loading...

    Owner options

    List your home for rent

    $3,446/mo

    Rent Zestimate®

    Find your next renter with Zillow Rental Manager. Plus, with online applications, you can quickly screen prospective tenants – for free.

    Learn more

    $3,446/mo

    Rent Zestimate®

    Refinance and save

    $4,772/mo

    Est. payment

    Refinancing to a lower rate could help reduce your monthly payments and save thousands over the life of the loan.

    See today's rates

    $4,772/mo

    Est. payment

    Explore your selling options

    Work with a Zillow partner agent

    Leverage their expertise and Zillow's premium Showcase listings to get your home seen by more buyers.

    Get started

    List with your own agent

    Get your home in front of millions of buyers by listing it on Zillow.

    Learn how to do it

    Sell it yourself

    Take full control of how buyers see your home on Zillow by listing For Sale by Owner (FSBO).

    List your home

    What's special

    Private officeGas fireplaceLight-filled family roomThoughtfully designed floor planThree additional well-sized bedroomsUpper-level laundry roomSpacious eat-in area
    Discover a well-appointed Colonial in the sought-after Piedmont South community. A two-story foyer welcomes you inside, leading to a thoughtfully designed floor plan that offers both open flow and defined living spaces, including a private office and formal living room.*** The chef’s kitchen features quartz countertops, a subway tile backsplash, stainless steel appliances, and a spacious eat-in area. It opens seamlessly to a light-filled family room with a gas fireplace—ideal for everyday living and entertaining. From the family room, step outside to a large stamped concrete patio with ample space for relaxing, grilling, or gathering around the fire pit. A formal dining room is conveniently located adjacent to the kitchen. A private office/den and powder room complete the main level.*** Upstairs, the spacious primary suite includes an en-suite bath with a soaking tub, separate shower, and dual vanity. Three additional well-sized bedrooms, a full hall bath, and a conveniently located upper-level laundry room provide comfort and functionality.*** The finished lower level, featuring new flooring, offers versatile recreation space ideal for a media room, home office, or gym, with walk-up access to the patio for seamless indoor-outdoor living. The space is also equipped with a rough-in plumbing for a future full bath, offering excellent potential for further customization.*** Residents of Piedmont South enjoy a range of amenities, including a pool, clubhouse, fitness center, playgrounds, basketball and tennis courts, walking trails, and community events. Conveniently located near major commuter routes, including access to Express Lanes, as well as shopping and dining.***

    Zillow last checked:

    Listing updated:

    Listed by:

    Marina Solomon 703-483-1594,

    Priority Service Real Estate, LLC.

    Bought with:

    Mr. SARTAJ RANDHAWA, 0225220498

    Taj Properties

    Source: Bright MLS,MLS#: VAPW2115132MLS Logo

    Facts & features

    Interior

    Bedrooms & bathrooms
    • Bedrooms: 4
    • Bathrooms: 3
    • Full bathrooms: 2
    • 1/2 bathrooms: 1
    • Main level bathrooms: 1
    Primary bedroom
    • Level: Upper
    Bedroom 2
    • Level: Upper
    Bedroom 3
    • Level: Upper
    Bedroom 4
    • Level: Upper
    Primary bathroom
    • Level: Upper
    Bathroom 2
    • Level: Upper
    Den
    • Level: Main
    Dining room
    • Level: Main
    Family room
    • Level: Main
    Foyer
    • Level: Main
    Half bath
    • Level: Main
    Kitchen
    • Level: Main
    Recreation room
    • Level: Lower
    Storage room
    • Level: Lower
    Heating
    • Forced Air, Natural Gas
    Cooling
    • Central Air, Electric
    Appliances
    • Included: Microwave, Dishwasher, Disposal, Dryer, Ice Maker, Oven/Range - Gas, Refrigerator, Stainless Steel Appliance(s), Washer, Gas Water Heater
    • Laundry: Upper Level
    Features
    • Chair Railings, Crown Molding, Dining Area, Family Room Off Kitchen, Open Floorplan, Formal/Separate Dining Room, Kitchen - Gourmet, Kitchen Island, Recessed Lighting, Upgraded Countertops, Walk-In Closet(s), 2 Story Ceilings, 9'+ Ceilings, Dry Wall
    • Windows: Double Pane Windows
    • Basement: Full,Walk-Out Access
    • Number of fireplaces: 1
    • Fireplace features: Gas/Propane
    Interior area
    • Total structure area: 3,771
    • Total interior livable area: 3,534 sqft
    • Finished area above ground: 2,596
    • Finished area below ground: 938

    Property

    Parking
    • Total spaces: 4
    • Parking features: Garage Faces Front, Attached, Driveway
    • Attached garage spaces: 2
    • Uncovered spaces: 2
    Accessibility
    • Accessibility features: None
    Features
    • Levels: Three
    • Stories: 3
    • Exterior features: Extensive Hardscape
    • Pool features: Community
    Lot
    • Size: 4,356 sqft
    Details
    • Additional structures: Above Grade, Below Grade
    • Parcel number: 7398217788
    • Zoning: PMR
    • Special conditions: Standard

    Construction

    Type & style
    • Home type: SingleFamily
    • Architectural style: Colonial
    • Property subtype: Single Family Residence
    Materials
    • Vinyl Siding
    • Foundation: Concrete Perimeter
    • Roof: Architectural Shingle
    Condition
    • New construction: No
    • Year built: 2005

    Utilities & green energy

    • Sewer: Public Sewer
    • Water: Public

    Community & neighborhood

    Location
    • Region: Gainesville
    • Subdivision: Piedmont South

    HOA & financial

    HOA
    • Has HOA: Yes
    • HOA fee: $193 monthly
    • Amenities included: Basketball Court, Clubhouse, Common Grounds, Community Center, Fitness Center, Jogging Path, Pool, Tot Lots/Playground, Tennis Court(s)
    • Services included: Common Area Maintenance

    Other

    Other facts
    • Listing agreement: Exclusive Right To Sell
    • Ownership: Fee Simple

    Price history

    DateEventPrice
    6/11/2026Sold$760,000-1.3%$215/sqft
    Source: Bright MLS #VAPW2115132 Report a problem
    4/22/2026Contingent$770,000$218/sqft
    Source: Bright MLS #VAPW2115132 Report a problem
    4/7/2026Listed for sale$770,000+123.2%$218/sqft
    Source: Bright MLS #VAPW2115132 Report a problem
    4/2/2010Sold$345,000+24.6%$98/sqft
    Source: Public Record Report a problem
    8/23/2009Listing removed$276,900$78/sqft
    Source: foreclosure.com Report a problem
    8/7/2009Listed for sale$276,900-47.9%$78/sqft
    Source: foreclosure.com Report a problem
    7/20/2005Sold$531,290$150/sqft
    Source: Public Record Report a problem

    Public tax history

    YearProperty taxesTax assessment
    2025$6,831 +8.4%$696,700 +10%
    2024$6,299 -2.3%$633,400 +2.2%
    2023$6,446 +1.1%$619,500 +9.5%
    2022$6,377 +8.1%$565,500 +17%
    2021$5,898 +5.6%$483,400 +6.5%
    2020$5,588 +110.3%$453,700 +3.1%
    2019$2,657 -46.2%$440,000 +7.6%
    2018$4,940 -0.3%$409,100 -0.4%
    2017$4,956 +0.8%$410,700 +2.1%
    2016$4,914 -0.6%$402,100 -1.6%
    2015$4,943 $408,500 +3.2%
    2014$4,943 $395,900 +9.8%
    2013-- $360,700 +9.6%
    2012-- $329,000 +8.1%
    2010-- $304,400 -2.2%
    2009-- $311,400 -23.5%
    2008-- $407,200 -9.8%
    2007-- $451,500 -14.4%
    2006-- $527,200

    Find assessor info on the county website

    Neighborhood: 20155

    Nearby schools

    GreatSchools rating
    Schools provided by the listing agent
    • District: Prince William County Public Schools

    Source: Bright MLS. This data may not be complete. We recommend contacting the local school district to confirm school assignments for this home.

    Get a cash offer in 3 minutes
    Find out how much your home could sell for in as little as 3 minutes with a no-obligation cash offer.
    Estimated market value
    $760,000
    Get a cash offer in 3 minutes
    Find out how much your home could sell for in as little as 3 minutes with a no-obligation cash offer.
    Estimated market value
    $760,000