Skip main navigation
Off market
  • $2,202,700

    16126 Carencia Ln, Odessa, FL 33556

    6beds
    5,309sqft
    SingleFamily
    Built in 2021
    1 Acres Lot
    $2,202,700 Zestimate®
    $415/sqft
    $9,049 Estimated rent

    Home value

    $2,202,700

    $2.00M - $2.42M

    $9,049/mo

    Zestimate® history
    Loading
    Loading...

    Owner options

    List your home for rent

    $9,049/mo

    Rent Zestimate®

    Find your next renter with Zillow Rental Manager. Plus, with online applications, you can quickly screen prospective tenants – for free.

    Learn more

    $9,049/mo

    Rent Zestimate®

    Refinance and save

    $15,618/mo

    Est. payment

    Refinancing to a lower rate could help reduce your monthly payments and save thousands over the life of the loan.

    See today's rates

    $15,618/mo

    Est. payment

    Explore your selling options

    Work with a Zillow partner agent

    Leverage their expertise and Zillow's premium Showcase listings to get your home seen by more buyers.

    Get started

    List with your own agent

    Get your home in front of millions of buyers by listing it on Zillow.

    Learn how to do it

    Sell it yourself

    Take full control of how buyers see your home on Zillow by listing For Sale by Owner (FSBO).

    List your home

    What's special

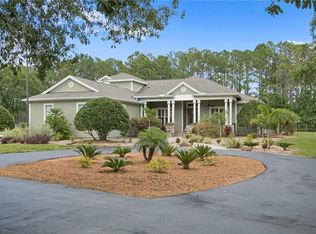

    Pre-Construction. To be built. Pre-Construction: Adobe Homes is proud to join the private Gated-Carencia Community with this 6 BR/5 Bath Le Jardin/Courtyard featuring "Normandy". 6th BR can serve as Flex Room, Gym, Media Room, etc. Plus 4 car Garage, 1-acre lot with conservation/pond view. Pool/Spa, Outdoor Kitchen, Gazebo, Extended Lanai, pavered walk-way with large courtyard at entry. Security System with potential for other Smart Home Features. Kitchen with over-sized island with Prep-sink, Thermador Appliances, Pot-Filler, Convection Wall-Oven, Farmer Sink, Wine Fridge, Walk-in Pantry, and Breakfast nook surrounded by large picture window. Formal Living/Dining Room includes Wine Room, wood-beams in ceiling, Fireplace and French Doors. Master Suite has double walk-in closets, French Doors and tray ceiling. Master Bath features double-sinks, separate W/C, Stand-alone Tub, frame-less glass shower enclosure with Rain-Shower. Crown molding and 7-1/4" base boards in common areas, 5-1/4" in bonus and bedrooms, extensive mill-work in ceiling details, Solid-Core doors throughout. Gas Package with tank-less water heater. Outdoor Kitchen. Carencia is located just off Gunn Hwy and Copeland Rd. north of Citrus Park, with easy access to major roads such as the Veteran's Expressway, and Citrus Park Mall, Publix and St. Joseph's North Hospital 17 minutes, and Tampa International Airport 22 minutes away. Interior pictures are from a variety of other homes.

    This property is not currently displayed as for sale or rent on Zillow. This may be different from what's on other websites or public sources.

    Facts & features

    Interior

    Bedrooms & bathrooms
    • Bedrooms: 6
    • Bathrooms: 6
    • Full bathrooms: 5
    • 1/2 bathrooms: 1
    Heating
    • Other, Electric, Propane / Butane
    Cooling
    • Central
    Appliances
    • Included: Dishwasher, Garbage disposal, Microwave, Refrigerator
    • Laundry: Inside, Laundry Room
    Features
    • Living Room/Dining Room Combo, Master Bedroom Downstairs, Split Bedroom, Crown Molding, Walk-In Closet(s), Open Floorplan, Solid Surface Counters, Eating Space In Kitchen, Kitchen/Family Room Combo, Tray Ceiling(s), In Wall Pest System, Coffered Ceiling(s), Pest Guard System
    • Flooring: Tile, Other, Carpet
    • Has fireplace: Yes
    • Fireplace features: Living Room, Gas
    Interior area
    • Total interior livable area: 5,309 sqft

    Property

    Parking
    • Total spaces: 4
    • Parking features: Garage - Attached
    Features
    • Levels: One
    • Patio & porch: Covered, Rear Porch, Side Porch
    • Exterior features: Stucco
    • Pool features: Salt Water, Auto Cleaner, Outside Bath Access, In Ground, Gunite, Pool Alarm
    • Has spa: Yes
    • Spa features: In Ground
    • Has view: Yes
    • View description: Water
    • Has water view: Yes
    • Water view: Water
    Lot
    • Size: 1 Acres
    • Features: Oversized Lot, In County, Street Paved, Street Private, Conservation Area, Cleared
    • Residential vegetation: Trees/Landscaped, Oak Trees
    Details
    • Additional structures: Outdoor Kitchen
    • Parcel number: 172725A8B000000000010U
    • Zoning: ASC-1

    Construction

    Type & style
    • Home type: SingleFamily
    • Architectural style: Contemporary
    Materials
    • masonry
    • Roof: Tile
    Condition
    • Pre-Construction
    • Year built: 2021
    Details
    • Builder model: LeJardin/Courtyard
    • Builder name: Adobe Homes

    Utilities & green energy

    • Sewer: Septic Tank
    • Water: Well
    • Utilities for property: Cable Available, Electricity Connected, Sprinkler Well, Propane

    Community & HOA

    Community
    • Features: Doorman
    • Security: Gated Community, Security System Owned, Security Gate
    • Subdivision: CARENCIA
    HOA
    • Has HOA: Yes
    • Amenities included: Fence Restrictions, Gated
    • Services included: Private Road, Common Area Taxes
    • HOA fee: $250 monthly
    Location
    • Region: Odessa

    Financial & listing details

    • Price per square foot: $415/sqft
    • Tax assessed value: $1,537,761
    • Annual tax amount: $24,993

    Price history

    DateEventPrice
    7/29/2024Listing removed$1,685,000-6.2%$317/sqft
    Source: Stellar MLS #T3284024 Report a problem
    7/27/2021Sold$1,795,619+6.6%$338/sqft
    Source: Public Record Report a problem
    4/17/2021Pending sale$1,685,000$317/sqft
    Source: Stellar MLS #T3284024 Report a problem
    4/15/2021Price change$1,685,000+0.3%$317/sqft
    Source: Stellar MLS #T3284024 Report a problem
    4/8/2021Price change$1,680,000+1.5%$316/sqft
    Source: Stellar MLS #T3284024 Report a problem
    2/19/2021Price change$1,655,000+4.1%$312/sqft
    Source: Stellar MLS #T3284024 Report a problem
    2/15/2021Price change$1,590,000+3.2%$299/sqft
    Source: Stellar MLS #T3284024 Report a problem
    1/8/2021Listed for sale$1,540,000+494.6%$290/sqft
    Source: TAMPA BAY LUXURY HOMES REALTY LLC #T3284024 Report a problem
    12/7/2020Listing removed$259,000$49/sqft
    Source: HARBOUR ISLAND REALTY, LLC #T3271972 Report a problem
    10/21/2020Listed for sale$259,000$49/sqft
    Source: HARBOUR ISLAND REALTY, LLC #T3271972 Report a problem

    Public tax history

    YearProperty taxesTax assessment
    2025$24,993 +8.4%$1,383,155 +2.9%
    2024$23,049 +0.9%$1,344,174 +3%
    2023$22,836 +409.8%$1,305,023 +410%
    2022$4,480 +301.6%$255,903 +335.5%
    2021$1,115 +7%$58,755 +10%
    2020$1,043 +4.7%$53,414 +10%
    2019$996 $48,558 +10%
    2018$996 +21.7%$44,144 -6.2%
    2017$818 $47,078
    Find assessor info on the county website

    Neighborhood: 33556

    Nearby schools

    GreatSchools rating
    Schools provided by the listing agent
    • Elementary: Citrus Park-HB
    • Middle: Hill-HB
    • High: Sickles-HB

    Source: The MLS. This data may not be complete. We recommend contacting the local school district to confirm school assignments for this home.

    Get a cash offer in 3 minutes
    Find out how much your home could sell for in as little as 3 minutes with a no-obligation cash offer.
    Estimated market value
    $2,202,700
    Get a cash offer in 3 minutes
    Find out how much your home could sell for in as little as 3 minutes with a no-obligation cash offer.
    Estimated market value
    $2,202,700