Skip main navigation
Off market
  • $2,139,600

    16130 Carencia Ln, Odessa, FL 33556

    5beds
    4,862sqft
    Single Family Residence
    Built in 2021
    1.08 Acres Lot
    $2,139,600 Zestimate®
    $440/sqft
    $7,884 Estimated rent

    Home value

    $2,139,600

    $1.95M - $2.37M

    $7,884/mo

    Zestimate® history
    Loading
    Loading...

    Owner options

    List your home for rent

    $7,884/mo

    Rent Zestimate®

    Find your next renter with Zillow Rental Manager. Plus, with online applications, you can quickly screen prospective tenants – for free.

    Learn more

    $7,884/mo

    Rent Zestimate®

    Refinance and save

    $14,867/mo

    Est. payment

    Refinancing to a lower rate could help reduce your monthly payments and save thousands over the life of the loan.

    See today's rates

    $14,867/mo

    Est. payment

    Explore your selling options

    Work with a Zillow partner agent

    Leverage their expertise and Zillow's premium Showcase listings to get your home seen by more buyers.

    Get started

    List with your own agent

    Get your home in front of millions of buyers by listing it on Zillow.

    Learn how to do it

    Sell it yourself

    Take full control of how buyers see your home on Zillow by listing For Sale by Owner (FSBO).

    List your home

    What's special

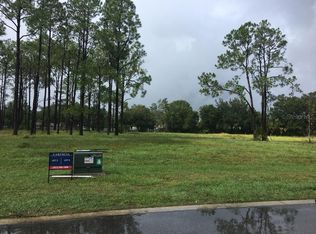
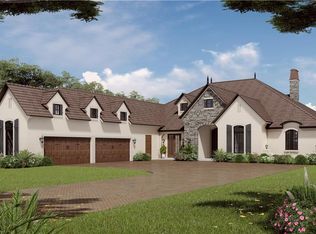

    Pre-Construction. To be built. PRE-CONSTRUCTION/Adobe Homes in the Gated Community of CARENCIA. Featuring our ever-popular Calypso floor-plan w/'Barbados' elevation, 4862 square feet w/ 5 BR, 4.5 Baths, Pool, with additional Extended Lanai and Outdoor Kitchen, 4 car garage, Split-open-floor-plan, on 1+acre lot. Photos are from former Model and should be considered as an example only, and all details will not be the same or included. Builder will add upgrades as construction progresses, so the sooner Buyer goes to contract the more flexibility they would have. Large Chef's Kitchen with over-sized island. Quartz counter-tops throughout. Walk-In Pantry. Breakfast nook with large windows. Formal Living/Dining Room. Faux-Trusses in 16' ceiling. Owner's Suite features en-suite bath which includes double-sinks, stand-alone-Tub, frame-less glass shower enclosure. Walk-in double closets. Crown molding and 7-1/4" base boards, 5-1/4" in bonus and bedrooms, extensive mill-work in ceiling details. Smart Home Features and other Upgrades, may be added at additional cost, depending on construction time-line. Veteran's Expressway, Gunn Hwy., Publix. St. Joseph's Hospital all 15 min., closest Beach 30 min away, and Tampa International Airport 30 min. away.

    This property is not currently displayed as for sale or rent on Zillow. This may be different from what's on other websites or public sources.

    Originating MLS: Tampa

    Facts & features

    Interior

    Bedrooms & bathrooms
    • Bedrooms: 5
    • Bathrooms: 5
    • Full bathrooms: 4
    • 1/2 bathrooms: 1
    Heating
    • Other, Electric
    Cooling
    • Central
    Appliances
    • Laundry: Inside, Laundry Room
    Features
    • Eating Space In Kitchen, High Ceiling(s), Master Bedroom Downstairs, Open Floorplan, Split Bedroom, Walk-In Closet(s), Crown Molding, Kitchen/Family Room Combo, Living Room/Dining Room Combo, Solid Surface Counters, Window Treatments, Vaulted Ceiling(s), In Wall Pest System, Tray Ceiling(s), Coffered Ceiling(s), Pest Guard System
    • Flooring: Tile, Carpet, Concrete, Hardwood
    • Fireplace features: Living Room, Gas
    Interior area
    • Total interior livable area: 4,862 sqft

    Property

    Parking
    • Total spaces: 4
    Features
    • Levels: One
    • Patio & porch: Covered, Front Porch, Rear Porch, Side Porch, Other
    • Exterior features: Stucco
    • Pool features: Gunite, Heated, In Ground, Salt Water, Outside Bath Access, Lighting, Pool Alarm
    • Has spa: Yes
    • Spa features: In Ground
    Lot
    • Size: 1.08 Acres
    • Features: In County, Oversized Lot, Level/Flat, Street Paved, Street Private, Cleared
    • Residential vegetation: Oak Trees
    Details
    • Additional structures: Outdoor Kitchen
    • Parcel number: 172725A8B000000000030U
    • Zoning: ASC-1

    Construction

    Type & style
    • Home type: SingleFamily
    • Architectural style: Contemporary
    • Property subtype: Single Family Residence
    Materials
    • masonry
    • Roof: Metal
    Condition
    • Pre-Construction
    • Year built: 2021
    Details
    • Builder model: Calypso
    • Builder name: Adobe Homes

    Utilities & green energy

    • Sewer: Septic Tank
    • Water: Well
    • Utilities for property: Sprinkler Well, Cable Available, Electricity Available, Propane

    Community & HOA

    Community
    • Security: Security Gate, Gated Community
    • Subdivision: CARENCIA
    HOA
    • Has HOA: Yes
    • Amenities included: Fence Restrictions, Gated, Vehicle Restrictions
    • Services included: Common Area Taxes, Private Road
    • HOA fee: $250 monthly
    Location
    • Region: Odessa

    Financial & listing details

    • Price per square foot: $440/sqft
    • Tax assessed value: $1,558,344
    • Annual tax amount: $511
    • Listing terms: Cash, Other
    • Ownership: Fee Simple

    Price history

    DateEventPrice
    7/12/2024Listing removed$1,490,000-2.2%$306/sqft
    Source: Stellar MLS #T3285917 Report a problem
    5/21/2021Sold$1,523,039+2.2%$313/sqft
    Source: Stellar MLS #T3285917 Report a problem
    2/18/2021Pending sale$1,490,000$306/sqft
    Source: TAMPA BAY LUXURY HOMES REALTY LLC #T3285917 Report a problem
    2/18/2021Listed for sale$1,490,000$306/sqft
    Source: TAMPA BAY LUXURY HOMES REALTY LLC #T3285917 Report a problem
    2/18/2021Pending sale$1,490,000$306/sqft
    Source: Stellar MLS #T3285917 Report a problem
    2/15/2021Price change$1,490,000+3.5%$306/sqft
    Source: Stellar MLS #T3285917 Report a problem
    1/20/2021Listed for sale$1,440,000+505%$296/sqft
    Source: Stellar MLS #T3285917 Report a problem
    10/21/2020Listing removed$238,000$49/sqft
    Source: HARBOUR ISLAND REALTY, LLC #T2884689 Report a problem
    4/11/2018Listed for sale$238,000$49/sqft
    Source: HARBOUR ISLAND REALTY, LLC #T2884689 Report a problem

    Public tax history

    YearProperty taxesTax assessment
    2025$511 -97.9%$1,521,811 +8%
    2024$24,081 +2.5%$1,408,726 +2.6%
    2023$23,491 +310.1%$1,372,916 +372.1%
    2022$5,729 +398.2%$290,815 +380.2%
    2021$1,150 +7%$60,563 +10%
    2020$1,075 +4.7%$55,057 +10%
    2019$1,027 $50,052 +10%
    2018$1,027 +21.7%$45,502 -6.2%
    2017$843 $48,532
    Find assessor info on the county website

    Neighborhood: 33556

    Nearby schools

    GreatSchools rating
    Schools provided by the listing agent
    • Elementary: Citrus Park-HB
    • Middle: Hill-HB
    • High: Sickles-HB

    Source: The MLS. This data may not be complete. We recommend contacting the local school district to confirm school assignments for this home.

    Get a cash offer in 3 minutes
    Find out how much your home could sell for in as little as 3 minutes with a no-obligation cash offer.
    Estimated market value
    $2,139,600
    Get a cash offer in 3 minutes
    Find out how much your home could sell for in as little as 3 minutes with a no-obligation cash offer.
    Estimated market value
    $2,139,600