Skip main navigation
Sold for $2,075,000
  • Listing Provided by: Compass Newport Beach
    Bought with: Keller Williams Realty
    $2,075,000

    16126 Lomacitas Ln, Whittier, CA 90603

    5beds
    2,753sqft
    Single Family Residence
    Built in 1971
    8,155 Square Feet Lot
    $2,102,200 Zestimate®
    $754/sqft
    $6,342 Estimated rent

    Home value

    $2,102,200

    $2.00M - $2.21M

    $6,342/mo

    Zestimate® history
    Loading
    Loading...

    Owner options

    List your home for rent

    $6,342/mo

    Rent Zestimate®

    Find your next renter with Zillow Rental Manager. Plus, with online applications, you can quickly screen prospective tenants – for free.

    Learn more

    $6,342/mo

    Rent Zestimate®

    Refinance and save

    $13,250/mo

    Est. payment

    Refinancing to a lower rate could help reduce your monthly payments and save thousands over the life of the loan.

    See today's rates

    $13,250/mo

    Est. payment

    Explore your selling options

    Work with a Zillow partner agent

    Leverage their expertise and Zillow's premium Showcase listings to get your home seen by more buyers.

    Get started

    List with your own agent

    Get your home in front of millions of buyers by listing it on Zillow.

    Learn how to do it

    Sell it yourself

    Take full control of how buyers see your home on Zillow by listing For Sale by Owner (FSBO).

    List your home

    What's special

    Electric fireplaceCustom staircase bannisterPrivate backyard oasisNew interior doorsTree-lined streetsCustom cabinetryThoughtfully updated throughout
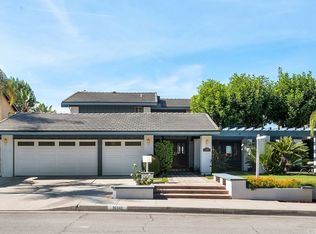
    Perched in prestigious Friendly Hills, 16126 Lomacitas Lane is a beautiful 5-bedroom, 3-bath residence that pairs timeless appeal with modern luxury. Set on an elevated lot, the home captures expansive views stretching toward Long Beach, Catalina and the Pacific Ocean, enjoyed from every room and the private backyard—an exceptional backdrop for both daily living and sunset entertaining. Thoughtfully updated throughout, this home features a remodeled kitchen and baths, fresh interior paint, recessed lighting, updated windows and sliding doors, new interior doors, crown molding, a custom staircase bannister, and an elegant custom double-door entry that sets the tone upon arrival. A main-level bedroom offers versatility for guests, a private office, or multi-generational living. The primary suite is a refined retreat, showcasing a spa-inspired air-jet soaking tub with chromatherapy lighting, rainfall shower, electric fireplace, walk-in closet, and custom cabinetry—designed for relaxation and comfort. Step outside to your private backyard oasis, where an updated saltwater pool with solar heating, a party-size spa, fire pit, and covered patio create the perfect setting for entertaining or relaxing under the Southern California sun. With solar and battery backup paid in full, energy efficiency comes standard. More than just a home—it’s a lifestyle, where modern comfort, breathtaking views, tree-lined streets, and community charm come together in one exceptional property.

    Zillow last checked:

    Listing updated:

    Listing Provided by:

    Lisa Ancich DRE #01261750 562-572-9301,

    Compass Newport Beach

    Bought with:

    Jessy Brown, DRE #02060131

    Keller Williams Realty

    Source: CRMLS,MLS#: PW25257393MLS LogoOriginating MLS: California Regional MLS

    Facts & features

    Interior

    Bedrooms & bathrooms
    • Bedrooms: 5
    • Bathrooms: 3
    • Full bathrooms: 3
    • Main level bathrooms: 1
    • Main level bedrooms: 1
    Primary bedroom
    • Features: Primary Suite
    Bedroom
    • Features: Bedroom on Main Level
    Bathroom
    • Features: Bidet, Bathroom Exhaust Fan, Bathtub, Closet, Dual Sinks, Enclosed Toilet, Full Bath on Main Level, Jetted Tub, Linen Closet, Multiple Shower Heads
    Other
    • Features: Dressing Area
    Kitchen
    • Features: Kitchen/Family Room Combo, Quartz Counters, Remodeled, Updated Kitchen
    Heating
    • Central
    Cooling
    • Central Air
    Appliances
    • Included: Dishwasher, Disposal, Gas Oven, Gas Range, Microwave, Refrigerator, Range Hood, Water To Refrigerator, Water Heater
    • Laundry: In Garage
    Features
    • Beamed Ceilings, Breakfast Bar, Built-in Features, Ceiling Fan(s), Cathedral Ceiling(s), Separate/Formal Dining Room, Eat-in Kitchen, High Ceilings, Pantry, Quartz Counters, Recessed Lighting, Storage, Bedroom on Main Level, Dressing Area, Primary Suite, Walk-In Closet(s)
    • Flooring: Carpet, Tile, Wood
    • Windows: Double Pane Windows
    • Has fireplace: Yes
    • Fireplace features: Family Room, Living Room
    • Common walls with other units/homes: No Common Walls
    Interior area
    • Total interior livable area: 2,753 sqft

    Property

    Parking
    • Total spaces: 3
    • Parking features: Door-Multi, Direct Access, Driveway Level, Driveway, Garage Faces Front, Garage
    • Attached garage spaces: 3
    Features
    • Levels: Two
    • Stories: 2
    • Entry location: Front
    • Patio & porch: Covered, Patio, Porch
    • Exterior features: Fire Pit
    • Has private pool: Yes
    • Pool features: Private
    • Has spa: Yes
    • Spa features: In Ground, Private
    • Has view: Yes
    • View description: Catalina, City Lights, Coastline, Neighborhood, Ocean, Panoramic, Pool
    • Has water view: Yes
    • Water view: Coastline,Ocean
    Lot
    • Size: 8,155 sqft
    • Features: Back Yard, Front Yard, Landscaped, Level, Paved, Street Level
    Details
    • Parcel number: 8291030019
    • Special conditions: Standard

    Construction

    Type & style
    • Home type: SingleFamily
    • Property subtype: Single Family Residence
    Materials
    • Foundation: Slab
    • Roof: Tile
    Condition
    • Updated/Remodeled,Termite Clearance
    • New construction: No
    • Year built: 1971

    Utilities & green energy

    • Sewer: Public Sewer
    • Water: Public
    • Utilities for property: Cable Connected, Electricity Connected, Natural Gas Connected, Sewer Connected, Water Connected

    Community & neighborhood

    Security
    • Security features: Carbon Monoxide Detector(s), Smoke Detector(s)
    Community
    • Community features: Curbs, Foothills, Park, Storm Drain(s), Street Lights, Suburban, Sidewalks
    Location
    • Region: Whittier

    HOA & financial

    HOA
    • Amenities included: Other
    • Association name: Friendly Hills

    Other

    Other facts
    • Listing terms: Cash,Cash to New Loan,Conventional,Submit

    Price history

    DateEventPrice
    2/24/2026Sold$2,075,000-5.6%$754/sqft
    Source: CRMLS #PW25257393 Report a problem
    2/10/2026Pending sale$2,198,000$798/sqft
    Source: CRMLS #PW25257393 Report a problem
    1/24/2026Price change$2,198,000-3.1%$798/sqft
    Source: CRMLS #PW25257393 Report a problem
    11/10/2025Listed for sale$2,268,000+156.3%$824/sqft
    Source: CRMLS #PW25257393 Report a problem
    10/17/2014Sold$885,000-1.6%$321/sqft
    Source: Public Record Report a problem
    9/8/2014Listed for sale$899,000+99.8%$327/sqft
    Source: Realty ONE Group #PW14193007 Report a problem
    6/17/1998Sold$450,000$163/sqft
    Source: Public Record Report a problem

    Public tax history

    YearProperty taxesTax assessment
    2025$14,548 +9.4%$1,144,779 +2%
    2024$13,294 +9.2%$1,122,333 +9.8%
    2023$12,176 +2.7%$1,022,328 +2%
    2022$11,860 +1.8%$1,002,284 +2%
    2021$11,648 +1.2%$982,632 +1%
    2020$11,509 $972,558 +2%
    2019$11,509 +4.1%$953,489 +2%
    2018$11,056 $934,794 +2%
    2017$11,056 +1.6%$916,465 +2%
    2016$10,884 +3.6%$898,496 +1.5%
    2015$10,503 +45%$885,000 +51%
    2014$7,241 $586,147 +2.5%
    2012-- $572,058 +2%
    2011-- $560,842 +0.8%
    2010-- $556,651 -0.2%
    2009-- $557,974 +2%
    2008-- $547,034 +2%
    2007-- $536,309 +2%
    2006-- $525,794
    2005-- $525,794 +4%
    2004-- $505,379 +1.9%
    2003-- $496,117 +2%
    2002-- $486,390 +4%
    2000-- $467,504

    Find assessor info on the county website

    Neighborhood: 90603

    Nearby schools

    GreatSchools rating
    Schools provided by the listing agent
    • Elementary: Murphy Ranch
    • Middle: Granada
    • High: La Serna

    Source: CRMLS. This data may not be complete. We recommend contacting the local school district to confirm school assignments for this home.

    Get a cash offer in 3 minutes
    Find out how much your home could sell for in as little as 3 minutes with a no-obligation cash offer.
    Estimated market value
    $2,102,200
    Get a cash offer in 3 minutes
    Find out how much your home could sell for in as little as 3 minutes with a no-obligation cash offer.
    Estimated market value
    $2,102,200