An extraordinary custom estate of unrivaled grandeur, this palatial residence evokes the timeless elegance and opulence of a European royal retreat. With breathtaking Catalina, Long Beach, and Palos Verde views, the property unfolds as a stunning showcase of symmetry, scale, and artistry.
Inspired by the magnificence of classical French design, the residence features five bedrooms, three-and-a-half baths, an office, game and play rooms, a soaring custom wood staircase, custom hardwood floors, solid wood doors, approximately 4,023 square feet of living space, and intricate moldings with handcrafted finishes throughout. Expansive formal living spaces are thoughtfully designed for both grand entertaining and intimate gatherings. A dramatic entryway, adorned with a crystal chandelier and ornate detailing, serves as the stunning centerpiece of the home.
The gated entrance, highlighted by an impressive lion-head fountain adorned with Alhambra tile, makes a striking first impression. Multiple balconies and a covered patio create picturesque spaces for al fresco dining, while a resort-style pool and spa, cascading waterfall, fire pit, built-in BBQ, and breathtaking city-light views elevate the home’s sense of serene luxury.
The private quarters are equally impressive, highlighted by a lavish primary suite featuring an illuminated Royal-style bed with custom built-ins and upholstered fabric panels. A beautiful fireplace and spacious sitting area add warmth and sophistication.
The primary bath is appointed with a spa-inspired jetted soaking tub, an oversized walk-in closet, a private commode and bidet room, a large steam shower, and an expansive private deck.
Lovingly owned by the same family since 1973, this exceptional residence is being offered for sale for the very first time since its original custom transformation. Blending old-world elegance with modern sophistication, this remarkable estate presents a rare opportunity to experience a lifestyle defined by beauty, privacy, and prestige — a home where every detail has been thoughtfully curated to reflect the splendor of a bygone era.
Under contract
Listed by: T.N.G. Real Estate Consultants • Aracely Gordon • Contact: 562-301-5834
$2,300,000
16134 Lomacitas Ln, Whittier, CA 90603
5beds
4,023sqft
:
Get pre-qualified$14,497/mo
Single Family Residence
Built in 1971
8,533 Square Feet Lot
$2,190,200 Zestimate®
$572/sqft
$-- HOA
What's special
Gated entranceBeautiful fireplaceCascading waterfallMultiple balconiesLavish primary suiteResort-style pool and spaOversized walk-in closet
- 74 days |
- 615 |
- 22 |
Zillow last checked:
Listing updated:
Listed by:
Aracely Gordon DRE #01713828 562-301-5834,
T.N.G. Real Estate Consultants
Source: CRMLS,MLS#: PW26101732 Originating MLS: California Regional MLS
Originating MLS: California Regional MLSFacts & features
Interior
Bedrooms & bathrooms
- Bedrooms: 5
- Bathrooms: 4
- Full bathrooms: 1
- 3/4 bathrooms: 2
- 1/2 bathrooms: 1
- Main level bathrooms: 2
Rooms
- Room types: Bonus Room, Bedroom, Den, Entry/Foyer, Exercise Room, Family Room, Foyer, Game Room, Kitchen, Laundry, Primary Bathroom, Primary Bedroom, Office, Other, Pantry, Recreation
Primary bedroom
- Features: Primary Suite
Bathroom
- Features: Bathroom Exhaust Fan, Bathtub, Closet, Dual Sinks, Jetted Tub, Laminate Counters, Linen Closet, Stone Counters, Remodeled, Soaking Tub
Kitchen
- Features: Stone Counters, Remodeled, Updated Kitchen, Walk-In Pantry
Kitchen
- Features: Galley Kitchen
Heating
- Central, Zoned
Cooling
- Central Air, Zoned
Appliances
- Included: Double Oven, Dishwasher, Gas Cooktop, Disposal, Indoor Grill, Microwave, Refrigerator, Vented Exhaust Fan, Water To Refrigerator, Dryer, Washer
- Laundry: Laundry Chute, Inside, Laundry Room
Features
- Wet Bar, Built-in Features, Balcony, Breakfast Area, Crown Molding, Eat-in Kitchen, High Ceilings, Living Room Deck Attached, Pantry, Stone Counters, Recessed Lighting, Tile Counters, Two Story Ceilings, Bar, All Bedrooms Up, Entrance Foyer, Galley Kitchen, Primary Suite, Walk-In Pantry, Walk-In Closet(s)
- Flooring: Carpet, Tile, Wood
- Doors: Double Door Entry, French Doors, Mirrored Closet Door(s)
- Windows: Blinds, Bay Window(s), Custom Covering(s), Roller Shields, Stained Glass, Shutters, Wood Frames
- Has fireplace: Yes
- Fireplace features: Den, Gas Starter, Living Room, Primary Bedroom, Wood Burning
- Common walls with other units/homes: No Common Walls
Interior area
- Total interior livable area: 4,023 sqft
Property
Parking
- Total spaces: 3
- Parking features: Door-Multi, Direct Access, Driveway, Garage Faces Front, Garage, Garage Door Opener, Workshop in Garage
- Attached garage spaces: 3
Features
- Levels: Two
- Stories: 2
- Entry location: front
- Patio & porch: Covered, Front Porch
- Exterior features: Barbecue, Lighting, Rain Gutters, Brick Driveway
- Has private pool: Yes
- Pool features: Gunite, In Ground, Pebble, Permits, Private
- Has spa: Yes
- Spa features: Gunite, Heated, In Ground, Permits, Private
- Has view: Yes
- View description: Catalina, City Lights, Panoramic
Lot
- Size: 8,533 Square Feet
- Features: Back Yard, Front Yard, Sprinkler System, Yard
Details
- Parcel number: 8291030020
- Special conditions: Standard,Trust
Construction
Type & style
- Home type: SingleFamily
- Architectural style: Custom,French Provincial
- Property subtype: Single Family Residence
Materials
- Roof: Tile
Condition
- Updated/Remodeled
- New construction: No
- Year built: 1971
Utilities & green energy
- Sewer: Public Sewer
- Water: Public
Community & HOA
Community
- Features: Suburban, Sidewalks
- Security: Carbon Monoxide Detector(s), Smoke Detector(s)
Location
- Region: Whittier
Financial & listing details
- Price per square foot: $572/sqft
- Tax assessed value: $321,356
- Annual tax amount: $5,254
- Date on market: 5/10/2026
- Cumulative days on market: 75 days
- Listing terms: Cash,Cash to New Loan,Conventional,FHA,VA Loan
- Inclusions: All appliances, washer/dryer, soda fountain, ice maker, BBQ, Primary Bed/bath:Cushions in seating area, vanity chairs.
- Exclusions: Entry/dining area/primary bedroom Chandeliers.
Estimated market value
$2,190,200
$2.08M - $2.30M
$6,572/mo
Price history
| Date | Event | Price |
|---|---|---|
| 7/6/2026 | Contingent | $2,300,000$572/sqft |
Source:  CRMLS #PW26101732 Report a problem CRMLS #PW26101732 Report a problem | ||
| 5/11/2026 | Listed for sale | $2,300,000$572/sqft |
Source: CRMLS #PW26101732 Report a problem | ||
Public tax history
| Year | Property taxes | Tax assessment |
|---|---|---|
| 2025 | $5,254 +13.2% | $321,356 +2% |
| 2024 | $4,640 +3.7% | $315,056 +2% |
| 2023 | $4,473 +2.4% | $308,879 +2% |
| 2022 | $4,367 +2.6% | $302,823 +2% |
| 2021 | $4,254 +1.4% | $296,886 +1% |
| 2020 | $4,195 | $293,843 +2% |
| 2019 | $4,195 +7.2% | $288,082 +2% |
| 2018 | $3,913 | $282,434 +2% |
| 2017 | $3,913 +1.6% | $276,897 +2% |
| 2016 | $3,851 +4.7% | $271,468 +1.5% |
| 2015 | $3,679 +2.8% | $267,391 +2% |
| 2014 | $3,577 | $262,154 +2.5% |
| 2012 | -- | $255,854 +2% |
| 2011 | -- | $250,838 +0.8% |
| 2010 | -- | $248,964 -0.2% |
| 2009 | -- | $249,557 +2% |
| 2008 | -- | $244,664 +2% |
| 2007 | -- | $239,868 +2% |
| 2006 | -- | $235,166 |
| 2005 | -- | $235,166 +4% |
| 2004 | -- | $226,036 +1.9% |
| 2003 | -- | $221,895 +2% |
| 2002 | -- | $217,545 +4% |
| 2000 | -- | $209,099 |
Find assessor info on the county website
Monthly payment
Est. payment
Payment breakdown
Explore the cost of this home by adjusting the details. Changes won't be saved.Climate risks
Neighborhood: 90603
Nearby schools
GreatSchools rating
- 9/10Murphy Ranch Elementary SchoolGrades: K-5Distance: 1.1 mi
- 9/10Granada Middle SchoolGrades: 6-8Distance: 2.8 mi
- 9/10La Serna High SchoolGrades: 9-12Distance: 0.9 mi
Schools provided by the listing agent
- Elementary: Murphy Ranch
- Middle: Granada
- High: La Serna
Source: CRMLS. This data may not be complete. We recommend contacting the local school district to confirm school assignments for this home.
- $2,075,0005 bd3 ba2.7k sqft16126 Lomacitas Ln, Whittier, CA 90603Sold
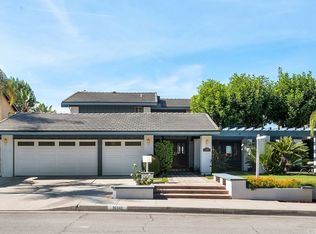
- $1,385,5004 bd3 ba2.7k sqft16140 Lomacitas Ln, Whittier, CA 90603Off Market
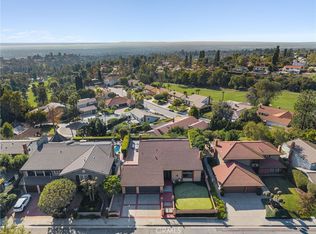
- $1,345,8004 bd3 ba2.7k sqft16118 Lomacitas Ln, Whittier, CA 90603Off Market
- $1,406,9005 bd3 ba2.7k sqft16148 Lomacitas Ln, Whittier, CA 90603Off Market
- $1,766,2003 bd3 ba2.9k sqft8620 Portafino Pl, Whittier, CA 90603Off Market
- $1,417,4004 bd3 ba2.7k sqft8403 Seranata Dr, Whittier, CA 90603Off Market
- $1,592,4004 bd3 ba2.7k sqft8634 Portafino Pl, Whittier, CA 90603Off Market
- $1,393,4005 bd3 ba2.7k sqft8411 Seranata Dr, Whittier, CA 90603Off Market
A local agent can set up tours, give advice and negotiate with sellers.
Similar homes
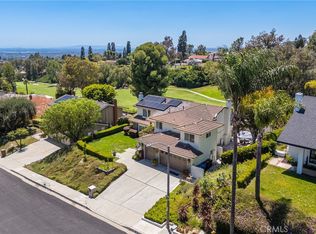
- $1,960,0004 bd3 ba3.1k sqft8535 Portafino Pl, Whittier, CA 90603For Sale
 MLS ID #PW26119310, Lisa Ancich, Compass. CRMLS
 - $1,849,0004 bd3 ba4.4k sqft15526 Mar Vista St, Whittier, CA 90605For Sale
 MLS ID #DW26134521, Ramon Chavez, Dreamwork Realty Inc.. CRMLS
 - $2,890,0005 bd5 ba5.5k sqft15841 Aurora Crest Dr, Whittier, CA 90605For Sale
 MLS ID #DW26096353, Noe Reyes, KASE Real Estate. CRMLS
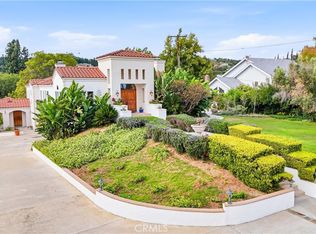
 - $2,500,0005 bd5 ba4.5k sqft270 Flowerfield Ln, La Habra Heights, CA 90631For Sale
 MLS ID #PW26101072, Jan Fiore, Coldwell Banker Diamond. CRMLS
 - $2,199,8004 bd3 ba3.4k sqft753 El Vallencito Dr, Walnut, CA 91789For SaleMLS ID #AR26158090, Ping Li, Coldwell Banker Realty. CRMLS
- $2,780,0005 bd7 ba5.4k sqft1845 Nabal Rd, La Habra Heights, CA 90631For SaleMLS ID #TR26089980, Angela Wang, IRES Partners Inc.. CRMLS
- $2,299,9004 bd4 ba3.7k sqft396 S Sleepy Meadow Ln, Anaheim, CA 92807For SaleMLS ID #PW26121168, Shida Khanian, BHHS CA Properties. CRMLS
- $2,188,8886 bd4 ba3.7k sqft2904 Far View Ln, West Covina, CA 91791For SaleMLS ID #CV26110144, Jenny Xu, RE/MAX MASTERS REALTY. CRMLS
- $2,500,0005 bd6 ba4.8k sqft2441 Terraza Pl, Fullerton, CA 92835For SaleMLS ID #DW26084545, Nicolas Kim, eXp Realty of California Inc.. CRMLS
- $1,990,0004 bd3 ba2.8k sqft1610 Island Dr, Fullerton, CA 92833For SaleMLS ID #PW26119881, Yooncheol Lee, Elevate Real Estate Agency. CRMLS
- $2,290,0004 bd4 ba3.7k sqft6000 Highland Ave, Yorba Linda, CA 92886For SaleMLS ID #PW26137467, Shujing Zhou, Elevate Real Estate Agency. CRMLS
- $2,588,0005 bd3 ba3.8k sqft2101 Pioneer Ave, Fullerton, CA 92831For SaleMLS ID #PW26138288, Claudia Wasser, Century 21 Affiliated. CRMLS
- $3,180,0005 bd6 ba5.3k sqft3499 Viewfield Ave, Hacienda Heights, CA 91745For SaleMLS ID #TR26122735, Sophia De La Vara, Keller Williams. CRMLS
- $2,280,0005 bd5 ba4.1k sqft829 Kingsford St, Monterey Park, CA 91754For SaleMLS ID #WS26096572, LIWEI CHEN, Pinnacle Real Estate Group. CRMLS
- $2,560,0005 bd6 ba2.9k sqft520 W Hermosa Dr, Fullerton, CA 92835For SaleMLS ID #DW26098781, Jaime Garcia, Century 21 Allstars. CRMLS
- $2,699,9905 bd6 ba4.6k sqft1001 W Las Palmas Dr, Fullerton, CA 92835For SaleMLS ID #WS26122973, DIANA LUO, AMDJ Realty, Inc.. CRMLS
- $2,480,0004 bd4 ba4.2k sqft19749 Cameron Ave, Covina, CA 91724For SaleMLS ID #CV26134461, Jenny Xu, RE/MAX MASTERS REALTY. CRMLS
- $2,299,8884 bd2 ba2.2k sqft10131 Verde Lomas Dr, Villa Park, CA 92861For SaleMLS ID #PW26141043, Stephen Thomas, Thomas Real Estate Group. CRMLS
- $2,275,0005 bd3 ba2.9k sqft11261 Kensington Rd, Los Alamitos, CA 90720For SaleMLS ID #PW26149867, Kathleen Tomblin, The Westwood Real Estate Group. CRMLS
- $2,500,0005 bd5 ba5.1k sqft2251 Oak Shade Rd, Bradbury, CA 91008For SaleMLS ID #AR26119733, Autumn Yuan, Re/Max Premier Prop Arcadia. CRMLS
Local buyer's agents are ready to help
