This beautifully located property offers a host of conveniences and amenities that make it an ideal place to call home. The back lawn of this gorgeous colonial borders northern Silver Spring and a number of amenities are close by. Situated near the Spencerville Community Center and Burtonsville Library, residents can easily access community programs, recreational activities, and a wealth of resources. The nearby FDA Campus adds to the appeal for those working in the health and regulatory sectors. Living just 15 miles from Washington, D.C. means you’re close enough to enjoy all the cultural, dining, and entertainment options the capital has to offer, while being able to retreat to the tranquility of Spencerville. For those commuting to Baltimore, the Inner Harbor is only a 30-minute drive away, providing even more dining, shopping, and cultural experiences. The property also benefits from quick and easy access to major commuter routes like I-200, I-95, and I-495, ensuring a smooth journey to and from work or leisure destinations. Public transit options, including bus routes and nearby MARC train stations, further enhance the connectivity of this location. Fitness enthusiasts will appreciate the proximity to local gyms, fitness centers, and the Fairland Sports and Aquatics Complex, which offers an Olympic-sized pool, fitness facilities, and sports courts. Golf lovers will be delighted to find four golf courses within a five-mile radius, providing ample opportunities to enjoy a round of golf in picturesque settings. Now, welcome to this exquisite one-owner 5,084 finished square feet home with 5-bedroom, 3.5-bath colonial beautifully positioned on a serene cul-de-sac within a sprawling and gorgeous 27,474 square foot lot (. 63 acre). As you enter through the two-story foyer with gleaming hardwood floors, you are welcomed by an elegant office with glass French doors and plush carpeting, and powder room. The main level flaunts a spacious kitchen with hardwood floors, granite countertops, a large island, almond appliances, 42" oak cabinetry, and a walk-in pantry. A glass door leads to a large composite deck, perfect for outdoor entertaining. The formal dining room features a tray ceiling with crown and chair rail moldings, while the living room exudes charm with its carpeted floors and crown molding. The sunlit family room, with many large windows, a cozy gas fireplace, ceiling fan, and second separate staircase, provides a comfortable gathering space. The mudroom/laundry room, complete with a cabinet sink, ceramic tile, washer, dryer, and overhead cabinets, leads to the 2-car garage equipped with electric openers and a keypad. The lower level is equally impressive with a carpeted stairway leading to a spacious sitting area, a guest bedroom, another full bath, and a recreation room with a ceiling fan. A large bonus room awaits you that can be used for a media room or other purpose with two closets. A generous utility room with concrete flooring completes this level. Upstairs, the carpeted main staircase leads to a luxurious primary bedroom with a sitting area, a very generous walk-in closet and a second storage/linen closet, and a tray ceiling with a ceiling fan. The ensuite bath features a double vanity, separate soaking tub, shower, and private toilet. Two additional bedrooms include a walk-in closet, a full hall bath with a double vanity, and two more spacious bedrooms, each with ceiling fans and ample closet space. The home has updated HVAC systems to include a new furnace, with Zone 1 replaced in 2023 and Zone 2 in 2018, a hot water heater replaced in 2018 and in-ground zoned sprinkler system, whole house surge protector, security system, and other amenities. Located between Washington DC and Baltimore, this home offers easy access to shopping, dining, parks, schools, and is just a 15-20-minute drive to two Metro stations. Experience the perfect blend of tranquility and convenience in this stunning residence.
Sold for $950,000
$950,000
16127 Drayton Farm Dr, Spencerville, MD 20868
5beds
5,084sqft
Single Family Residence
Built in 2001
0.63 Acres Lot
$1,010,100 Zestimate®
$187/sqft
$5,204 Estimated rent
Home value
$1,010,100
$960,000 - $1.06M
$5,204/mo
Zestimate® history
Owner options
List your home for rent
$5,204/mo
Rent Zestimate®
Find your next renter with Zillow Rental Manager. Plus, with online applications, you can quickly screen prospective tenants – for free.
$5,204/mo
Rent Zestimate®
Refinance and save
$5,881/mo
Est. payment
Refinancing to a lower rate could help reduce your monthly payments and save thousands over the life of the loan.
$5,881/mo
Est. payment
Explore your selling options
Work with a Zillow partner agent
Leverage their expertise and Zillow's premium Showcase listings to get your home seen by more buyers.
Get startedList with your own agent
Get your home in front of millions of buyers by listing it on Zillow.
Learn how to do itSell it yourself
Take full control of how buyers see your home on Zillow by listing For Sale by Owner (FSBO).
List your homeWhat's special
Zillow last checked:
Listing updated:
Listed by:
Bryan Kerrigan 301-525-7453,
Redfin Corp
Bought with:
Anne Nowicki, 5007264
Corner House Realty
Source: Bright MLS,MLS#: MDMC2141714
Facts & features
Interior
Bedrooms & bathrooms
- Bedrooms: 5
- Bathrooms: 4
- Full bathrooms: 3
- 1/2 bathrooms: 1
- Main level bathrooms: 1
Basement
- Area: 1982
Heating
- Forced Air, Heat Pump, Zoned, Electric
Cooling
- Central Air, Zoned, Ceiling Fan(s), Electric
Appliances
- Included: Microwave, Dishwasher, Disposal, Dryer, Ice Maker, Self Cleaning Oven, Oven/Range - Electric, Refrigerator, Cooktop, Washer, Water Dispenser, Gas Water Heater
- Laundry: Has Laundry
Features
- Attic, Breakfast Area, Built-in Features, Ceiling Fan(s), Chair Railings, Crown Molding, Dining Area, Double/Dual Staircase, Family Room Off Kitchen, Floor Plan - Traditional, Eat-in Kitchen, Kitchen Island, Kitchen - Table Space, Pantry, Primary Bath(s), Recessed Lighting, Upgraded Countertops, Walk-In Closet(s), 2 Story Ceilings, 9'+ Ceilings, Dry Wall, Tray Ceiling(s)
- Flooring: Carpet, Hardwood, Ceramic Tile, Wood
- Doors: French Doors, Six Panel
- Windows: Double Pane Windows, Palladian, Screens, Window Treatments
- Basement: Connecting Stairway,Partial,Finished,Heated,Improved,Interior Entry
- Number of fireplaces: 1
- Fireplace features: Glass Doors, Heatilator, Mantel(s)
Interior area
- Total structure area: 5,766
- Total interior livable area: 5,084 sqft
- Finished area above ground: 3,784
- Finished area below ground: 1,300
Property
Parking
- Total spaces: 4
- Parking features: Garage Door Opener, Garage Faces Front, Asphalt, Private, Driveway, Attached, Off Street
- Attached garage spaces: 2
- Has uncovered spaces: Yes
Accessibility
- Accessibility features: None
Features
- Levels: Three
- Stories: 3
- Patio & porch: Deck
- Pool features: None
- Has view: Yes
- View description: Scenic Vista
Lot
- Size: 0.63 Acres
- Features: Cul-De-Sac, Landscaped, Suburban
Details
- Additional structures: Above Grade, Below Grade
- Parcel number: 160503238130
- Zoning: RE1
- Special conditions: Standard
Construction
Type & style
- Home type: SingleFamily
- Architectural style: Colonial
- Property subtype: Single Family Residence
Materials
- Brick, Brick Front, Combination
- Foundation: Permanent
- Roof: Asphalt,Shingle
Condition
- Excellent
- New construction: No
- Year built: 2001
Utilities & green energy
- Sewer: Public Sewer
- Water: Public
Community & HOA
Community
- Security: Electric Alarm, Motion Detectors
- Subdivision: Parrs Ridge
HOA
- Has HOA: Yes
- HOA fee: $42 monthly
- HOA name: DRAYTON MANOR HOA
Location
- Region: Spencerville
Financial & listing details
- Price per square foot: $187/sqft
- Tax assessed value: $780,733
- Annual tax amount: $8,831
- Date on market: 8/1/2024
- Listing agreement: Exclusive Right To Sell
- Listing terms: Cash,Conventional,FHA,VA Loan
- Ownership: Fee Simple
- Road surface type: Paved
Price history
| Date | Event | Price |
|---|---|---|
| 9/6/2024 | Sold | $950,000-2.6%$187/sqft |
Source:  Bright MLS #MDMC2141714 Report a problem Bright MLS #MDMC2141714 Report a problem | ||
| 8/19/2024 | Pending sale | $975,000$192/sqft |
Source: Bright MLS #MDMC2141714 Report a problem | ||
| 8/1/2024 | Listed for sale | $975,000+91.1%$192/sqft |
Source: Bright MLS #MDMC2141714 Report a problem | ||
| 1/18/2002 | Sold | $510,280+72.9%$100/sqft |
Source: Public Record Report a problem | ||
| 10/16/2001 | Sold | $295,152$58/sqft |
Source: Public Record Report a problem | ||
Public tax history
| Year | Property taxes | Tax assessment |
|---|---|---|
| 2025 | $10,458 +16.4% | $861,967 +10.4% |
| 2024 | $8,988 +11.5% | $780,733 +11.6% |
| 2023 | $8,060 +8.9% | $699,500 +4.3% |
| 2022 | $7,398 +4.6% | $670,400 +4.5% |
| 2021 | $7,070 +4.7% | $641,300 +4.8% |
| 2020 | $6,754 +2.5% | $612,200 |
| 2019 | $6,590 -0.2% | $612,200 +2.4% |
| 2018 | $6,602 -1.5% | $597,600 +1.2% |
| 2017 | $6,700 -24.8% | $590,300 |
| 2016 | $8,905 | $590,300 |
| 2015 | $8,905 | $590,300 -17.2% |
| 2014 | $8,905 | $713,100 |
| 2013 | -- | $713,100 |
| 2012 | -- | $713,100 -15.8% |
| 2011 | -- | $846,910 +1.4% |
| 2010 | -- | $835,492 +1.4% |
| 2009 | -- | $824,076 +1.4% |
| 2008 | -- | $812,660 +12.7% |
| 2007 | -- | $720,942 +14.6% |
| 2006 | -- | $629,226 +17.1% |
| 2005 | -- | $537,510 +12.8% |
| 2004 | -- | $476,616 |
| 2003 | -- | $476,616 +34.3% |
| 2002 | -- | $354,830 +259.4% |
| 2001 | -- | $98,730 |
Find assessor info on the county website
Neighborhood: 20868
Nearby homes
- $950,0004 bd4 ba4.7k sqft16129 Drayton Farm Dr, Spencerville, MD 20868Sold

- $958,500-- bd3 ba3.6k sqft16125 Drayton Farm Dr, Spencerville, MD 20868Off Market
- $858,000-- bd2 ba3.3k sqft16108 Oak Hill Rd, Spencerville, MD 20868Off Market
- $918,1005 bd3 ba3.2k sqft16123 Drayton Farm Dr, Spencerville, MD 20868Off Market
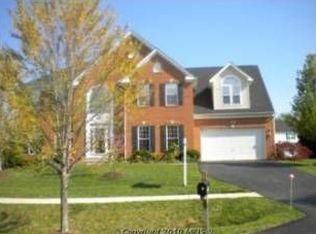
- $994,700-- bd3 ba4.1k sqft16131 Drayton Farm Dr, Spencerville, MD 20868Off Market
- $865,3004 bd4 ba2.9k sqft16106 Oak Hill Rd, Spencerville, MD 20868Off Market
- $773,300-- bd3 ba2.3k sqft16121 Drayton Farm Dr, Spencerville, MD 20868Off Market
- $688,300-- bd3 ba2.8k sqft16115 Oak Hill Rd, Silver Spring, MD 20905Off Market
Nearby schools
GreatSchools rating
- 5/10Cloverly Elementary SchoolGrades: PK-5Distance: 1.3 mi
- 5/10Briggs Chaney Middle SchoolGrades: 6-8Distance: 0.8 mi
- 5/10Paint Branch High SchoolGrades: 9-12Distance: 2.8 mi
Schools provided by the listing agent
- Elementary: Cloverly
- Middle: Briggs Chaney
- High: Paint Branch
- District: Montgomery County Public Schools
Source: Bright MLS. This data may not be complete. We recommend contacting the local school district to confirm school assignments for this home.
Get a cash offer in 3 minutes
Find out how much your home could sell for in as little as 3 minutes with a no-obligation cash offer.
Estimated market value
$1,010,100
Get a cash offer in 3 minutes
Find out how much your home could sell for in as little as 3 minutes with a no-obligation cash offer.
Estimated market value
$1,010,100
- Maryland
- Montgomery County
- Silver Spring
- 20868
- 16127 Drayton Farm Dr
Nearby cities
Nearby neighborhoods
Nearby zip codes
Other Silver Spring Topics
