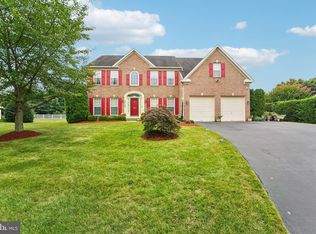
Welcome to this beautifully maintained and extensively updated 4BR, 3.5BA Colonial with 2 car garage, offering refined elegance, modern upgrades, and timeless charm, across 4,772 finished square feet on three finished levels. Situated on a beautifully landscaped, half acre+ lot with serene outdoor spaces, this home combines classic architecture with thoughtful improvements. The two-story foyer welcomes you with a dramatic chandelier, molding panels, hardwood stairs with new carpet, elephant ear molding, and painted spindles. Throughout the main level, you'll find rich architectural details including double crown and chair rail moldings, upgraded finishes, and decorative colu mns. The formal living room features hardwood flooring and wall sconces, while the dining room showcases a tray ceiling with lighting, hardwood floor, and a Schonbek chandelier with ceiling medallion.The study, with glass French doors and new carpet, is ideal for remote work, while the powder room includes hardwood flooring and a pedestal sink. A spacious mudroom offers a Samsung washer and dryer with pedestals, plus cabinetry and garage access. The 2-car garage includes copious shelving, side yard access, an electric opener, and remotes. The kitchen features cherry cabinetry, Corian counters, white appliances, a tile backsplash, recessed lighting, a pantry, and an island with breakfast bar and glass-front cabinets. It opens to a light-filled sunroom with hardwood floor, cathedral ceiling, and access to a spacious composite deck on one side and a lovely screened-in porch on the other—both of which were additions to the property and offer gorgeous serene views of the property and white rail fence. The porch features a vaulted ceiling, ceiling fan, fresh screening, and views of the fenced yard and surrounding countryside. A brick paver patio with walkway completes the inviting outdoor sitting area, and there's also a nice shed out back for equipment storage. The family room, also drenched in natural light, offers new carpet, a gas fireplace with fan and switch, custom window trim, and a ceiling fan. The main and upper levels of the home were entirely repainted three years ago. Upstairs, the primary suite features new carpet and blinds, a cathedral ceiling, walk-in and mirrored-door closets, and a ceiling fan. The ensuite bath includes double vanities, a vaulted ceiling with fan, ceramic tile, new fixtures, a jetted tub, a separate shower with new shower head, and chair rail molding. Three additional bedrooms feature a mix of new carpet and new hardwoods, ceiling fans, and custom trim details. The shared hall bath offers a double vanity and ceramic tile. Six-panel doors, a double-door linen closet, and a lighted attic add convenience. The lower level features an L-shaped rec room with bump-out and decorative shutters, as well as a full bath with shower and updated vanity. All basement walls have been freshly painted. There’s also a separate water closet and a utility area with sump pump, extensive shelving, and a radon mitigation system. Additional major system improvements include a new roof and gutters (2024), new Palladian window in sunroom, dual-zone HVAC (within five years), a new 75-gallon water heater (April 2025), a new backyard hose bib, and new gold-colored kitchen and bathroom faucets and drains. Other features include stylish all-glass door handles and gold-colored door hinges throughout the home. Conveniently located off Route 198/Route 28 between Route 29 and New Hampshire Ave. Easy access to ICC, Olney, Rockville, and Columbia; 30 min from both DC and Baltimore. Offered for sale by original owners.
Sold for $950,000
$950,000
16129 Drayton Farm Dr, Spencerville, MD 20868
4beds
4,772sqft
Single Family Residence
Built in 2001
0.59 Acres Lot
$954,400 Zestimate®
$199/sqft
$4,846 Estimated rent
Home value
$954,400
$869,000 - $1.04M
$4,846/mo
Zestimate® history
Owner options
List your home for rent
$4,846/mo
Rent Zestimate®
Find your next renter with Zillow Rental Manager. Plus, with online applications, you can quickly screen prospective tenants – for free.
$4,846/mo
Rent Zestimate®
Refinance and save
$5,816/mo
Est. payment
Refinancing to a lower rate could help reduce your monthly payments and save thousands over the life of the loan.
$5,816/mo
Est. payment
Explore your selling options
Work with a Zillow partner agent
Leverage their expertise and Zillow's premium Showcase listings to get your home seen by more buyers.
Get startedList with your own agent
Get your home in front of millions of buyers by listing it on Zillow.
Learn how to do itSell it yourself
Take full control of how buyers see your home on Zillow by listing For Sale by Owner (FSBO).
List your homeWhat's special
Gas fireplaceFenced yardL-shaped rec roomSchonbek chandelierCustom window trimGlass french doorsDouble vanity
Zillow last checked:
Listing updated:
Listed by:
Bryan Kerrigan 301-525-7453,
Redfin Corp
Bought with:
Gregory Osborn, 653361
Long & Foster Real Estate, Inc.
Source: Bright MLS,MLS#: MDMC2168782
Facts & features
Interior
Bedrooms & bathrooms
- Bedrooms: 4
- Bathrooms: 4
- Full bathrooms: 3
- 1/2 bathrooms: 1
- Main level bathrooms: 1
Basement
- Area: 1692
Heating
- Zoned, Heat Pump, Central, Electric, Natural Gas
Cooling
- Central Air, Ceiling Fan(s), Electric
Appliances
- Included: Microwave, Dishwasher, Disposal, Double Oven, Oven, Refrigerator, Cooktop, Washer, Dryer, Water Heater, Oven/Range - Gas, Gas Water Heater
- Laundry: Has Laundry, Main Level, Washer In Unit, Dryer In Unit
Features
- Attic, Soaking Tub, Bathroom - Walk-In Shower, Breakfast Area, Ceiling Fan(s), Chair Railings, Crown Molding, Family Room Off Kitchen, Open Floorplan, Formal/Separate Dining Room, Floor Plan - Traditional, Eat-in Kitchen, Kitchen - Gourmet, Kitchen Island, Kitchen - Table Space, Pantry, Primary Bath(s), Recessed Lighting, Upgraded Countertops, Walk-In Closet(s)
- Flooring: Carpet, Wood
- Doors: French Doors, Six Panel
- Windows: Double Pane Windows, Skylight(s)
- Basement: Full,Heated,Improved,Interior Entry,Windows
- Number of fireplaces: 1
- Fireplace features: Mantel(s), Gas/Propane
Interior area
- Total structure area: 5,064
- Total interior livable area: 4,772 sqft
- Finished area above ground: 3,372
- Finished area below ground: 1,400
Property
Parking
- Total spaces: 2
- Parking features: Garage Faces Front, Garage Door Opener, Inside Entrance, Private, Attached
- Attached garage spaces: 2
Accessibility
- Accessibility features: None
Features
- Levels: Three
- Stories: 3
- Patio & porch: Deck, Patio, Screened
- Pool features: None
- Spa features: Bath
- Fencing: Back Yard,Split Rail
- Has view: Yes
- View description: Scenic Vista
Lot
- Size: 0.59 Acres
- Features: Backs - Open Common Area, Cleared, Front Yard, SideYard(s), Rear Yard, Private, Suburban
Details
- Additional structures: Above Grade, Below Grade
- Parcel number: 160503238141
- Zoning: RE1
- Special conditions: Standard
Construction
Type & style
- Home type: SingleFamily
- Architectural style: Colonial
- Property subtype: Single Family Residence
Materials
- Brick Front, Vinyl Siding
- Foundation: Other
- Roof: Asphalt,Shingle
Condition
- Excellent
- New construction: No
- Year built: 2001
Utilities & green energy
- Sewer: Public Sewer
- Water: Public
Community & HOA
Community
- Security: Smoke Detector(s), Carbon Monoxide Detector(s)
- Subdivision: Parrs Ridge
HOA
- Has HOA: Yes
- Services included: Common Area Maintenance
- HOA fee: $43 monthly
Location
- Region: Spencerville
Financial & listing details
- Price per square foot: $199/sqft
- Tax assessed value: $735,000
- Annual tax amount: $9,397
- Date on market: 5/1/2025
- Listing agreement: Exclusive Right To Sell
- Listing terms: Cash,Conventional,FHA,VA Loan
- Ownership: Fee Simple
- Road surface type: Paved
Price history
| Date | Event | Price |
|---|---|---|
| 7/17/2025 | Sold | $950,000$199/sqft |
Source:  Bright MLS #MDMC2168782 Report a problem Bright MLS #MDMC2168782 Report a problem | ||
| 5/22/2025 | Contingent | $950,000$199/sqft |
Source: Bright MLS #MDMC2168782 Report a problem | ||
| 5/1/2025 | Listed for sale | $950,000+93.1%$199/sqft |
Source: Bright MLS #MDMC2168782 Report a problem | ||
| 10/15/2001 | Sold | $492,065+234.7%$103/sqft |
Source: Public Record Report a problem | ||
| 6/21/2001 | Sold | $147,000$31/sqft |
Source: Public Record Report a problem | ||
Public tax history
| Year | Property taxes | Tax assessment |
|---|---|---|
| 2025 | $9,190 +8.6% | $809,500 +10.1% |
| 2024 | $8,461 +11.2% | $735,000 +11.3% |
| 2023 | $7,610 +8.7% | $660,500 +4.1% |
| 2022 | $6,999 +4.4% | $634,267 +4.3% |
| 2021 | $6,704 +4.4% | $608,033 +4.5% |
| 2020 | $6,418 +2.1% | $581,800 |
| 2019 | $6,287 -0.2% | $581,800 +2% |
| 2018 | $6,298 -1.7% | $570,133 +1% |
| 2017 | $6,408 -7.6% | $564,300 |
| 2016 | $6,934 | $564,300 |
| 2015 | $6,934 | $564,300 -17.5% |
| 2014 | $6,934 | $684,200 +1.6% |
| 2013 | -- | $673,697 +1.6% |
| 2012 | -- | $663,193 +1.6% |
| 2011 | -- | $652,690 -18.8% |
| 2010 | -- | $803,860 +1.3% |
| 2009 | -- | $793,650 +1.3% |
| 2008 | -- | $783,440 +13% |
| 2007 | -- | $693,526 +14.9% |
| 2006 | -- | $603,613 +17.5% |
| 2005 | -- | $513,700 +12.7% |
| 2004 | -- | $455,760 |
| 2003 | -- | $455,760 +34.1% |
| 2002 | -- | $339,880 +247.2% |
| 2001 | -- | $97,880 |
Find assessor info on the county website
Neighborhood: 20868
Nearby homes
- $950,0005 bd4 ba5k sqft16127 Drayton Farm Dr, Spencerville, MD 20868Sold
- $1,003,900-- bd3 ba4.1k sqft16131 Drayton Farm Dr, Spencerville, MD 20868Off Market
- $966,200-- bd3 ba3.6k sqft16125 Drayton Farm Dr, Spencerville, MD 20868Off Market
- $864,800-- bd2 ba3.3k sqft16108 Oak Hill Rd, Spencerville, MD 20868Off Market
- $1,018,8005 bd3 ba3.7k sqft16130 Drayton Farm Dr, Spencerville, MD 20868Off Market
- $692,800-- bd3 ba2.8k sqft16115 Oak Hill Rd, Silver Spring, MD 20905Off Market
- $990,0005 bd4 ba4.2k sqft16128 Drayton Farm Dr, Spencerville, MD 20868Off Market
- $921,8005 bd3 ba3.2k sqft16123 Drayton Farm Dr, Spencerville, MD 20868Off Market
Nearby schools
GreatSchools rating
- 5/10Cloverly Elementary SchoolGrades: PK-5Distance: 1.3 mi
- 5/10Briggs Chaney Middle SchoolGrades: 6-8Distance: 0.8 mi
- 5/10Paint Branch High SchoolGrades: 9-12Distance: 2.8 mi
Schools provided by the listing agent
- Elementary: Cloverly
- Middle: Briggs Chaney
- High: Paint Branch
- District: Montgomery County Public Schools
Source: Bright MLS. This data may not be complete. We recommend contacting the local school district to confirm school assignments for this home.
Get a cash offer in 3 minutes
Find out how much your home could sell for in as little as 3 minutes with a no-obligation cash offer.
Estimated market value
$954,400
Get a cash offer in 3 minutes
Find out how much your home could sell for in as little as 3 minutes with a no-obligation cash offer.
Estimated market value
$954,400
- Maryland
- Montgomery County
- Silver Spring
- 20868
- 16129 Drayton Farm Dr
Nearby cities
Nearby neighborhoods
Nearby zip codes
Other Silver Spring Topics
