Skip main navigation
Closed
  • $456,000

    16128 Acacia Dr, Strongsville, OH 44136

    4beds
    3,514sqft
    Single Family Residence
    Built in 1989
    0.29 Acres Lot
    $-- Zestimate®
    $130/sqft
    $3,863 Estimated rent

    Home value

    Not available

    Estimated sales range

    Not available

    $3,863/mo

    Zestimate® history
    Loading
    Loading...

    Owner options

    List your home for rent

    $3,863/mo

    Rent Zestimate®

    Find your next renter with Zillow Rental Manager. Plus, with online applications, you can quickly screen prospective tenants – for free.

    Learn more

    $3,863/mo

    Rent Zestimate®

    Refinance and save

    $3,305/mo

    Est. payment

    Refinancing to a lower rate could help reduce your monthly payments and save thousands over the life of the loan.

    See today's rates

    $3,305/mo

    Est. payment

    Explore your selling options

    Work with a Zillow partner agent

    Leverage their expertise and Zillow's premium Showcase listings to get your home seen by more buyers.

    Get started

    List with your own agent

    Get your home in front of millions of buyers by listing it on Zillow.

    Learn how to do it

    Sell it yourself

    Take full control of how buyers see your home on Zillow by listing For Sale by Owner (FSBO).

    List your home

    What's special

    Two patiosPartially finished basementCharming front porchTop-of-the-line appliancesKraft made soft-close cabinetsFully fenced backyardUpdated half-bath
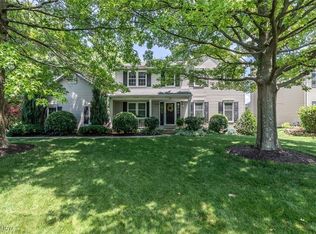
    Come and see this meticulously renovate 4 bedroom and 3 bath Gem in the Prestigious Deerfield Village! A true standout, offering Modern Upgrades and Great Craftsmanship. Many Updates include- New Roof (2024), Pella Windows (2023), Upgraded A/C (2022), and a stunning New Kitchen; featuring leathered Granite Countertops, Kraft Made soft-close cabinets, and top-of-the-line appliances (2023). Every detail has been thoughtfully addressed. Enjoy peace of mind with a New Hot Water Tank (2023), Electric Panel (2022), and a Whole-Home Halo Air Purifier (2023). The home boasts high-quality flooring, a beautifully updated half-bath, and a spacious partially finished basement. Outdoors, you will enjoy a fully fenced backyard with two patios for that perfect serene retreat, while the charming front porch and neighborhood sidewalks offer that added appeal. Don’t miss the chance to see this home yours!

    Zillow last checked:

    Listing updated:

    Listed by:

    Noureddine Chehade nourcgroup@gmail.com216-856-1760,

    EXP Realty, LLC.

    Bought with:

    Sylvia Incorvaia, 411497

    EXP Realty, LLC.

    Source: MLS Now,MLS#: 5090322MLS LogoOriginating MLS: Akron Cleveland Association of REALTORS

    Facts & features

    Interior

    Bedrooms & bathrooms
    • Bedrooms: 4
    • Bathrooms: 3
    • Full bathrooms: 2
    • 1/2 bathrooms: 1
    • Main level bathrooms: 1
    Primary bedroom
    • Description: Flooring: Carpet
    • Level: Second
    • Dimensions: 15 x 18
    Bedroom
    • Description: Flooring: Carpet
    • Level: Second
    • Dimensions: 13 x 12
    Bedroom
    • Description: Flooring: Carpet
    • Level: Second
    • Dimensions: 10 x 11
    Bedroom
    • Description: Flooring: Luxury Vinyl Tile
    • Level: Second
    • Dimensions: 10 x 12
    Dining room
    • Description: Flooring: Bamboo
    • Level: First
    • Dimensions: 12 x 13
    Family room
    • Description: Flooring: Luxury Vinyl Tile
    • Level: First
    • Dimensions: 15 x 22
    Kitchen
    • Description: Flooring: Luxury Vinyl Tile
    • Level: First
    • Dimensions: 17 x 11
    Laundry
    • Description: Flooring: Luxury Vinyl Tile
    • Level: First
    • Dimensions: 7 x 8
    Living room
    • Description: Flooring: Luxury Vinyl Tile
    • Level: First
    • Dimensions: 15 x 13
    Heating
    • Forced Air, Gas
    Cooling
    • Central Air, Ceiling Fan(s)
    Appliances
    • Included: Dryer, Dishwasher, Disposal, Humidifier, Microwave, Range, Refrigerator, Washer
    • Laundry: Laundry Room, Laundry Tub, Sink
    Features
    • Basement: Full,Unfinished
    • Number of fireplaces: 1
    • Fireplace features: Wood Burning
    Interior area
    • Total structure area: 3,514
    • Total interior livable area: 3,514 sqft
    • Finished area above ground: 2,376
    • Finished area below ground: 1,138

    Property

    Parking
    • Total spaces: 2
    • Parking features: Attached, Electricity, Garage Faces Front, Garage, Garage Door Opener
    • Attached garage spaces: 2
    Features
    • Levels: Two
    • Stories: 2
    • Patio & porch: Front Porch, Patio, See Remarks
    • Exterior features: Private Yard
    • Fencing: Back Yard,Full,Wood
    Lot
    • Size: 0.29 Acres
    • Features: Gentle Sloping
    Details
    • Parcel number: 39724076
    • Special conditions: Standard

    Construction

    Type & style
    • Home type: SingleFamily
    • Architectural style: Colonial
    • Property subtype: Single Family Residence
    Materials
    • Aluminum Siding
    • Foundation: See Remarks
    • Roof: Asphalt,Fiberglass
    Condition
    • Year built: 1989
    Details
    • Warranty included: Yes

    Utilities & green energy

    • Sewer: Public Sewer
    • Water: Public
    Green energy
    • Energy efficient items: Appliances
    • Indoor air quality: Contaminant Control, Moisture Control

    Community & HOA

    Community
    • Security: Carbon Monoxide Detector(s), Smoke Detector(s)
    • Subdivision: Deerfield Village Sub
    HOA
    • Has HOA: Yes
    • Services included: Insurance, Maintenance Grounds, Other
    • HOA fee: $70 annually
    • HOA name: Deerfield Village Homeowners Association
    Location
    • Region: Strongsville

    Financial & listing details

    • Price per square foot: $130/sqft
    • Tax assessed value: $366,500
    • Annual tax amount: $7,277
    • Date on market: 12/20/2024
    • Cumulative days on market: 26 days

    Price history

    DateEventPrice
    1/17/2025Sold$456,000+9.9%$130/sqft
    Source: MLS Now #5090322 Report a problem
    1/15/2025Pending sale$415,000$118/sqft
    Source: MLS Now #5090322 Report a problem
    12/24/2024Contingent$415,000$118/sqft
    Source: MLS Now #5090322 Report a problem
    12/20/2024Listed for sale$415,000$118/sqft
    Source: MLS Now #5090322 Report a problem
    8/1/2024Listing removed--
    Source: MLS Now #5052967 Report a problem
    7/25/2024Price change$415,000-2.4%$118/sqft
    Source: MLS Now #5052967 Report a problem
    7/22/2024Price change$425,000-2.3%$121/sqft
    Source: MLS Now #5052967 Report a problem
    7/11/2024Listed for sale$435,000+33.8%$124/sqft
    Source: MLS Now #5052967 Report a problem
    9/1/2020Sold$325,000$92/sqft
    Source: MLS Now #4206994 Report a problem
    8/1/2020Pending sale$325,000$92/sqft
    Source: RE/MAX Real Estate Group #4206994 Report a problem
    7/26/2020Price change$325,000+0%$92/sqft
    Source: RE/MAX Real Estate Group #4206994 Report a problem
    7/20/2020Pending sale$324,900$92/sqft
    Source: Owner Report a problem
    6/30/2020Price change$324,900-1.5%$92/sqft
    Source: Owner Report a problem
    6/16/2020Listed for sale$330,000$94/sqft
    Source: Owner Report a problem

    Public tax history

    YearProperty taxesTax assessment
    2025$6,166 0%$128,280
    2024$6,166 -15.3%$128,280 +12.8%
    2023$7,277 +0.7%$113,750
    2022$7,225 +0.7%$113,750
    2021$7,174 +27.9%$113,750 +41.4%
    2020$5,610 +0.7%$80,470 +0%
    2019$5,572 +12.7%$80,460 0%
    2018$4,942 +4.8%$80,470 +13.2%
    2017$4,716 +1.9%$71,090
    2016$4,630 $71,090
    2015$4,630 -2.4%$71,090
    2014$4,744 +1.5%$71,090
    2013$4,676 -32.3%$71,090
    2012$6,906 -0.9%$71,090 -4.4%
    2011$6,969 +52.9%$74,340 +0.7%
    2010$4,557 +0.6%$73,850
    2009$4,531 -3.3%$73,850 -8%
    2008$4,688 +3.7%$80,260
    2007$4,520 +11%$80,260
    2006$4,071 +5.5%$80,260 +11.4%
    2005$3,858 +1.2%$72,070
    2004$3,812 +5%$72,070
    2003$3,630 +6.4%$72,070 +7.5%
    2002$3,412 -49.3%$67,030
    2001$6,730 -0.1%$67,030
    2000$6,737 $67,030
    Find assessor info on the county website

    Neighborhood: 44136

    Nearby schools

    GreatSchools rating
    Schools provided by the listing agent
    • District: Strongsville CSD - 1830

    Source: MLS Now. This data may not be complete. We recommend contacting the local school district to confirm school assignments for this home.

    Get pre-qualified for a loan
    At Zillow Home Loans, we can pre-qualify you in as little as 5 minutes with no impact to your credit score.

    An equal housing lender. NMLS #10287.