Welcome home, a beautifully cared for, one-owner colonial in one of Strongsville's most sought after neighborhood, Deerfield Village. Step inside and you are greeted by warm wood flooring and an open flowing main level highlighted by a stunning kitchen remodeled in 2020. This showpiece features ceramic tile flooring, a massive island with breakfast bar, granite counters, stainless steel appliances including a Bosch quiet dishwasher and microwave built into the island, slow close drawers and shaker cabinets with underlighting, glass front display cabinets, and a dedicated coffee bar. Sunlight pours into this area through large windows and a French door that leads to the deck. The kitchen opens seamlessly to the inviting living room complete with a cozy wood burning fireplace and a dramatic asymmetrical vaulted cathedral-style ceiling. A formal dining room with tray ceiling along with a front family room, main floor laundry room, and powder room complete the main level. Upstairs you will find a large master bedroom with a fully remodeled bathroom featuring a walk in shower and granite counters. Three additional spacious bedrooms and a full bathroom round out the second floor. The partially finished basement offers a versatile rec area, a bonus room perfect for an additional bedroom/office, a full bathroom, and generous storage. The private fenced backyard includes a a beautiful 2020 shed and a deck that faces away from the setting sun, making it ideal for quiet outdoor evenings at home. Mature trees in front provide natural cooling in the summer months. Major updates include a newer roof and Low-E windows with a transferrable lifetime warranty, updated electrical in 2020, and a 2023 hot water tank. Sellers are including a Home Warranty for added comfort. A side loading two-car garage and a welcoming covered front porch complete this amazing home. With its prime location, exceptional updates, and warm inviting spaces, this property is the perfect place to settle.
Closed
$479,900
16216 Acacia Dr, Strongsville, OH 44136
4beds
2,785sqft
Single Family Residence
Built in 1993
0.29 Acres Lot
$-- Zestimate®
$172/sqft
$3,771 Estimated rent
Home value
Not available
Estimated sales range
Not available
$3,771/mo
Zestimate® history
Owner options
List your home for rent
$3,771/mo
Rent Zestimate®
Find your next renter with Zillow Rental Manager. Plus, with online applications, you can quickly screen prospective tenants – for free.
$3,771/mo
Rent Zestimate®
Refinance and save
$3,480/mo
Est. payment
Refinancing to a lower rate could help reduce your monthly payments and save thousands over the life of the loan.
$3,480/mo
Est. payment
Explore your selling options
Work with a Zillow partner agent
Leverage their expertise and Zillow's premium Showcase listings to get your home seen by more buyers.
Get startedList with your own agent
Get your home in front of millions of buyers by listing it on Zillow.
Learn how to do itSell it yourself
Take full control of how buyers see your home on Zillow by listing For Sale by Owner (FSBO).
List your homeWhat's special
Large windowsMain floor laundry roomThree additional spacious bedroomsLarge master bedroomOpen flowing main levelStainless steel appliancesGranite counters
Zillow last checked:
Listing updated:
Listed by:
Sylvia Incorvaia 216-316-1893 sylvia@incteamrealestate.com,
EXP Realty, LLC.
Bought with:
Ed Huck, 390263
Keller Williams Citywide
Hannah Davis, 2020002229
Keller Williams Citywide
Source: MLS Now,MLS#: 5175448 Originating MLS: Akron Cleveland Association of REALTORS
Originating MLS: Akron Cleveland Association of REALTORSFacts & features
Interior
Bedrooms & bathrooms
- Bedrooms: 4
- Bathrooms: 4
- Full bathrooms: 3
- 1/2 bathrooms: 1
- Main level bathrooms: 1
Primary bedroom
- Description: Ensuite Bathroom, Walk-In Closet,Flooring: Carpet
- Features: Walk-In Closet(s)
- Level: Second
- Dimensions: 19 x 11
Bedroom
- Description: Flooring: Carpet
- Level: Second
- Dimensions: 12 x 10
Bedroom
- Description: Flooring: Carpet
- Level: Second
- Dimensions: 12 x 10
Bedroom
- Description: Flooring: Carpet
- Level: Second
- Dimensions: 12 x 10
Primary bathroom
- Description: Ensuite Bathroom, Walk-In Closet,Flooring: Tile
- Level: Second
Bonus room
- Description: Basement Bonus Room (office or additional bedroom),Flooring: Carpet
- Level: Lower
- Dimensions: 11 x 10
Dining room
- Description: Flooring: Carpet
- Features: Tray Ceiling(s)
- Level: First
- Dimensions: 13 x 11
Family room
- Description: Flooring: Hardwood
- Level: First
- Dimensions: 16 x 12
Kitchen
- Description: Granite Counters, Island, Slow-Close Drawers & Shaker Cabinets, Eat in Kitchen, Breakfast Bar, Under lighting, French Door, Natural Light,Flooring: Ceramic Tile
- Features: Granite Counters
- Level: First
- Dimensions: 19 x 13
Laundry
- Level: First
- Dimensions: 7 x 6
Living room
- Description: Fireplace, Vaulted -Asymmetrical Cathedral-Style Ceiling,Flooring: Hardwood
- Level: First
- Dimensions: 19 x 16
Recreation
- Description: Basement Rec Room Extension,Flooring: Carpet
- Level: Lower
- Dimensions: 12 x 9
Heating
- Forced Air, Fireplace(s)
Cooling
- Central Air, Ceiling Fan(s)
Appliances
- Included: Dishwasher, Disposal, Microwave, Range
- Laundry: Main Level, Laundry Room
Features
- Breakfast Bar, Built-in Features, Tray Ceiling(s), Ceiling Fan(s), Crown Molding, Cathedral Ceiling(s), Double Vanity, Eat-in Kitchen, Granite Counters, Kitchen Island, Open Floorplan, Other, Pantry, Storage, Vaulted Ceiling(s), Walk-In Closet(s)
- Windows: Low-Emissivity Windows, Window Treatments
- Basement: Full,Partially Finished
- Number of fireplaces: 1
- Fireplace features: Living Room
Interior area
- Total structure area: 2,785
- Total interior livable area: 2,785 sqft
- Finished area above ground: 2,185
- Finished area below ground: 600
Property
Parking
- Total spaces: 2
- Parking features: Attached, Driveway, Garage, Garage Door Opener, Inside Entrance, Kitchen Level, Lighted, Paved, Garage Faces Side
- Attached garage spaces: 2
Features
- Levels: Two
- Stories: 2
- Patio & porch: Deck, Front Porch
- Exterior features: Other, Private Yard
- Fencing: Back Yard,Gate,Privacy,Wood
- Has view: Yes
- View description: Neighborhood
Lot
- Size: 0.29 Acres
- Features: Back Yard, Front Yard, Private
Details
- Additional structures: Shed(s)
- Parcel number: 39724078
- Special conditions: Standard
Construction
Type & style
- Home type: SingleFamily
- Architectural style: Colonial
- Property subtype: Single Family Residence
Materials
- Vinyl Siding
- Roof: Asphalt,Fiberglass
Condition
- Updated/Remodeled
- Year built: 1993
Details
- Warranty included: Yes
Utilities & green energy
- Sewer: Public Sewer
- Water: Public
Green energy
- Energy efficient items: Windows
Community & HOA
Community
- Features: Other, Street Lights, Suburban, Sidewalks
- Subdivision: Deerfield Village
HOA
- Has HOA: Yes
- Services included: Common Area Maintenance, Insurance, Other
- HOA fee: $75 annually
- HOA name: Deerfield Village
Location
- Region: Strongsville
Financial & listing details
- Price per square foot: $172/sqft
- Tax assessed value: $342,000
- Annual tax amount: $5,620
- Date on market: 12/4/2025
- Cumulative days on market: 26 days
- Listing terms: Cash,Conventional,FHA,Other,VA Loan
Price history
| Date | Event | Price |
|---|---|---|
| 2/2/2026 | Sold | $479,900$172/sqft |
Source:  MLS Now #5175448 Report a problem MLS Now #5175448 Report a problem | ||
| 12/30/2025 | Pending sale | $479,900$172/sqft |
Source: MLS Now #5175448 Report a problem | ||
| 12/4/2025 | Listed for sale | $479,900$172/sqft |
Source: MLS Now #5175448 Report a problem | ||
Public tax history
| Year | Property taxes | Tax assessment |
|---|---|---|
| 2025 | $5,620 0% | $119,700 |
| 2024 | $5,620 -2.2% | $119,700 +30.4% |
| 2023 | $5,747 +0.7% | $91,770 |
| 2022 | $5,705 +0.8% | $91,770 |
| 2021 | $5,660 -2.3% | $91,770 +10.4% |
| 2020 | $5,792 +0.7% | $83,090 |
| 2019 | $5,753 +12.7% | $83,090 |
| 2018 | $5,103 +4.6% | $83,090 +13% |
| 2017 | $4,876 +1.9% | $73,500 |
| 2016 | $4,787 | $73,500 |
| 2015 | $4,787 -2.4% | $73,500 |
| 2014 | $4,905 +1.5% | $73,500 |
| 2013 | $4,834 +3.8% | $73,500 |
| 2012 | $4,658 -1.5% | $73,500 -4.4% |
| 2011 | $4,728 -0.3% | $76,860 |
| 2010 | $4,743 +0.6% | $76,860 |
| 2009 | $4,716 -3.4% | $76,860 -8% |
| 2008 | $4,880 +5.6% | $83,550 +1.8% |
| 2007 | $4,623 +11% | $82,080 |
| 2006 | $4,164 +0.9% | $82,080 +6.4% |
| 2005 | $4,128 +1.2% | $77,110 |
| 2004 | $4,078 +5% | $77,110 |
| 2003 | $3,884 +6.4% | $77,110 +7.5% |
| 2002 | $3,651 -49.3% | $71,720 |
| 2001 | $7,201 -0.1% | $71,720 |
| 2000 | $7,208 | $71,720 |
Find assessor info on the county website
Neighborhood: 44136
Nearby homes
- $422,4004 bd2 ba2.4k sqft16172 Acacia Dr, Strongsville, OH 44136Off Market
- $207,2002 bd1 ba1.4k sqft18490 Howe Rd, Strongsville, OH 44136Off Market
- $446,1004 bd4 ba2.4k sqft16260 Acacia Dr, Strongsville, OH 44136Off Market
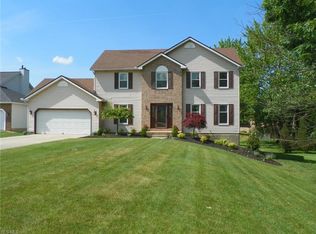
- $456,0004 bd3 ba3.5k sqft16128 Acacia Dr, Strongsville, OH 44136Sold
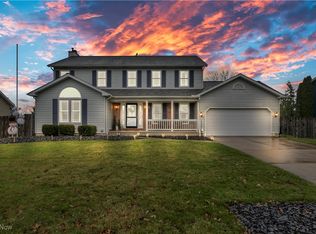
- $505,0004 bd4 ba3.9k sqft16317 Acacia Dr, Strongsville, OH 44136Sold
- $447,3004 bd4 ba2.3k sqft16275 Acacia Dr, Strongsville, OH 44136Off Market
- $432,7004 bd3 ba2.4k sqft16304 Acacia Dr, Strongsville, OH 44136Off Market
- $235,6003 bd1 ba1.4k sqft18452 Howe Rd, Strongsville, OH 44136Off Market
Nearby schools
GreatSchools rating
- 8/10Kinsner Elementary SchoolGrades: K-5Distance: 1.8 mi
- 8/10Strongsville Middle SchoolGrades: 6-8Distance: 2.6 mi
- 9/10Strongsville High SchoolGrades: 9-12Distance: 2.2 mi
Schools provided by the listing agent
- District: Strongsville CSD - 1830
Source: MLS Now. This data may not be complete. We recommend contacting the local school district to confirm school assignments for this home.


Get pre-qualified for a loan
At Zillow Home Loans, we can pre-qualify you in as little as 5 minutes with no impact to your credit score.An equal housing lender. NMLS #10287.
- Ohio
- Cuyahoga County
- Strongsville
- 44136
- 16216 Acacia Dr
