Step into timeless elegance and modern comfort in this beautifully maintained colonial home, where rich oakwood floors (2021) guide you from the grand entrance through the spacious great room, formal dining area, and chef’s kitchen. The soaring 17-foot ceilings in the great room are complemented by a cozy wood-burning fireplace (with gas line available), creating a stunning focal point for gatherings and relaxation. The kitchen is a chef’s delight, featuring granite countertops, a functional island, and detailed crown molding that flows throughout the home. Retreat to the first-floor master suite with its vaulted ceilings, wood floors, and a spacious walk-in closet. The luxurious en-suite bathroom is your private spa, offering a jetted tub, walk-in shower, electric fireplace, and ambient mood lighting for a true retreat experience. Ascend the staircase adorned with sleek, modern glass railings to find plush carpeting installed less than a year ago, complete with premium SpillGuard padding for added durability. The finished basement offers even more living space with a full bathroom, walk-in shower, and a fully equipped home theater—perfect for movie nights or entertaining guests. Technology and efficiency meet throughout the home with recessed lighting on dimmers, motion sensors, and timers, a full security system, and a powerful 24kW generator ensuring peace of mind year-round. The 2019 roof, insulated vinyl siding with 3/8" sound-deadening material, and even an insulated, heated garage with electric, hot, and cold water make this home as practical as it is beautiful. Outdoors, enjoy a fully fenced backyard oasis featuring a 27' heated pool, a 12' x 10' shed with electricity and lighting, and a deck and gazebo—also wired for lighting and power—offering the perfect setup for summer entertaining. Even the driveway reflects thoughtful design, with a 3" curb cut for smooth entry. This home offers the ideal blend of colonial charm and modern amenities!
Closed
$505,000
16317 Acacia Dr, Strongsville, OH 44136
4beds
3,909sqft
Single Family Residence
Built in 1992
0.36 Acres Lot
$522,600 Zestimate®
$129/sqft
$5,302 Estimated rent
Home value
$522,600
$476,000 - $575,000
$5,302/mo
Zestimate® history
Owner options
List your home for rent
$5,302/mo
Rent Zestimate®
Find your next renter with Zillow Rental Manager. Plus, with online applications, you can quickly screen prospective tenants – for free.
$5,302/mo
Rent Zestimate®
Refinance and save
$3,648/mo
Est. payment
Refinancing to a lower rate could help reduce your monthly payments and save thousands over the life of the loan.
$3,648/mo
Est. payment
Explore your selling options
Work with a Zillow partner agent
Leverage their expertise and Zillow's premium Showcase listings to get your home seen by more buyers.
Get startedList with your own agent
Get your home in front of millions of buyers by listing it on Zillow.
Learn how to do itSell it yourself
Take full control of how buyers see your home on Zillow by listing For Sale by Owner (FSBO).
List your homeWhat's special
Electric fireplaceFunctional islandFinished basementVaulted ceilingsGranite countertopsMotion sensorsPremium spillguard padding
Zillow last checked:
Listing updated:
Listed by:
Ryan Hemeyer realtorrhemeyer@gmail.com330-741-1237,
EXP Realty, LLC.
Bought with:
Michael W Thies, 418125
Keller Williams Citywide
Kyle M Lawrence, 2014002273
Keller Williams Citywide
Source: MLS Now,MLS#: 5125886 Originating MLS: Akron Cleveland Association of REALTORS
Originating MLS: Akron Cleveland Association of REALTORSFacts & features
Interior
Bedrooms & bathrooms
- Bedrooms: 4
- Bathrooms: 4
- Full bathrooms: 3
- 1/2 bathrooms: 1
- Main level bathrooms: 1
- Main level bedrooms: 1
Primary bedroom
- Description: Flooring: Wood
- Level: First
- Dimensions: 19 x 14
Bedroom
- Description: Blue painted bedroom,Flooring: Carpet
- Level: Second
- Dimensions: 11 x 10
Bedroom
- Description: Yellow painted bedroom,Flooring: Carpet
- Level: Second
- Dimensions: 11 x 10
Bedroom
- Description: Pink Painted bedroom,Flooring: Carpet
- Level: Second
- Dimensions: 18 x 11
Primary bathroom
- Description: Also, skylight, dimmers, timers, mood lights. Walk in Shower,Flooring: Tile
- Features: Fireplace, Smart Light(s), Soaking Tub
- Level: First
- Dimensions: 14 x 14
Bathroom
- Description: Full Bathroom (Walk in Shower),Flooring: Linoleum
- Level: Second
- Dimensions: 11 x 7
Bathroom
- Description: Full Bath (Walk in Shower),Flooring: Linoleum
- Level: Basement
- Dimensions: 9 x 5
Bathroom
- Description: Powder Room. Half Bath,Flooring: Wood
- Level: First
- Dimensions: 6 x 5
Dining room
- Description: Flooring: Wood
- Features: Tray Ceiling(s)
- Level: First
- Dimensions: 12 x 11
Entry foyer
- Description: Flooring: Wood
- Level: First
- Dimensions: 16 x 10
Game room
- Description: Flooring: Carpet
- Level: Basement
- Dimensions: 20 x 13
Great room
- Description: Flooring: Wood
- Features: Fireplace, High Ceilings
- Level: First
- Dimensions: 16 x 16
Kitchen
- Description: Flooring: Tile
- Features: Granite Counters
- Level: First
- Dimensions: 18 x 15
Laundry
- Description: Flooring: Carpet
- Level: Basement
- Dimensions: 23 x 14
Loft
- Description: Could be converted to additional bedroom,Flooring: Carpet
- Level: Second
- Dimensions: 14 x 10
Office
- Description: Flooring: Carpet
- Level: Basement
- Dimensions: 10 x 9
Other
- Description: Garage,Flooring: Concrete,Painted/Stained
- Level: First
- Dimensions: 26 x 20
Recreation
- Description: Home Theatre,Flooring: Carpet
- Level: Basement
- Dimensions: 30 x 17
Utility room
- Description: Flooring: Concrete
- Level: Basement
- Dimensions: 10 x 6
Heating
- Forced Air, Gas
Cooling
- Central Air, Ceiling Fan(s)
Appliances
- Included: Dishwasher, Microwave, Range, Refrigerator
- Laundry: In Basement
Features
- Tray Ceiling(s), Ceiling Fan(s), Crown Molding, Double Vanity, Entrance Foyer, Granite Counters, High Ceilings, Kitchen Island, Primary Downstairs, Open Floorplan, Recessed Lighting, Walk-In Closet(s)
- Windows: Skylight(s)
- Basement: Full,Finished
- Number of fireplaces: 2
- Fireplace features: Electric, Great Room, Wood Burning
Interior area
- Total structure area: 3,909
- Total interior livable area: 3,909 sqft
- Finished area above ground: 2,348
- Finished area below ground: 1,561
Property
Parking
- Total spaces: 2.5
- Parking features: Attached, Garage
- Attached garage spaces: 2.5
Features
- Levels: Two
- Stories: 2
- Patio & porch: Deck
- Has private pool: Yes
- Pool features: Above Ground, Heated
- Fencing: Full
Lot
- Size: 0.36 Acres
- Features: Corner Lot, Front Yard
Details
- Additional structures: Shed(s)
- Parcel number: 39724067
Construction
Type & style
- Home type: SingleFamily
- Architectural style: Colonial
- Property subtype: Single Family Residence
Materials
- Vinyl Siding, Wood Siding
- Roof: Asphalt,Fiberglass
Condition
- Updated/Remodeled
- Year built: 1992
Utilities & green energy
- Sewer: Public Sewer
- Water: Public
Community & HOA
Community
- Subdivision: Deerfield Village
HOA
- Has HOA: Yes
- Services included: Insurance, Other
- HOA fee: $70 annually
- HOA name: Deerfield Village
Location
- Region: Strongsville
Financial & listing details
- Price per square foot: $129/sqft
- Tax assessed value: $337,800
- Annual tax amount: $5,551
- Date on market: 5/28/2025
- Cumulative days on market: 30 days
- Listing terms: Cash,Conventional,FHA,VA Loan
Price history
| Date | Event | Price |
|---|---|---|
| 7/2/2025 | Sold | $505,000-2.9%$129/sqft |
Source:  MLS Now #5125886 Report a problem MLS Now #5125886 Report a problem | ||
| 6/27/2025 | Pending sale | $520,000$133/sqft |
Source: MLS Now #5125886 Report a problem | ||
| 6/17/2025 | Contingent | $520,000$133/sqft |
Source: MLS Now #5125886 Report a problem | ||
| 6/9/2025 | Price change | $520,000-5.5%$133/sqft |
Source: MLS Now #5125886 Report a problem | ||
| 5/28/2025 | Listed for sale | $550,000$141/sqft |
Source: MLS Now #5125886 Report a problem | ||
Public tax history
| Year | Property taxes | Tax assessment |
|---|---|---|
| 2025 | $5,551 0% | $118,230 |
| 2024 | $5,551 -10.8% | $118,230 +18.9% |
| 2023 | $6,226 +0.7% | $99,440 |
| 2022 | $6,181 +0.8% | $99,440 |
| 2021 | $6,132 -2.7% | $99,440 +10% |
| 2020 | $6,302 +0.7% | $90,410 +0% |
| 2019 | $6,260 +12.7% | $90,400 0% |
| 2018 | $5,552 +8.6% | $90,410 +17.4% |
| 2017 | $5,111 +1.9% | $77,040 |
| 2016 | $5,018 | $77,040 |
| 2015 | $5,018 -2.4% | $77,040 |
| 2014 | $5,141 +1.5% | $77,040 |
| 2013 | $5,067 +3.8% | $77,040 |
| 2012 | $4,883 -1.4% | $77,040 -4.3% |
| 2011 | $4,950 +896.8% | $80,470 |
| 2010 | $497 -89.9% | $80,470 |
| 2009 | $4,937 -10.8% | $80,470 -15.1% |
| 2008 | $5,537 +3.7% | $94,790 |
| 2007 | $5,338 +11% | $94,790 |
| 2006 | $4,808 -1% | $94,790 +4.5% |
| 2005 | $4,855 +1.2% | $90,690 |
| 2004 | $4,797 +5% | $90,690 |
| 2003 | $4,568 +6.4% | $90,690 +7.5% |
| 2002 | $4,294 -49.3% | $84,350 |
| 2001 | $8,469 -0.1% | $84,350 |
| 2000 | $8,477 | $84,350 |
Find assessor info on the county website
Neighborhood: 44136
Nearby homes
- $497,5004 bd3 ba2.9k sqft16359 Acacia Dr, Strongsville, OH 44136Off Market
- $447,3004 bd4 ba2.3k sqft16275 Acacia Dr, Strongsville, OH 44136Off Market
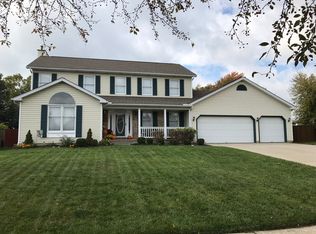
- $428,6004 bd2 ba2.3k sqft16401 Acacia Dr, Strongsville, OH 44136Off Market
- $479,9004 bd4 ba2.7k sqft16216 Acacia Dr, Strongsville, OH 44136Sold
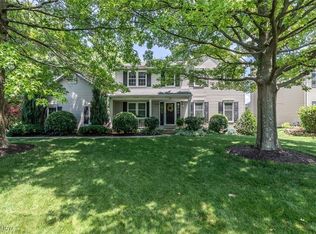
- $457,7004 bd2 ba3.1k sqft16278 Pepperwood Ct #28, Strongsville, OH 44136Off Market
- $---- bd-- ba-- sqft16278 Pepperwood Ct, Strongsville, OH 44136Off Market
- $379,5004 bd2 ba2.2k sqft16233 Acacia Dr, Strongsville, OH 44136Off Market
- $422,4004 bd2 ba2.4k sqft16172 Acacia Dr, Strongsville, OH 44136Off Market
Nearby schools
GreatSchools rating
- 8/10Kinsner Elementary SchoolGrades: K-5Distance: 1.8 mi
- 8/10Strongsville Middle SchoolGrades: 6-8Distance: 2.6 mi
- 9/10Strongsville High SchoolGrades: 9-12Distance: 2.1 mi
Schools provided by the listing agent
- District: Strongsville CSD - 1830
Source: MLS Now. This data may not be complete. We recommend contacting the local school district to confirm school assignments for this home.
Get a cash offer in 3 minutes
Find out how much your home could sell for in as little as 3 minutes with a no-obligation cash offer.
Estimated market value
$522,600
Get a cash offer in 3 minutes
Find out how much your home could sell for in as little as 3 minutes with a no-obligation cash offer.
Estimated market value
$522,600
- Ohio
- Cuyahoga County
- Strongsville
- 44136
- 16317 Acacia Dr
