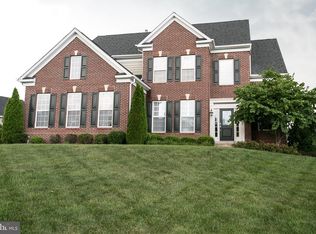
Welcome home to this beautiful brick-front Belmont II model home perfectly situated on a quiet cul-de-sac lot with a fenced backyard. This home has been extensively improved with major updates in recent years, including new LVP flooring on the upper levels, new oak stairs, a stained banister, fresh interior paint, and all windows professionally caulked. The exterior was also fully painted—including doors and shutters. Enjoy all-new interior light fixtures (2023), plus outstanding outdoor living with a new Trex deck and a stamped and dyed concrete patio—ideal for relaxing or entertaining. The gourmet kitchen—completely remodeled in 2020—features granite countertops and gourmet gas cooking, and it flows effortlessly into a bright sunroom overlooking the spacious backyard. Cozy up by the gas fireplace in the main living area. Upstairs you’ll find 4 bedrooms, including a primary suite with a fully renovated luxury bath featuring a relaxing soaking tub, plus additional renovated baths—3.5 updated bathrooms in total. The finished basement provides exceptional flexibility with 2 additional bedrooms, perfect for guests, a home office setup, or multi-generational living, and includes a 2024 basement bathroom refresh. Washer and dryer (2024) convey. A brand-new driveway (2025) adds to the curb appeal and long-term value. South Market offers an amenity-rich lifestyle with 7 miles of trails, 380 acres of nature preserve, two pools, two clubhouses, tot lots, a fishing pond, basketball, tennis, and volleyball courts, plus a dog park. Convenient to restaurants, shops, schools, and major commuter routes—everything you need is just minutes away.
Sold for $960,000
$960,000
16128 Hinman Pl, Haymarket, VA 20169
6beds
3,757sqft
Single Family Residence
Built in 2008
0.29 Acres Lot
$967,400 Zestimate®
$256/sqft
$3,232 Estimated rent
Home value
$967,400
$900,000 - $1.04M
$3,232/mo
Zestimate® history
Owner options
List your home for rent
$3,232/mo
Rent Zestimate®
Find your next renter with Zillow Rental Manager. Plus, with online applications, you can quickly screen prospective tenants – for free.
$3,232/mo
Rent Zestimate®
Refinance and save
$6,029/mo
Est. payment
Refinancing to a lower rate could help reduce your monthly payments and save thousands over the life of the loan.
$6,029/mo
Est. payment
Explore your selling options
Work with a Zillow partner agent
Leverage their expertise and Zillow's premium Showcase listings to get your home seen by more buyers.
Get startedList with your own agent
Get your home in front of millions of buyers by listing it on Zillow.
Learn how to do itSell it yourself
Take full control of how buyers see your home on Zillow by listing For Sale by Owner (FSBO).
List your homeWhat's special
Zillow last checked:
Listing updated:
Listed by:
Thomas Millar 703-963-4803,
CENTURY 21 New Millennium
Bought with:
Harry Moon, 0225082772
Fairfax Realty Select
Source: Bright MLS,MLS#: VAPW2110882
Facts & features
Interior
Bedrooms & bathrooms
- Bedrooms: 6
- Bathrooms: 4
- Full bathrooms: 3
- 1/2 bathrooms: 1
- Main level bathrooms: 1
Rooms
- Room types: Living Room, Dining Room, Primary Bedroom, Bedroom 2, Bedroom 3, Bedroom 4, Bedroom 5, Kitchen, Family Room, Breakfast Room, Laundry, Recreation Room, Bedroom 6, Bathroom 2, Primary Bathroom, Full Bath, Half Bath
Primary bedroom
- Level: Upper
Bedroom 2
- Features: Walk-In Closet(s)
- Level: Upper
Bedroom 3
- Level: Upper
Bedroom 4
- Level: Upper
Bedroom 5
- Features: Balcony Access
- Level: Lower
Bedroom 6
- Level: Lower
Primary bathroom
- Level: Upper
Bathroom 2
- Level: Upper
Breakfast room
- Level: Main
Dining room
- Level: Main
Family room
- Features: Fireplace - Gas, Built-in Features
- Level: Main
Other
- Level: Lower
Half bath
- Level: Main
Kitchen
- Features: Granite Counters
- Level: Main
Laundry
- Level: Upper
Living room
- Level: Main
Recreation room
- Level: Lower
Heating
- Forced Air, Natural Gas
Cooling
- Ceiling Fan(s), Central Air, Electric
Appliances
- Included: Microwave, Dishwasher, Disposal, Dryer, Exhaust Fan, Ice Maker, Oven/Range - Gas, Refrigerator, Stainless Steel Appliance(s), Cooktop, Washer, Water Heater, Gas Water Heater
- Laundry: Laundry Room
Features
- Breakfast Area, Ceiling Fan(s), Combination Dining/Living, Family Room Off Kitchen, Open Floorplan, Formal/Separate Dining Room, Eat-in Kitchen, Kitchen Island, Kitchen - Table Space, Primary Bath(s), Recessed Lighting, Upgraded Countertops, Walk-In Closet(s), Built-in Features
- Flooring: Wood
- Doors: French Doors, Sliding Glass
- Windows: Double Pane Windows, Palladian, Screens
- Basement: Full,Finished,Exterior Entry,Walk-Out Access
- Number of fireplaces: 1
- Fireplace features: Mantel(s), Gas/Propane
Interior area
- Total structure area: 3,757
- Total interior livable area: 3,757 sqft
- Finished area above ground: 2,656
- Finished area below ground: 1,101
Property
Parking
- Total spaces: 6
- Parking features: Garage Faces Front, Garage Door Opener, Inside Entrance, Asphalt, Attached, Driveway, On Street
- Attached garage spaces: 2
- Uncovered spaces: 4
Accessibility
- Accessibility features: None
Features
- Levels: Three
- Stories: 3
- Patio & porch: Deck
- Exterior features: Sidewalks
- Pool features: Community
Lot
- Size: 0.29 Acres
Details
- Additional structures: Above Grade, Below Grade
- Parcel number: 7198909448
- Zoning: R4
- Special conditions: Standard
Construction
Type & style
- Home type: SingleFamily
- Architectural style: Colonial
- Property subtype: Single Family Residence
Materials
- Combination
- Foundation: Concrete Perimeter
- Roof: Composition,Shingle
Condition
- Excellent
- New construction: No
- Year built: 2008
Details
- Builder model: Belmont II
- Builder name: M I Homes
Utilities & green energy
- Sewer: Public Sewer
- Water: Public
Community & HOA
Community
- Security: Main Entrance Lock, Smoke Detector(s)
- Subdivision: South Market
HOA
- Has HOA: Yes
- Amenities included: Common Grounds, Jogging Path, Pool, Tot Lots/Playground
- Services included: Common Area Maintenance, Insurance, Management, Pool(s), Recreation Facility, Reserve Funds, Road Maintenance, Snow Removal
- HOA fee: $104 monthly
- HOA name: VILLAGES OF PIEDMONT HOMEOWNERS ASSOCIATION, INC.
Location
- Region: Haymarket
Financial & listing details
- Price per square foot: $256/sqft
- Tax assessed value: $827,600
- Annual tax amount: $8,243
- Date on market: 3/4/2026
- Listing agreement: Exclusive Right To Sell
- Ownership: Fee Simple
Price history
| Date | Event | Price |
|---|---|---|
| 3/27/2026 | Sold | $960,000+12.9%$256/sqft |
Source:  Bright MLS #VAPW2110882 Report a problem Bright MLS #VAPW2110882 Report a problem | ||
| 6/26/2023 | Sold | $850,000-1.2%$226/sqft |
Source: Bright MLS #VAPW2049082 Report a problem | ||
| 5/28/2023 | Pending sale | $860,000$229/sqft |
Source: Bright MLS #VAPW2049082 Report a problem | ||
| 5/17/2023 | Price change | $860,000-3.4%$229/sqft |
Source: Bright MLS #VAPW2049082 Report a problem | ||
| 5/11/2023 | Listed for sale | $890,000+72.8%$237/sqft |
Source: Bright MLS #VAPW2049082 Report a problem | ||
| 5/22/2014 | Sold | $515,000-0.8%$137/sqft |
Source: Public Record Report a problem | ||
| 4/19/2014 | Price change | $518,900-1.5%$138/sqft |
Source: Move4Free Realty, LLC #PW8304137 Report a problem | ||
| 4/5/2014 | Listed for sale | $526,900+35.3%$140/sqft |
Source: Move4Free Realty, LLC #PW8304137 Report a problem | ||
| 3/31/2014 | Sold | $389,500-25.8%$104/sqft |
Source: Public Record Report a problem | ||
| 3/29/2014 | Listed for sale | $524,900+10.8%$140/sqft |
Source: Move4Free Realty, LLC #PW8304137 Report a problem | ||
| 8/22/2008 | Sold | $473,695$126/sqft |
Source: Public Record Report a problem | ||
Public tax history
| Year | Property taxes | Tax assessment |
|---|---|---|
| 2025 | $8,115 +5% | $827,600 +6.5% |
| 2024 | $7,725 +1% | $776,800 +5.7% |
| 2023 | $7,648 -3.6% | $735,000 +4.1% |
| 2022 | $7,933 +14.9% | $706,000 +24.4% |
| 2021 | $6,906 +4.5% | $567,600 +5.4% |
| 2020 | $6,611 +102.6% | $538,400 -0.4% |
| 2019 | $3,263 -47.7% | $540,500 +4.6% |
| 2018 | $6,238 +1.7% | $516,600 +1.6% |
| 2017 | $6,136 +0.6% | $508,500 +1.4% |
| 2016 | $6,100 +30.7% | $501,300 -0.3% |
| 2015 | $4,668 | $502,900 +11.4% |
| 2014 | $4,668 | $451,400 +5.6% |
| 2013 | -- | $427,400 +0.8% |
| 2012 | -- | $424,000 +8.3% |
| 2010 | -- | $391,500 -0.2% |
| 2009 | -- | $392,300 |
Find assessor info on the county website
Neighborhood: 20169
Nearby homes
- $1,038,5005 bd4 ba4.3k sqft16132 Hinman Pl, Haymarket, VA 20169Off Market
- $998,0004 bd3 ba3.3k sqft6604 Oakton Ave, Haymarket, VA 20169Off Market
- $1,019,1004 bd4 ba5k sqft16122 Hinman Pl, Haymarket, VA 20169Off Market

- $959,7004 bd4 ba4.7k sqft16137 Woodley Hills Rd, Haymarket, VA 20169Off Market
- $1,003,5004 bd2 ba3.5k sqft16131 Woodley Hills Rd, Haymarket, VA 20169Off Market
- $988,6004 bd4 ba4.5k sqft16143 Woodley Hills Rd, Haymarket, VA 20169Off Market
- $953,2004 bd2 ba4.4k sqft6519 Macklin St, Haymarket, VA 20169Off Market
- $972,2004 bd3 ba4.4k sqft16131 Hinman Pl, Haymarket, VA 20169Off Market
Nearby schools
GreatSchools rating
- 10/10Haymarket Elementary SchoolGrades: PK-5Distance: 1 mi
- 8/10Ronald Wilson Reagan Middle SchoolGrades: 6-8Distance: 2.2 mi
- 7/10Gainesville HighGrades: 9-11Distance: 4.7 mi
Schools provided by the listing agent
- Elementary: Haymarket
- Middle: Ronald Wilson Regan
- High: Gainesville
- District: Prince William County Public Schools
Source: Bright MLS. This data may not be complete. We recommend contacting the local school district to confirm school assignments for this home.
Get a cash offer in 3 minutes
Find out how much your home could sell for in as little as 3 minutes with a no-obligation cash offer.
Estimated market value
$967,400
Get a cash offer in 3 minutes
Find out how much your home could sell for in as little as 3 minutes with a no-obligation cash offer.
Estimated market value
$967,400
- Virginia
- Prince William County
- Haymarket
- 20169
- 16128 Hinman Pl
Nearby cities
Nearby zip codes
Other Haymarket Topics
