Skip main navigation
Off market
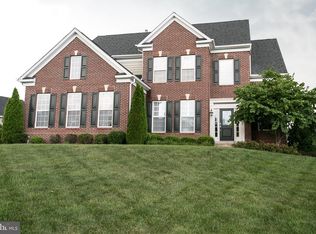
Street View
  • $1,004,100

    16143 Woodley Hills Rd, Haymarket, VA 20169

    4beds
    4,564sqft
    SingleFamily
    Built in 2010
    0.27 Acres Lot
    $1,004,100 Zestimate®
    $220/sqft
    $3,086 Estimated rent

    Home value

    $1,004,100

    $954,000 - $1.05M

    $3,086/mo

    Zestimate® history
    Loading
    Loading...

    Owner options

    List your home for rent

    $3,086/mo

    Rent Zestimate®

    Find your next renter with Zillow Rental Manager. Plus, with online applications, you can quickly screen prospective tenants – for free.

    Learn more

    $3,086/mo

    Rent Zestimate®

    Refinance and save

    $6,151/mo

    Est. payment

    Refinancing to a lower rate could help reduce your monthly payments and save thousands over the life of the loan.

    See today's rates

    $6,151/mo

    Est. payment

    Explore your selling options

    Work with a Zillow partner agent

    Leverage their expertise and Zillow's premium Showcase listings to get your home seen by more buyers.

    Get started

    List with your own agent

    Get your home in front of millions of buyers by listing it on Zillow.

    Learn how to do it

    Sell it yourself

    Take full control of how buyers see your home on Zillow by listing For Sale by Owner (FSBO).

    List your home

    What's special

    Luxury single family located in one of the Villages of Piedmont's most private streets and just a short walk to Leopold's Preserve Nature Conservation Trails! This home offers beautiful finishes that make this property turn key and ready for your family! The well landscaped walk way with mature flowering trees will lead you inside this dream home. You will be greeted by a two story entryway foyer, upgraded lighting, hardwood flooring and pleasant paint selections. Enjoy dedicated formal dining room, den, secondary office study, and family room spaces with double sided gas fireplace . The grand kitchen with upgraded lighting and stainless appliances overlooks the family room. The spacious kitchen is complete with a huge island and a large breakfast nook bump out that serves as the perfect transition to the covered veranda area. Stay cool while the outdoor ceiling fans turn and watch the peaceful backyard scape. The paver patio is large and perfect for those fire pit evenings. The yard is fully fenced to keep the little ones in! Upper level primary suite has elegant tray ceilings and walk in closets. Bedroom connects to huge primary bathroom suite with soaking tub and shower stall and dual basin vanity. Wood trim detail with crown moulding and wainscoting throughout. The large secondary bedrooms, upper level laundry room, and hallway bathroom offer generous space for families to grow. Basement has fitness room dance studio, fully remodeled basement bathroom, entertaining spaces, hook up for wet bar, storage area and walk up outside access. This home will go fast! Be settled in plenty of time for the approaching holiday season!

    This property is off market, which means it's not currently listed for sale or rent on Zillow. This may be different from what's available on other websites or public sources.

    Facts & features

    Interior

    Bedrooms & bathrooms
    • Bedrooms: 4
    • Bathrooms: 4
    • Full bathrooms: 3
    • 1/2 bathrooms: 1
    Heating
    • Forced air, Electric, Solar
    Cooling
    • Central
    Appliances
    • Included: Dishwasher, Dryer, Garbage disposal, Microwave, Refrigerator, Washer
    Features
    • Ceiling Fan(s), Kitchen Island, Pantry, Recessed Lighting, Walk-In Closet(s), Dining Area, Eat-in Kitchen, Soaking Tub, Crown Molding, Carpet, Wood Floors, Formal/Separate Dining Room, Master Bath(s), Breakfast Area, Upgraded Countertops, Family Room Off Kitchen, Chair Railings
    • Flooring: Tile, Carpet, Hardwood, Linoleum / Vinyl
    • Basement: Finished
    • Has fireplace: Yes
    Interior area
    • Total interior livable area: 4,564 sqft
    • Finished area below ground: 1510

    Property

    Parking
    • Total spaces: 4
    • Parking features: Garage - Attached
    Features
    • Exterior features: Vinyl
    • Pool features: Community
    Lot
    • Size: 0.27 Acres
    Details
    • Parcel number: 7198909167
    • Special conditions: Standard

    Construction

    Type & style
    • Home type: SingleFamily
    • Architectural style: Traditional, Contemporary
    Materials
    • Roof: Asphalt
    Condition
    • Year built: 2010

    Community & neighborhood

    Location
    • Region: Haymarket

    HOA & financial

    HOA
    • Has HOA: Yes
    • HOA fee: $95 monthly

    Other

    Other facts
    • Appliances: Dishwasher, Refrigerator, Disposal, Built-in Microwave, Cooktop, Oven - Wall, Bar Fridge
    • AssociationYN: true
    • FireplaceYN: true
    • InteriorFeatures: Ceiling Fan(s), Kitchen Island, Pantry, Recessed Lighting, Walk-In Closet(s), Dining Area, Eat-in Kitchen, Soaking Tub, Crown Molding, Carpet, Wood Floors, Formal/Separate Dining Room, Master Bath(s), Breakfast Area, Upgraded Countertops, Family Room Off Kitchen, Chair Railings
    • GarageYN: true
    • AttachedGarageYN: true
    • HeatingYN: true
    • CoolingYN: true
    • StructureType: Detached
    • ConstructionMaterials: Vinyl Siding
    • StoriesTotal: 3
    • ArchitecturalStyle: Traditional, Contemporary
    • OpenParkingSpaces: 2
    • SpecialListingConditions: Standard
    • ParkingFeatures: Driveway, On Street, Attached Garage, Garage Door Opener, Garage Faces Front
    • CoveredSpaces: 2
    • Cooling: Central Air, Zoned
    • PoolFeatures: Community
    • Heating: Central, Humidity Control
    • BelowGradeFinishedArea: 1510
    • Basement: Y
    • MlsStatus: ACTIVE UNDER CONTRACT

    Price history

    DateEventPrice
    10/15/2021Sold$815,000+1.9%$179/sqft
    Source: Bright MLS #VAPW2007860 Report a problem
    9/8/2021Pending sale$799,900$175/sqft
    Source: Weichert Pro #VAPW2007860 Report a problem
    9/8/2021Contingent$799,900$175/sqft
    Source: Bright MLS #VAPW2007860 Report a problem
    9/3/2021Listed for sale$799,900+22.8%$175/sqft
    Source: Weichert Pro #VAPW2007860 Report a problem
    5/20/2020Sold$651,221+0.2%$143/sqft
    Source: Public Record Report a problem
    4/19/2020Pending sale$650,000$142/sqft
    Source: Berkshire Hathaway Home Services PenFed Realty #VAPW491926 Report a problem
    4/16/2020Listed for sale$650,000+30%$142/sqft
    Source: Bright MLS #VAPW491926 Report a problem
    4/12/2013Sold$500,000$110/sqft
    Source: Public Record Report a problem
    2/1/2013Listed for sale$500,000+5.4%$110/sqft
    Source: RE/MAX Olympic Realty #PW8001156 Report a problem
    5/27/2010Sold$474,325$104/sqft
    Source: Public Record Report a problem

    Public tax history

    YearProperty taxesTax assessment
    2025$8,969 +5.6%$914,700 +7.1%
    2024$8,490 +1%$853,700 +5.7%
    2023$8,402 -3.4%$807,500 +4.2%
    2022$8,697 +14.3%$775,000 +23.7%
    2021$7,611 +7.3%$626,400 +8.3%
    2020$7,095 +101.6%$578,500 -0.8%
    2019$3,519 -47.4%$582,900 +5.1%
    2018$6,697 +2.3%$554,600 +1.5%
    2017$6,547 $546,300 +1.4%
    2016$6,547 +2.5%$538,700 -0.3%
    2015$6,386 $540,300 +5.1%
    2014$6,386 $514,100 +2.7%
    2013-- $500,400 +0.9%
    2012-- $496,100 +328.8%
    2010-- $115,700

    Find assessor info on the county website

    Neighborhood: 20169

    Nearby schools

    GreatSchools rating
    Schools provided by the listing agent
    • Elementary: HAYMARKET
    • Middle: RONALD WILSON REGAN
    • High: GAINESVILLE
    • District: PRINCE WILLIAM COUNTY PUBLIC S

    Source: The MLS. This data may not be complete. We recommend contacting the local school district to confirm school assignments for this home.

    Get a cash offer in 3 minutes
    Find out how much your home could sell for in as little as 3 minutes with a no-obligation cash offer.
    Estimated market value
    $1,004,100
    Get a cash offer in 3 minutes
    Find out how much your home could sell for in as little as 3 minutes with a no-obligation cash offer.
    Estimated market value
    $1,004,100