Skip main navigation
Sold for $301,000
  • $301,000

    16129 Blackwalnut St, Omaha, NE 68136

    3beds
    1,537sqft
    Single Family Residence
    Built in 2006
    6,098.4 Square Feet Lot
    $314,100 Zestimate®
    $196/sqft
    $2,250 Estimated rent

    Home value

    $314,100

    $298,000 - $330,000

    $2,250/mo

    Zestimate® history
    Loading
    Loading...

    Owner options

    List your home for rent

    $2,250/mo

    Rent Zestimate®

    Find your next renter with Zillow Rental Manager. Plus, with online applications, you can quickly screen prospective tenants – for free.

    Learn more

    $2,250/mo

    Rent Zestimate®

    Refinance and save

    $2,049/mo

    Est. payment

    Refinancing to a lower rate could help reduce your monthly payments and save thousands over the life of the loan.

    See today's rates

    $2,049/mo

    Est. payment

    Explore your selling options

    Work with a Zillow partner agent

    Leverage their expertise and Zillow's premium Showcase listings to get your home seen by more buyers.

    Get started

    List with your own agent

    Get your home in front of millions of buyers by listing it on Zillow.

    Learn how to do it

    Sell it yourself

    Take full control of how buyers see your home on Zillow by listing For Sale by Owner (FSBO).

    List your home

    What's special

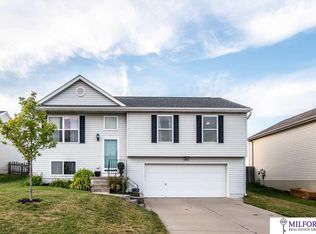
    Showings start Friday 6/21 at noon. WOW! This home feels like a model home! Addtionally the seller is providing a one-year home warranty! As you enter the home, you'll be greeted by a stunning living room and kitchen adorned with beautiful wood floors. The living room boasts a cozy fireplace, adding to the warm and inviting atmosphere of this home. The recently updated kitchen features white cabinets, hard surface countertops, and stainless steel appliances. The adjacent eating area opens up to a deck/patio, perfect for enjoying the fenced backyard and outdoor entertaining. From the eating area, step down into a spacious family room, ideal for gatherings and relaxation. The family room also provides access to the finished basement The second floor features three bedrooms and two baths. The primary bedroom includes its own 3/4 bath, providing a private retreat. Additional parking pad allows for more off street parking. Don't miss this beauty!

    Zillow last checked:

    Listing updated:

    Listed by:

    Cheryl Wilhelm 402-680-2134,

    RE/MAX Real Estate Group Omaha,

    Chuck Wilhelm 402-681-7545,

    RE/MAX Real Estate Group Omaha

    Bought with:

    Lisa Jansen-Bartholow, 0900721

    NP Dodge RE Sales Inc 86Dodge

    Source: GPRMLS,MLS#: 22415467MLS Logo

    Facts & features

    Interior

    Bedrooms & bathrooms
    • Bedrooms: 3
    • Bathrooms: 2
    • Full bathrooms: 1
    • 3/4 bathrooms: 1
    Primary bedroom
    • Features: Wall/Wall Carpeting, Window Covering
    • Level: Second
    Bedroom 2
    • Features: Wall/Wall Carpeting, Window Covering
    • Level: Second
    Bedroom 3
    • Features: Wall/Wall Carpeting, Window Covering
    • Level: Second
    Primary bathroom
    • Features: 3/4
    Family room
    • Features: Wall/Wall Carpeting, Window Covering
    • Level: Main
    Kitchen
    • Features: Window Covering, Dining Area, Engineered Wood, Sliding Glass Door
    • Level: Main
    Living room
    • Features: Window Covering, Fireplace, Engineered Wood
    • Level: Main
    Basement
    • Area: 456
    Heating
    • Natural Gas, Forced Air
    Cooling
    • Central Air
    Appliances
    • Included: Range, Washer, Dishwasher, Dryer, Disposal, Microwave
    Features
    • Doors: Sliding Doors
    • Windows: Window Coverings
    • Basement: Other
    • Number of fireplaces: 1
    • Fireplace features: Living Room, Electric
    Interior area
    • Total structure area: 1,537
    • Total interior livable area: 1,537 sqft
    • Finished area above ground: 1,337
    • Finished area below ground: 200

    Property

    Parking
    • Total spaces: 2
    • Parking features: Built-In, Garage, Extra Parking Slab
    • Attached garage spaces: 2
    • Has uncovered spaces: Yes
    Features
    • Levels: Multi/Split
    • Patio & porch: Patio
    • Fencing: Full
    Lot
    • Size: 6,098 sqft
    • Dimensions: 60 x 102
    • Features: Up to 1/4 Acre.
    Details
    • Parcel number: 011579318

    Construction

    Type & style
    • Home type: SingleFamily
    • Property subtype: Single Family Residence
    Materials
    • Vinyl Siding
    • Foundation: Concrete Perimeter
    Condition
    • Not New and NOT a Model
    • New construction: No
    • Year built: 2006

    Utilities & green energy

    • Sewer: Public Sewer
    • Water: Public

    Community & neighborhood

    Location
    • Region: Omaha
    • Subdivision: Springhill

    Other

    Other facts
    • Listing terms: VA Loan,FHA,Conventional,Cash
    • Ownership: Fee Simple

    Price history

    DateEventPrice
    7/26/2024Sold$301,000+3.8%$196/sqft
    Source: GPRMLS #22415467 Report a problem
    6/24/2024Pending sale$290,000$189/sqft
    Source: GPRMLS #22415467 Report a problem
    6/20/2024Listed for sale$290,000+98.6%$189/sqft
    Source: GPRMLS #22415467 Report a problem
    4/23/2013Listing removed$146,000$95/sqft
    Source: DEEB Realty #21303399 Report a problem
    2/26/2013Price change$146,000-2.3%$95/sqft
    Source: DEEB Realty #21303399 Report a problem
    1/8/2013Price change$149,500+3.8%$97/sqft
    Source: DEEB Realty #21303399 Report a problem
    9/22/2012Listed for sale$144,000-1%$94/sqft
    Source: Owner Report a problem
    3/22/2010Sold$145,500+3.2%$95/sqft
    Source: GPRMLS #21002403 Report a problem
    2/2/2006Sold$141,000$92/sqft
    Source: Public Record Report a problem

    Public tax history

    YearProperty taxesTax assessment
    2025$4,521 +6.7%$276,507 +9.7%
    2024$4,239 -4.6%$251,960
    2023$4,442 +2.9%$251,960 +27.7%
    2022$4,317 +7.6%$197,339
    2021$4,010 +0.8%$197,339 +13.9%
    2020$3,977 +1.8%$173,201 +6.1%
    2019$3,907 +6.3%$163,181 +6.3%
    2018$3,676 +5.4%$153,534 +4.8%
    2017$3,487 +6.4%$146,465 +7.1%
    2016$3,276 $136,804 +1.1%
    2015$3,276 +2.7%$135,314 +2.4%
    2014$3,189 $132,119 +2%
    2012$3,189 -4.1%$129,526 -3.1%
    2011$3,324 +1.8%$133,685 -0.3%
    2010$3,267 -2.1%$134,063 +3.4%
    2009$3,337 -2.1%$129,604 -1.2%
    2008$3,410 +25.6%$131,143 -2%
    2007$2,715 +2150.4%$133,789 +33.9%
    2006$121 -0.7%$99,915 +2164.1%
    2005$122 $4,413
    2004$122 -0.4%$4,413 +0%
    2003$122 $4,412

    Find assessor info on the county website

    Neighborhood: 68136

    Nearby schools

    GreatSchools rating
    Schools provided by the listing agent
    • Elementary: Black Elk
    • Middle: Harry Andersen
    • High: Millard South
    • District: Millard

    Source: GPRMLS. This data may not be complete. We recommend contacting the local school district to confirm school assignments for this home.

    Get pre-qualified for a loan
    At Zillow Home Loans, we can pre-qualify you in as little as 5 minutes with no impact to your credit score.

    An equal housing lender. NMLS #10287.

    Sell for more on Zillow
    Get a Zillow Showcase℠ listing at no additional cost and you could sell for .
    $314,100
    2% more
    +$6,282
    With Zillow Showcase(estimated)
    $320,382