Skip main navigation
Sold for $287,000
  • $287,000

    16137 Blackwalnut St, Omaha, NE 68136

    3beds
    2baths
    1,326sqft
    Single Family Residence
    Built in 2006
    6,098 Square Feet Lot
    $300,000 Zestimate®
    $216/sqft
    $2,089 Estimated rent

    Home value

    $300,000

    $285,000 - $315,000

    $2,089/mo

    Zestimate® history
    Loading
    Loading...

    Owner options

    List your home for rent

    $2,089/mo

    Rent Zestimate®

    Find your next renter with Zillow Rental Manager. Plus, with online applications, you can quickly screen prospective tenants – for free.

    Learn more

    $2,089/mo

    Rent Zestimate®

    Refinance and save

    $1,961/mo

    Est. payment

    Refinancing to a lower rate could help reduce your monthly payments and save thousands over the life of the loan.

    See today's rates

    $1,961/mo

    Est. payment

    Explore your selling options

    Work with a Zillow partner agent

    Leverage their expertise and Zillow's premium Showcase listings to get your home seen by more buyers.

    Get started

    List with your own agent

    Get your home in front of millions of buyers by listing it on Zillow.

    Learn how to do it

    Sell it yourself

    Take full control of how buyers see your home on Zillow by listing For Sale by Owner (FSBO).

    List your home

    What's special

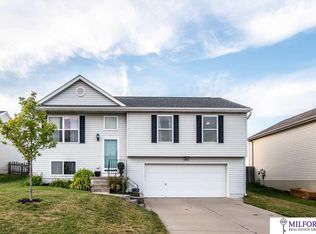
    Welcome home! This charming multi-level home is the perfect fit for your growing family, offering comfort, convenience, & plenty of space to spread out. Inside, you'll find three bedrooms & two bathrooms, each thoughtfully designed to accommodate your family's needs. Whether it's movie nights in the finished basement or lazy Sunday mornings in the living room, there's a spot for everyone to relax & unwind. With updated cosmetics throughout, including fresh paint & modern fixtures, this home offers a contemporary yet welcoming atmosphere. Step outside onto the large deck, where endless possibilities for outdoor fun await. From summer cookouts to afternoon playtime, the expansive deck is the ultimate gathering spot for family & friends. Plus, with a fenced backyard, you can rest easy knowing the kids and pets can play safely. Located in the sought-after Springhill subdivision, you'll enjoy easy access to nearby schools, parks, and shopping, making errands and outings a breeze.

    Zillow last checked:

    Listing updated:

    Listed by:

    Brooke Osterman 402-699-1625,

    BHHS Ambassador Real Estate

    Bought with:

    Ellen Jaworski, 20130599

    Better Homes and Gardens R.E.

    Source: GPRMLS,MLS#: 22411835MLS Logo

    Facts & features

    Interior

    Bedrooms & bathrooms
    • Bedrooms: 3
    • Bathrooms: 2
    Primary bedroom
    • Features: Wall/Wall Carpeting, Window Covering, Ceiling Fan(s)
    • Level: Second
    • Area: 134.31
    • Dimensions: 12.1 x 11.1
    Bedroom 2
    • Features: Wall/Wall Carpeting, Window Covering
    • Level: Second
    • Area: 108.3
    • Dimensions: 11.4 x 9.5
    Bedroom 3
    • Features: Wall/Wall Carpeting, Window Covering
    • Level: Second
    • Area: 92.34
    • Dimensions: 11.4 x 8.1
    Primary bathroom
    • Features: 3/4
    Family room
    • Features: Wall/Wall Carpeting, Window Covering
    • Level: Basement
    • Area: 220.18
    • Dimensions: 20.2 x 10.9
    Kitchen
    • Features: Window Covering, 9'+ Ceiling, Laminate Flooring
    • Level: Main
    • Area: 68
    • Dimensions: 10 x 6.8
    Living room
    • Features: Window Covering, 9'+ Ceiling, Laminate Flooring
    • Level: Main
    • Area: 135.52
    • Dimensions: 12.1 x 11.2
    Basement
    • Area: 408
    Heating
    • Natural Gas, Forced Air
    Cooling
    • Central Air
    Appliances
    • Included: Oven, Refrigerator, Freezer, Washer, Dishwasher, Dryer, Disposal, Microwave
    Features
    • High Ceilings, Ceiling Fan(s)
    • Flooring: Carpet, Laminate
    • Windows: Window Coverings, LL Daylight Windows
    • Basement: Daylight,Partially Finished
    • Has fireplace: No
    Interior area
    • Total structure area: 1,326
    • Total interior livable area: 1,326 sqft
    • Finished area above ground: 1,060
    • Finished area below ground: 266

    Property

    Parking
    • Total spaces: 2
    • Parking features: Attached, Garage Door Opener
    • Attached garage spaces: 2
    Features
    • Levels: Multi/Split
    • Patio & porch: Deck
    • Fencing: Wood
    Lot
    • Size: 6,098 Square Feet
    • Dimensions: 60 x 102
    • Features: Up to 1/4 Acre., City Lot, Subdivided, Public Sidewalk, Paved
    Details
    • Parcel number: 011579320
    • Other equipment: Sump Pump

    Construction

    Type & style
    • Home type: SingleFamily
    • Architectural style: Traditional
    • Property subtype: Single Family Residence
    Materials
    • Vinyl Siding
    • Foundation: Concrete Perimeter
    • Roof: Composition
    Condition
    • Not New and NOT a Model
    • New construction: No
    • Year built: 2006

    Utilities & green energy

    • Sewer: Public Sewer
    • Water: Public
    • Utilities for property: Cable Available, Electricity Available, Natural Gas Available, Water Available, Sewer Available

    Community & HOA

    Community
    • Subdivision: Springhill
    HOA
    • Has HOA: No
    Location
    • Region: Omaha

    Financial & listing details

    • Price per square foot: $216/sqft
    • Tax assessed value: $258,188
    • Annual tax amount: $4,362
    • Date on market: 5/24/2024
    • Listing terms: VA Loan,FHA,Conventional,Cash
    • Ownership: Fee Simple
    • Electric utility on property: Yes
    • Road surface type: Paved

    Price history

    DateEventPrice
    6/14/2024Sold$287,000+0.7%$216/sqft
    Source: GPRMLS #22411835 Report a problem
    5/28/2024Pending sale$285,000$215/sqft
    Source: GPRMLS #22411835 Report a problem
    5/24/2024Listed for sale$285,000+62.9%$215/sqft
    Source: GPRMLS #22411835 Report a problem
    12/27/2019Sold$175,000-2.8%$132/sqft
    Source: GPRMLS #21927202 Report a problem
    11/15/2019Listed for sale$180,000+51.3%$136/sqft
    Source: BHHS Ambassador Real Estate #21927202 Report a problem
    2/8/2006Sold$119,000$90/sqft
    Source: Public Record Report a problem

    Public tax history

    YearProperty taxesTax assessment
    2025$4,222 +5.8%$258,188 +8.3%
    2024$3,989 -8.6%$238,449
    2023$4,362 +5.3%$238,449 +25.9%
    2022$4,144 +7.6%$189,431
    2021$3,852 +1.5%$189,431 +14.7%
    2020$3,794 +3.2%$165,206 +7.6%
    2019$3,675 +6.3%$153,514 +6.3%
    2018$3,456 +8.1%$144,349 +7.5%
    2017$3,196 +4.7%$134,236 +5.4%
    2016$3,051 $127,417 +3.3%
    2015$3,051 +6.3%$123,357 +3.8%
    2014$2,869 $118,886 -0.7%
    2012$2,869 -7.7%$119,743 -2.3%
    2011$3,110 +2.5%$122,522 -2.3%
    2010$3,033 +1.6%$125,439 +4.2%
    2009$2,985 -0.2%$120,328 +2.6%
    2008$2,991 +26%$117,309 0%
    2007$2,374 +1868.1%$117,359 +34.3%
    2006$121 -0.7%$87,381 +1880.1%
    2005$122 $4,413
    2004$122 -0.4%$4,413 +0%
    2003$122 $4,412
    Find assessor info on the county website

    Neighborhood: 68136

    Nearby schools

    GreatSchools rating
    Schools provided by the listing agent
    • Elementary: Black Elk
    • Middle: Harry Andersen
    • High: Millard South
    • District: Millard

    Source: GPRMLS. This data may not be complete. We recommend contacting the local school district to confirm school assignments for this home.

    Get pre-qualified for a loan
    At Zillow Home Loans, we can pre-qualify you in as little as 5 minutes with no impact to your credit score.

    An equal housing lender. NMLS #10287.

    Sell for more on Zillow
    Get a Zillow Showcase℠ listing at no additional cost and you could sell for .
    $300,000
    2% more
    +$6,000
    With Zillow Showcase(estimated)
    $306,000