MLS# A4602636 Ready Now! The Caicos Twin Villa stands out with its open-concept design. It includes 2 bedrooms, 2 bathrooms, a study, and a 2-car garage, offering unique features. The primary suite is a peaceful retreat with a spacious walk-in closet, dual sink vanity, expansive shower, and private commode. The second bedroom, nearby bathroom, and study provide privacy for guests and family. The heart of the home features the great room, designer kitchen, separate dining area, and a covered lanai, seamlessly blending indoor and outdoor living. Structural options include: tray ceilings, double pocket doors to study, covered extended lanai.
Sold for $323,085
$323,085
16129 IVY RIDGE COURT, PORT CHARLOTTE, FL 33953
2beds
1,515sqft
Single Family Residence
Built in 2024
-- sqft lot
$267,400 Zestimate®
$213/sqft
$1,896 Estimated rent
Home value
$267,400
$251,000 - $283,000
$1,896/mo
Zestimate® history
Owner options
List your home for rent
$1,896/mo
Rent Zestimate®
Find your next renter with Zillow Rental Manager. Plus, with online applications, you can quickly screen prospective tenants – for free.
$1,896/mo
Rent Zestimate®
Refinance and save
$2,409/mo
Est. payment
Refinancing to a lower rate could help reduce your monthly payments and save thousands over the life of the loan.
$2,409/mo
Est. payment
Explore your selling options
Work with a Zillow partner agent
Leverage their expertise and Zillow's premium Showcase listings to get your home seen by more buyers.
Get startedList with your own agent
Get your home in front of millions of buyers by listing it on Zillow.
Learn how to do itSell it yourself
Take full control of how buyers see your home on Zillow by listing For Sale by Owner (FSBO).
List your homeWhat's special
Zillow last checked:
Listing updated:
Listed by:
Michelle Campbell 941-789-5555,
TAYLOR MORRISON RLTY OF FLA 866-495-6006
Bought with:
Non-Member Agent
STELLAR NON-MEMBER OFFICE
Source: Stellar MLS,MLS#: A4602636 Originating MLS: Tampa
Originating MLS: Tampa
Facts & features
Interior
Bedrooms & bathrooms
- Bedrooms: 2
- Bathrooms: 2
- Full bathrooms: 2
Rooms
- Room types: Den/Library/Office, Great Room, Utility Room
Primary bedroom
- Features: Walk-In Closet(s)
- Level: First
- Dimensions: 13x14
Bedroom 2
- Features: Built-in Closet
- Level: First
- Dimensions: 12x12
Dining room
- Level: First
- Dimensions: 14x10
Great room
- Level: First
- Dimensions: 14x15
Kitchen
- Level: First
Heating
- Central, Electric
Cooling
- Central Air
Appliances
- Included: Disposal, Dryer, Microwave, Range, Refrigerator, Washer
- Laundry: Inside
Features
- Built-in Features, Other, Tray Ceiling(s)
- Flooring: Carpet, Tile
- Windows: Shutters, Window Treatments
- Has fireplace: No
Interior area
- Total structure area: 1,980
- Total interior livable area: 1,515 sqft
Property
Parking
- Total spaces: 2
- Parking features: Garage Door Opener, Other
- Attached garage spaces: 2
Features
- Levels: One
- Stories: 1
- Exterior features: Other
- Has view: Yes
- View description: Water, Lake
- Has water view: Yes
- Water view: Water,Lake
Lot
- Features: Corner Lot
Details
- Parcel number: NALOT 111
- Special conditions: None
Construction
Type & style
- Home type: SingleFamily
- Architectural style: Other
- Property subtype: Single Family Residence
- Attached to another structure: Yes
Materials
- Block, Concrete
- Foundation: Slab
- Roof: Shingle
Condition
- Completed
- New construction: Yes
- Year built: 2024
Details
- Builder model: Caicos
- Builder name: Taylor Morrison
- Warranty included: Yes
Utilities & green energy
- Sewer: Public Sewer
- Water: Public
- Utilities for property: Other
Community & HOA
Community
- Features: Fitness Center
- Pet fee: $0 monthly
- Subdivision: THE COVE AT WEST PORT
HOA
- Has HOA: Yes
- Services included: Other
- HOA fee: $223 monthly
- HOA name: Access Management
- HOA phone: 689-207-5549
Location
- Region: Port Charlotte
Financial & listing details
- Price per square foot: $213/sqft
- Tax assessed value: $300,049
- Annual tax amount: $6,488
- Date on market: 3/18/2024
- Cumulative days on market: 91 days
- Listing terms: Cash,Conventional,FHA,VA Loan
- Ownership: Condominium
- Total actual rent: 0
- Road surface type: Paved
Price history
| Date | Event | Price |
|---|---|---|
| 8/4/2024 | Sold | $323,085-7.4%$213/sqft |
Source:  Stellar MLS #A4602636 Report a problem Stellar MLS #A4602636 Report a problem | ||
| 6/18/2024 | Pending sale | $349,000$230/sqft |
Source: Stellar MLS #A4602636 Report a problem | ||
| 6/1/2024 | Price change | $349,000-2.6%$230/sqft |
Source: Stellar MLS #A4602636 Report a problem | ||
| 3/6/2024 | Listed for sale | $358,325$237/sqft |
Source:  Taylor Morrison Report a problem Taylor Morrison Report a problem | ||
Public tax history
| Year | Property taxes | Tax assessment |
|---|---|---|
| 2025 | $6,488 +154.1% | $283,358 +465% |
| 2024 | $2,554 +5.1% | $50,150 -1.7% |
| 2023 | $2,429 | $51,000 |
Find assessor info on the county website
Neighborhood: 33953
Nearby homes
- $429,0004 bd4 ba2.6k sqft16124 Old Fox Trl, Port Charlotte, FL 33953Sold
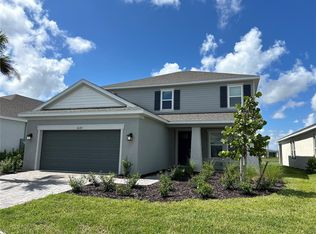
- $519,5004 bd2 ba2.3k sqft16132 Old Fox Trl, Port Charlotte, FL 33953Sold
- $419,0004 bd3 ba2.3k sqft16116 Old Fox Trl, Port Charlotte, FL 33953Sold
- $465,0004 bd4 ba3k sqft16100 Old Fox Trl, Port Charlotte, FL 33953Sold

- $339,0003 bd2 ba2k sqft16140 Old Fox Trl, Port Charlotte, FL 33953Sold
- $349,0003 bd2 ba2k sqft16137 Old Fox Trl, Port Charlotte, FL 33953Sold
- $365,1604 bd3 ba2.3k sqft16113 Old Fox Trl, Port Charlotte, FL 33953Sold
- $339,0004 bd3 ba2.3k sqft16145 Old Fox Trl, Port Charlotte, FL 33953Sold
Nearby schools
GreatSchools rating
- 6/10Liberty Elementary SchoolGrades: PK-5Distance: 4.6 mi
- 5/10Murdock Middle SchoolGrades: 6-8Distance: 1.6 mi
- 2/10Port Charlotte High SchoolGrades: 9-12Distance: 2.3 mi
Get a cash offer in 3 minutes
Find out how much your home could sell for in as little as 3 minutes with a no-obligation cash offer.
Estimated market value
$267,400
Get a cash offer in 3 minutes
Find out how much your home could sell for in as little as 3 minutes with a no-obligation cash offer.
Estimated market value
$267,400
- Florida
- Charlotte County
- Port Charlotte
- 33953
- 16129 IVY RIDGE COURT
Nearby cities
Nearby zip codes
Other Port Charlotte Topics
