Under Construction. What's Special: Last Home of this Model | Corner Lot | Cul-de-Sac Lot | Water View. New Construction – January Completion! Built by Taylor Morrison, America’s Most Trusted Homebuilder. Welcome to the Saint Thomas at 16140 Old Fox Trail in The Cove at West Port. Experience the best of Florida living in this beautiful single-story home. The Saint Thomas floor plan offers 2,055 square feet of thoughtfully designed space for comfort and style. Inside, you’ll find 3 bedrooms, 2 bathrooms, and a versatile study. Step through the inviting porch into the foyer, where the study sits to your right, a perfect spot for reading, hobbies, or working from home. Continue through the elegant rotunda into the great room, the heart of the home and a warm gathering place for family and friends. Enjoy casual meals in the dining nook, host special dinners in the formal dining room, or grab quick bites at the kitchen counter. For a true Florida experience, open the pocket sliders and dine al fresco on the lanai while taking in stunning sunsets. The private primary suite is your retreat for relaxation, featuring twin walk-in closets, an oval soaking tub, dual vanities, a walk-in shower, and an enclosed commode. Two additional bedrooms share a full bath, offering comfort for family or guests. Discover a gated community in the heart of Charlotte County, Florida. Located within the master-planned West Port development, this neighborhood offers beautiful new homes and exciting amenities like pickleball courts, a clubhouse, and a heated pool, all just minutes from shopping and dining. Additional Highlights Include: Gourmet kitchen, pocket sliding glass door, and 8' interior doors. Photos are for representative purposes only. MLS#A4674536
Sold for $339,000
$339,000
16140 OLD FOX TRAIL, PORT CHARLOTTE, FL 33953
3beds
2,055sqft
Single Family Residence
Built in 2025
6,576 Square Feet Lot
$338,700 Zestimate®
$165/sqft
$2,357 Estimated rent
Home value
$338,700
$305,000 - $376,000
$2,357/mo
Zestimate® history
Owner options
List your home for rent
$2,357/mo
Rent Zestimate®
Find your next renter with Zillow Rental Manager. Plus, with online applications, you can quickly screen prospective tenants – for free.
$2,357/mo
Rent Zestimate®
Refinance and save
$2,517/mo
Est. payment
Refinancing to a lower rate could help reduce your monthly payments and save thousands over the life of the loan.
$2,517/mo
Est. payment
Explore your selling options
Work with a Zillow partner agent
Leverage their expertise and Zillow's premium Showcase listings to get your home seen by more buyers.
Get startedList with your own agent
Get your home in front of millions of buyers by listing it on Zillow.
Learn how to do itSell it yourself
Take full control of how buyers see your home on Zillow by listing For Sale by Owner (FSBO).
List your homeWhat's special
Water viewGourmet kitchenInviting porchOval soaking tubCorner lotEnclosed commodeFormal dining room
Zillow last checked:
Listing updated:
Listed by:
Michelle Campbell 866-495-6006,
TAYLOR MORRISON RLTY OF FLA 866-495-6006
Bought with:
Eric Gustitus, 3452613
KW PEACE RIVER PARTNERS
Source: Stellar MLS,MLS#: A4674536 Originating MLS: Sarasota - Manatee
Originating MLS: Sarasota - Manatee
Facts & features
Interior
Bedrooms & bathrooms
- Bedrooms: 3
- Bathrooms: 2
- Full bathrooms: 2
Rooms
- Room types: Breakfast Room Separate, Den/Library/Office, Dining Room, Living Room, Utility Room
Primary bedroom
- Features: Walk-In Closet(s)
- Level: First
- Area: 204 Square Feet
- Dimensions: 17x12
Bedroom 2
- Features: Built-in Closet
- Level: First
- Area: 110 Square Feet
- Dimensions: 11x10
Bedroom 3
- Features: Built-in Closet
- Level: First
- Area: 110 Square Feet
- Dimensions: 11x10
Den
- Level: First
- Area: 144 Square Feet
- Dimensions: 12x12
Dinette
- Level: First
- Area: 99 Square Feet
- Dimensions: 11x9
Great room
- Level: First
- Area: 266 Square Feet
- Dimensions: 19x14
Kitchen
- Level: First
Heating
- Electric
Cooling
- Central Air
Appliances
- Included: Oven, Cooktop, Dishwasher, Disposal, Dryer, Electric Water Heater, Exhaust Fan, Microwave, Refrigerator
- Laundry: Inside
Features
- High Ceilings, Vaulted Ceiling(s), Walk-In Closet(s)
- Flooring: Carpet, Tile
- Doors: Sliding Doors
- Windows: Window Treatments, Hurricane Shutters
- Has fireplace: No
Interior area
- Total structure area: 2,737
- Total interior livable area: 2,055 sqft
Property
Parking
- Total spaces: 2
- Parking features: Driveway, Garage Door Opener
- Attached garage spaces: 2
- Has uncovered spaces: Yes
Features
- Levels: One
- Stories: 1
- Exterior features: Irrigation System
- Has view: Yes
- View description: Water, Pond
- Has water view: Yes
- Water view: Water,Pond
Lot
- Size: 6,576 Square Feet
- Features: Corner Lot, Cul-De-Sac
Details
- Parcel number: 402110110028
- Zoning: RES
- Special conditions: None
Construction
Type & style
- Home type: SingleFamily
- Architectural style: Craftsman
- Property subtype: Single Family Residence
- Attached to another structure: Yes
Materials
- Block, Concrete, Stucco
- Foundation: Slab
- Roof: Shingle
Condition
- Under Construction
- New construction: Yes
- Year built: 2025
Details
- Builder model: Saint Thomas
- Builder name: Taylor Morrison
- Warranty included: Yes
Utilities & green energy
- Sewer: Public Sewer
- Water: Public
- Utilities for property: Other
Community & HOA
Community
- Features: Clubhouse, Fitness Center, Pool
- Security: Gated Community
- Pet fee: $0 monthly
- Subdivision: THE COVE AT WEST PORT
HOA
- Has HOA: Yes
- Amenities included: Clubhouse, Fitness Center, Gated, Pickleball Court(s), Pool
- Services included: Other
- HOA fee: $257 monthly
- HOA name: Access Management
- HOA phone: 689-207-5549
Location
- Region: Port Charlotte
Financial & listing details
- Price per square foot: $165/sqft
- Tax assessed value: $46,000
- Annual tax amount: $2,671
- Date on market: 12/8/2025
- Cumulative days on market: 27 days
- Listing terms: Cash,Conventional,FHA,VA Loan
- Ownership: Fee Simple
- Total actual rent: 0
- Road surface type: Paved
Price history
| Date | Event | Price |
|---|---|---|
| 1/29/2026 | Sold | $339,000-0.3%$165/sqft |
Source:  Stellar MLS #A4674536 Report a problem Stellar MLS #A4674536 Report a problem | ||
| 1/5/2026 | Pending sale | $339,990$165/sqft |
Source: Stellar MLS #A4674536 Report a problem | ||
| 12/11/2025 | Price change | $339,990-8.1%$165/sqft |
Source: Stellar MLS #A4674536 Report a problem | ||
| 12/8/2025 | Listed for sale | $369,900$180/sqft |
Source: Stellar MLS #A4674536 Report a problem | ||
Public tax history
| Year | Property taxes | Tax assessment |
|---|---|---|
| 2025 | $2,671 -8.5% | $39,100 -23.3% |
| 2024 | $2,919 +4.9% | $51,000 |
| 2023 | $2,782 | $51,000 |
Find assessor info on the county website
Neighborhood: 33953
Nearby homes
- $519,5004 bd2 ba2.3k sqft16132 Old Fox Trl, Port Charlotte, FL 33953Sold
- $323,0852 bd2 ba1.5k sqft16129 Ivy Ridge Ct, Port Charlotte, FL 33953Sold
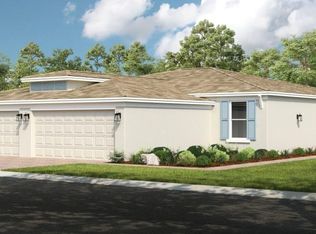
- $445,0004 bd5 ba2.9k sqft1575 Laurel Brook Ln, Port Charlotte, FL 33953Sold

- $429,0004 bd4 ba2.6k sqft16124 Old Fox Trl, Port Charlotte, FL 33953Sold
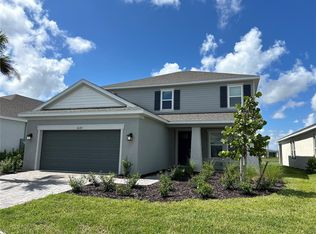
- $365,1604 bd3 ba2.3k sqft16113 Old Fox Trl, Port Charlotte, FL 33953Sold
- $349,0003 bd2 ba2k sqft16137 Old Fox Trl, Port Charlotte, FL 33953Sold
- $465,0004 bd4 ba3k sqft16100 Old Fox Trl, Port Charlotte, FL 33953Sold
- $419,0004 bd3 ba2.3k sqft16116 Old Fox Trl, Port Charlotte, FL 33953Sold
Nearby schools
GreatSchools rating
- 6/10Liberty Elementary SchoolGrades: PK-5Distance: 4.6 mi
- 5/10Murdock Middle SchoolGrades: 6-8Distance: 1.6 mi
- 2/10Port Charlotte High SchoolGrades: 9-12Distance: 2.3 mi
Schools provided by the listing agent
- Elementary: Liberty Elementary
- Middle: Murdock Middle
- High: Port Charlotte High
Source: Stellar MLS. This data may not be complete. We recommend contacting the local school district to confirm school assignments for this home.
Get a cash offer in 3 minutes
Find out how much your home could sell for in as little as 3 minutes with a no-obligation cash offer.
Estimated market value
$338,700
Get a cash offer in 3 minutes
Find out how much your home could sell for in as little as 3 minutes with a no-obligation cash offer.
Estimated market value
$338,700
- Florida
- Charlotte County
- Port Charlotte
- 33953
- 16140 OLD FOX TRAIL
Nearby cities
Nearby zip codes
Other Port Charlotte Topics
