Experience lake luxury in this gorgeous Belle Terre home. This 3-bedroom, 2-bathroom residence boasts high-end upgrades, including crown molding and custom floor-to-ceiling tile work in both baths. The chef’s kitchen features 42” upper cabinets, quartz countertops, a farmhouse sink, and stainless-steel appliances. Modern conveniences abound with luxury vinyl flooring, recessed lighting, and USB/C ports included. Walkable to local shops and dining, with easy access to I-10 and I-55. Only 25 minutes to New Orleans! Please schedule your viewing today.
Closed
Price Unknown
1613 Bayonne Dr, La Place, LA 70068
3beds
1,314sqft
Single Family Residence
Built in 1975
7,000 Square Feet Lot
$220,700 Zestimate®
$--/sqft
$1,624 Estimated rent
Home value
$220,700
Estimated sales range
Not available
$1,624/mo
Zestimate® history
Owner options
List your home for rent
$1,624/mo
Rent Zestimate®
Find your next renter with Zillow Rental Manager. Plus, with online applications, you can quickly screen prospective tenants – for free.
$1,624/mo
Rent Zestimate®
Refinance and save
Refinancing to a lower rate could help reduce your monthly payments and save thousands over the life of the loan.
Explore your selling options
Work with a Zillow partner agent
Leverage their expertise and Zillow's premium Showcase listings to get your home seen by more buyers.
Get startedList with your own agent
Get your home in front of millions of buyers by listing it on Zillow.
Learn how to do itSell it yourself
Take full control of how buyers see your home on Zillow by listing For Sale by Owner (FSBO).
List your homeWhat's special
High-end upgradesStainless-steel appliancesQuartz countertopsLuxury vinyl flooringFarmhouse sinkRecessed lightingCrown molding
Zillow last checked:
Listing updated:
Listed by:
Brenda Johnson 504-231-1793,
Lacher Real Estate LLC
Bought with:
Roberto Tonge
eXp Realty, LLC
Source: GSREIN,MLS#: 2547393
Facts & features
Interior
Bedrooms & bathrooms
- Bedrooms: 3
- Bathrooms: 2
- Full bathrooms: 2
Primary bedroom
- Description: Flooring: Plank,Simulated Wood
- Level: Lower
- Dimensions: 15.67x11
Bedroom
- Description: Flooring: Plank,Simulated Wood
- Level: Lower
- Dimensions: 11x12
Bedroom
- Description: Flooring: Plank,Simulated Wood
- Level: Lower
- Dimensions: 11.91x9.58
Primary bathroom
- Description: Flooring: Plank,Simulated Wood
- Level: Lower
- Dimensions: 4x7.41
Bathroom
- Description: Flooring: Plank,Simulated Wood
- Level: Lower
- Dimensions: 7.5x4.83
Dining room
- Description: Flooring: Plank,Simulated Wood
- Level: Lower
- Dimensions: 10.75x9.83
Foyer
- Description: Flooring: Plank,Simulated Wood
- Level: Lower
- Dimensions: 6.75x5.33
Garage
- Description: Flooring: Plank,Simulated Wood
- Level: Lower
- Dimensions: 20x19
Laundry
- Description: Flooring: Plank,Simulated Wood
- Level: Lower
- Dimensions: 5.33x10.1
Living room
- Description: Flooring: Plank,Simulated Wood
- Level: Lower
- Dimensions: 18x14.67
Heating
- Central
Cooling
- Central Air, 1 Unit
Appliances
- Included: Microwave, Oven, Range, Refrigerator
- Laundry: Washer Hookup, Dryer Hookup
Features
- Cathedral Ceiling(s), High Ceilings, High Speed Internet, Pantry, Vaulted Ceiling(s)
- Windows: Storm Window(s)
- Has fireplace: No
- Fireplace features: None
Interior area
- Total structure area: 1,800
- Total interior livable area: 1,314 sqft
Property
Parking
- Total spaces: 2
- Parking features: Garage, Two Spaces, Garage Door Opener
- Has garage: Yes
Features
- Levels: One
- Stories: 1
- Patio & porch: Concrete, Covered
- Exterior features: Fence
- Waterfront features: Lake
Lot
- Size: 7,000 Square Feet
- Dimensions: 70 x 100
- Features: City Lot, Rectangular Lot
Details
- Parcel number: 0430019400
- Special conditions: None
Construction
Type & style
- Home type: SingleFamily
- Architectural style: Ranch
- Property subtype: Single Family Residence
Materials
- Wood Siding
- Foundation: Slab
- Roof: Shingle
Condition
- Excellent
- Year built: 1975
Utilities & green energy
- Sewer: Public Sewer
- Water: Public
Green energy
- Energy efficient items: Water Heater, Windows
Community & HOA
Community
- Security: Smoke Detector(s)
- Subdivision: Belle Terre
HOA
- Has HOA: No
- HOA name: No
Location
- Region: La Place
Financial & listing details
- Tax assessed value: $97,000
- Annual tax amount: $1,212
- Date on market: 3/14/2026
Price history
| Date | Event | Price |
|---|---|---|
| 4/17/2026 | Sold | -- |
Source:  GSREIN #2547393 Report a problem GSREIN #2547393 Report a problem | ||
| 3/21/2026 | Pending sale | $215,000$164/sqft |
Source: GSREIN #2547393 Report a problem | ||
| 3/21/2026 | Listed for sale | $215,000$164/sqft |
Source: GSREIN #2547393 Report a problem | ||
| 3/21/2026 | Contingent | $215,000$164/sqft |
Source: GSREIN #2547393 Report a problem | ||
| 3/14/2026 | Listed for sale | $215,000+152.9%$164/sqft |
Source: GSREIN #2547393 Report a problem | ||
| 8/27/2025 | Sold | -- |
Source: GSREIN #2513182 Report a problem | ||
| 8/4/2025 | Contingent | $85,000$65/sqft |
Source: GSREIN #2513182 Report a problem | ||
| 7/24/2025 | Listed for sale | $85,000$65/sqft |
Source: GSREIN #2513182 Report a problem | ||
Public tax history
| Year | Property taxes | Tax assessment |
|---|---|---|
| 2025 | $1,212 +0.1% | $9,700 |
| 2024 | $1,211 +1.9% | $9,700 +2.1% |
| 2023 | $1,189 +375% | $9,500 |
| 2022 | $250 +16.5% | $9,500 +3.3% |
| 2021 | $215 -4.3% | $9,200 -3.2% |
| 2020 | $225 +78.7% | $9,500 +11.8% |
| 2019 | $126 | $8,500 |
| 2018 | $126 +0.8% | $8,500 |
| 2017 | $125 | $8,500 |
| 2016 | $125 +6% | $8,500 |
| 2014 | $118 -88.2% | $8,500 |
| 2013 | $999 +750% | $8,500 |
| 2012 | $118 -88.2% | $8,500 |
| 2011 | $1,000 | $8,500 |
| 2010 | $1,000 | $8,500 |
Find assessor info on the county website
Neighborhood: 70068
Nearby homes
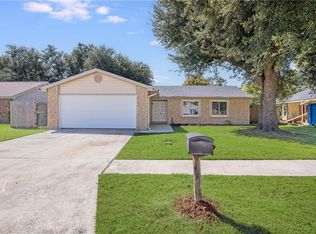
- $--3 bd2 ba1.4k sqft1609 Bayonne Dr, La Place, LA 70068Sold
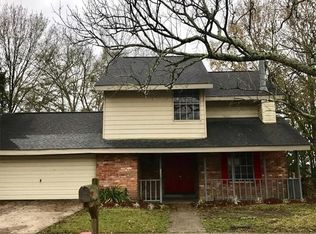
- $174,6004 bd3 ba1.5k sqft1701 Bayonne Dr, La Place, LA 70068Off Market
- $171,900-- bd-- ba100 sqft1605 Bayonne Dr, La Place, LA 70068Off Market
- $--3 bd3 ba1.9k sqft1608 Bayonne Dr, La Place, LA 70068Sold

- $183,300-- bd-- ba3.1k sqft1705 Bayonne Dr, La Place, LA 70068Off Market
- $211,1004 bd2 ba1.9k sqft1700 Bayonne Dr, La Place, LA 70068Off Market
- $181,900-- bd-- ba1.4k sqft1604 Bayonne Dr, La Place, LA 70068Off Market
- $190,700-- bd-- ba100 sqft256 Brest Ct, La Place, LA 70068Off Market
Nearby schools
GreatSchools rating
- 4/10Laplace Elementary SchoolGrades: PK-8Distance: 0.4 mi
- 3/10East St. John High SchoolGrades: 9-12Distance: 2 mi
Schools provided by the listing agent
- High: East St. John
Source: GSREIN. This data may not be complete. We recommend contacting the local school district to confirm school assignments for this home.
Get a cash offer in 3 minutes
Find out how much your home could sell for in as little as 3 minutes with a no-obligation cash offer.
Estimated market value
$220,700
Get a cash offer in 3 minutes
Find out how much your home could sell for in as little as 3 minutes with a no-obligation cash offer.
Estimated market value
$220,700
- Louisiana
- Saint John the Baptist Parish
- La Place
- 70068
- 1613 Bayonne Dr
Nearby cities
Nearby zip codes
Other La Place Topics
