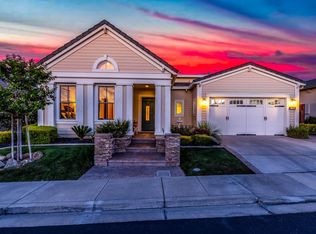
Resort style living in Brentwood's Trilogy at the Vineyards(Barossa Village) an active 55+adult community. Live where you play with amenities and seasonal activities, walking trails, wine tasting, bocce ball and more. This model perfect home offers approximately 2280 sq.ft., 2bedrooms plus den/office (includes numerous built -ins, desk etc.) Kitchen features and oversized island and countertops finished in granite with upgraded tile backsplash, stainless steel appliances, recessed lighting, tile floors in foyer, kitchen, nook, main living area and soaring ceilings throughout. Hunter Douglas shades and silhouettes, freshly painted inside and some exterior as well. Master suite has a cozy fireplace, large second suite with private attached bathroom plus conveniently located additional powder room for guests. Step out into a peaceful hardscaped and beautifully landscaped rear yard with no rear neighbors. Ready for immediate move-in to a community with something for everyone and a security gate as well.
Sold for $935,000
$935,000
1613 California Trl, Brentwood, CA 94513
2beds
2,280sqft
Residential, Single Family Residence
Built in 2006
6,534 Square Feet Lot
$924,200 Zestimate®
$410/sqft
$3,064 Estimated rent
Home value
$924,200
$832,000 - $1.03M
$3,064/mo
Zestimate® history
Owner options
List your home for rent
$3,064/mo
Rent Zestimate®
Find your next renter with Zillow Rental Manager. Plus, with online applications, you can quickly screen prospective tenants – for free.
$3,064/mo
Rent Zestimate®
Refinance and save
$6,477/mo
Est. payment
Refinancing to a lower rate could help reduce your monthly payments and save thousands over the life of the loan.
$6,477/mo
Est. payment
Explore your selling options
Work with a Zillow partner agent
Leverage their expertise and Zillow's premium Showcase listings to get your home seen by more buyers.
Get startedList with your own agent
Get your home in front of millions of buyers by listing it on Zillow.
Learn how to do itSell it yourself
Take full control of how buyers see your home on Zillow by listing For Sale by Owner (FSBO).
List your homeWhat's special
Soaring ceilings throughoutStainless steel appliancesRecessed lightingUpgraded tile backsplash
Zillow last checked:
Listing updated:
Listed by:
Bonnie King DRE #00970355 925-200-4931,
Compass
Bought with:
Patrick Jefferis, DRE #02068096
Foundation Real Estate
Source: CCAR,MLS#: 41121519
Facts & features
Interior
Bedrooms & bathrooms
- Bedrooms: 2
- Bathrooms: 3
- Full bathrooms: 2
- Partial bathrooms: 1
Rooms
- Room types: 2 Bedrooms, 2.5 Baths, Primary Bedrm Suite - 1, Main Entry, Den, Dining Room
Bathroom
- Features: Shower Over Tub, Tile, Stall Shower, Tub, Window
Kitchen
- Features: 220 Volt Outlet, Breakfast Bar, Stone Counters, Dishwasher, Eat-in Kitchen, Disposal, Gas Range/Cooktop, Ice Maker Hookup, Kitchen Island, Microwave, Oven Built-in, Range/Oven Built-in, Refrigerator, Self-Cleaning Oven
Heating
- Forced Air
Cooling
- Ceiling Fan(s), Central Air
Appliances
- Included: Dishwasher, Gas Range, Plumbed For Ice Maker, Microwave, Oven, Range, Refrigerator, Self Cleaning Oven, Gas Water Heater, Water Softener, Dryer, Washer
- Laundry: Laundry Room, Cabinets, Sink, Common Area
Features
- Breakfast Bar
- Flooring: Carpet
- Windows: Double Pane Windows, Window Coverings
- Number of fireplaces: 2
- Fireplace features: Gas, Gas Starter, Living Room, Master Bedroom
Interior area
- Total structure area: 2,280
- Total interior livable area: 2,280 sqft
Property
Parking
- Total spaces: 2
- Parking features: Attached, Direct Access, Side Yard Access, Garage Door Opener
- Attached garage spaces: 2
Features
- Levels: One
- Stories: 1
- Pool features: None, Community
- Fencing: Fenced
Lot
- Size: 6,534 Square Feet
- Features: Close to Clubhouse, Premium Lot, Landscaped, Back Yard, Front Yard
Details
- Parcel number: 0075500074
- Special conditions: Standard
Construction
Type & style
- Home type: SingleFamily
- Architectural style: Contemporary
- Property subtype: Residential, Single Family Residence
Materials
- Stone, Stucco
- Foundation: Slab
- Roof: Tile
Condition
- Existing
- New construction: No
- Year built: 2006
Details
- Builder model: Treamonti
- Builder name: Shea Homes
Utilities & green energy
- Electric: No Solar, 220 Volts in Kitchen, 220 Volts in Laundry
Community & HOA
Community
- Subdivision: Trilogy Vineyards
HOA
- Has HOA: Yes
- Amenities included: Clubhouse, Greenbelt, Fitness Center, Pool, Sauna, Gated, Spa/Hot Tub, Tennis Court(s), Other, Activities Available
- Services included: Common Area Maint, Management Fee, Reserve Fund, Security
- HOA fee: $478 monthly
- HOA name: NOT LISTED
- HOA phone: 925-626-8148
Location
- Region: Brentwood
Financial & listing details
- Price per square foot: $410/sqft
- Tax assessed value: $923,354
- Annual tax amount: $13,205
- Date on market: 1/29/2026
Price history
| Date | Event | Price |
|---|---|---|
| 3/4/2026 | Sold | $935,000-1.5%$410/sqft |
Source:  CCAR #41121519 Report a problem CCAR #41121519 Report a problem | ||
| 2/25/2026 | Pending sale | $949,000$416/sqft |
Source: CCAR #41121519 Report a problem | ||
| 1/29/2026 | Listed for sale | $949,000+21.7%$416/sqft |
Source: CCAR #41121519 Report a problem | ||
| 7/17/2015 | Sold | $780,000-1.1%$342/sqft |
Source:  bridgeMLS/CCAR/Bay East AOR #40689786 Report a problem bridgeMLS/CCAR/Bay East AOR #40689786 Report a problem | ||
| 6/30/2015 | Pending sale | $789,000$346/sqft |
Source: PRUDENTIAL CALIFORNIA REALTY/M #40689786 Report a problem | ||
| 3/10/2015 | Listed for sale | $789,000+36.3%$346/sqft |
Source: Prudential California Realty/M #40689786 Report a problem | ||
| 11/18/2011 | Sold | $579,000-7.4%$254/sqft |
Source: Public Record Report a problem | ||
| 9/1/2011 | Listed for sale | $625,000$274/sqft |
Source: Trilogy at the Vineyards Report a problem | ||
Public tax history
| Year | Property taxes | Tax assessment |
|---|---|---|
| 2025 | $13,205 +1.2% | $923,354 +2% |
| 2024 | $13,045 +1.6% | $905,250 +2% |
| 2023 | $12,844 +1.6% | $887,501 +2% |
| 2022 | $12,636 +2.7% | $870,100 +2% |
| 2021 | $12,299 +1.2% | $853,041 +1% |
| 2020 | $12,149 -0.9% | $844,295 +2% |
| 2019 | $12,258 +4.3% | $827,741 +2% |
| 2018 | $11,752 +0.1% | $811,512 +2% |
| 2017 | $11,743 +5.4% | $795,600 +2% |
| 2016 | $11,139 +23.8% | $780,000 +29% |
| 2015 | $8,995 -2.8% | $604,695 +2% |
| 2014 | $9,249 | $592,851 +0.5% |
| 2013 | -- | $590,172 +2% |
| 2012 | -- | $578,600 +17.7% |
| 2011 | -- | $491,500 -3.4% |
| 2010 | -- | $508,794 +11.5% |
| 2009 | -- | $456,160 +395.8% |
| 2008 | -- | $92,004 -55.3% |
| 2007 | -- | $205,600 |
Find assessor info on the county website
Neighborhood: 94513
Nearby homes
- $981,6002 bd2 ba2.2k sqft1611 California Trl, Brentwood, CA 94513Off Market
- $943,2002 bd2 ba1.7k sqft1615 California Trl, Brentwood, CA 94513Off Market

- $806,9002 bd2 ba1.9k sqft1609 California Trl, Brentwood, CA 94513Off Market
- $1,050,0002 bd3 ba2.2k sqft1612 California Trl, Brentwood, CA 94513Sold
- $664,8002 bd2 ba1.4k sqft1610 California Trl, Brentwood, CA 94513Off Market
- $1,000,0002 bd3 ba2.1k sqft1614 California Trl, Brentwood, CA 94513Sold
- $1,131,6002 bd3 ba2k sqft1607 California Trl, Brentwood, CA 94513Off Market
- $977,8002 bd2 ba1.9k sqft1608 California Trl, Brentwood, CA 94513Off Market
Nearby schools
GreatSchools rating
- 6/10Ron Nunn Elementary SchoolGrades: K-5Distance: 1.9 mi
- 9/10Adams (J. Douglas) Middle SchoolGrades: 6-8Distance: 2 mi
- 9/10Heritage High SchoolGrades: 9-12Distance: 2 mi
Get a cash offer in 3 minutes
Find out how much your home could sell for in as little as 3 minutes with a no-obligation cash offer.
Estimated market value
$924,200
Get a cash offer in 3 minutes
Find out how much your home could sell for in as little as 3 minutes with a no-obligation cash offer.
Estimated market value
$924,200
- California
- Contra Costa County
- Brentwood
- 94513
- 1613 California Trl
Nearby cities
Nearby zip codes
Other Brentwood Topics
