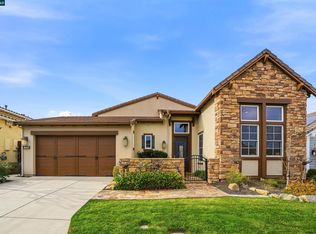
Lagoni Series: An imaginative floor plans, the Cetera contains a number of unique and distinctive design elements. Your recessed entrance gives way to a generous, welcoming foyer. Ahead, the gently curving walls which form the circular dining room make an immediate impression of luxury and style. The stunning view from the dining rooms semi-circular wall of windows looks out onto a side courtyard and optional fireplace that feels as if it is part of the homes interior. The dining area includes a china closet or an optional refrigerated wine room with ample space for wine storage and service. The curving entry hall sweeps by the officewhich may also be converted into a third bedroomand on past the powder room to the culinary and social center of the home. A chefs paradise, your kitchen includes an oversized island with cafe seating for five. The kitchen is open to the light-filled great room, giving the family chef the opportunity to socialize with guests. It also has a door leading to a private covered patio, perfect for breakfast outside or relaxing over a cup of coffee. The master suite extends through its own wing of the home. A vestibule entrance gives the master suite a secluded feeling and is roomy enough for a separate seating area; where an optional fireplace creates the experience of true luxury. The expansive master bath features dual vanity areas and two walk-in closets. Across the courtyard from the master suite, the guest suite offers similar feel of privacy to your friends and family in its own corner of the home.
This property is off market, which means it's not currently listed for sale or rent on Zillow. This may be different from what's available on other websites or public sources.