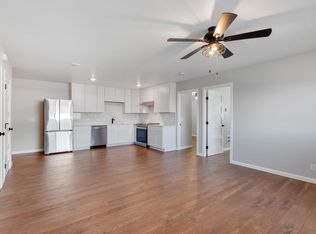
An affordable opportunity to own in the heart of Sandpoint! This 3-bedroom, 1-bath home offers 1,024 square feet of efficiently designed living space in a convenient location near the public library, Travers Park, schools, shopping, dining, and everyday amenities. The three-bedroom layout provides flexibility for a home office, guests, or additional living needs, while the footprint allows for easy ownership and maintenance. Shared common areas include an open parking and generous yard space, providing plenty of room to enjoy the outdoors. Built by Habitat for Humanity, the home comprises one half of a two-unit building, offering an alternative to a traditional condominium complex. With a little updating, this home offers an avenue to add value and make the space your own. Whether you are a first-time buyer or an investor looking for an opportunity in the Sandpoint market, this property is a combination of location, functionality & value.
For sale
Price cut: $50K (9/29)
$225,000
1613 Cedar St, Sandpoint, ID 83864
3beds
1baths
1,024sqft
Condominium
Built in 2001
-- sqft lot
$221,400 Zestimate®
$220/sqft
$-- HOA
What's special
Shared common areasOpen parkingGenerous yard space
- 50 days
- 453
- 25
Zillow last checked:
Listing updated:
Listed by:
Lisa Travers 714-715-1700,
TOMLINSON SOTHEBY`S INTL. REAL
Source: SELMLS,MLS#: 20261999
Facts & features
Interior
Bedrooms & bathrooms
- Bedrooms: 3
- Bathrooms: 1
- Main level bathrooms: 1
- Main level bedrooms: 3
Rooms
- Room types: Utility Room
Primary bedroom
- Level: Main
Bedroom 2
- Level: Main
Bedroom 3
- Level: Main
Bathroom 1
- Level: Main
Kitchen
- Level: Main
Living room
- Level: Main
Heating
- Baseboard, Electric
Appliances
- Included: Dryer, Microwave, Range/Oven, Refrigerator, Washer
- Laundry: Main Level
Features
- High Speed Internet, Ceiling Fan(s), Insulated, Storage
- Flooring: Linoleum
- Windows: Double Pane Windows, Vinyl, Window Coverings
- Basement: None
- Has fireplace: No
- Fireplace features: None
Interior area
- Total structure area: 1,024
- Total interior livable area: 1,024 sqft
- Finished area above ground: 1,024
- Finished area below ground: 0
Property
Parking
- Total spaces: 1
- Parking features: Carport, Gravel, Off Street, Open
- Carport spaces: 1
- Has uncovered spaces: Yes
Accessibility
- Accessibility features: Handicap Accessible, Grab Bars, Accessible Entrance
Features
- Levels: One
- Stories: 1
- Patio & porch: Covered Porch
- Fencing: Partial
Lot
- Features: City Lot, In Town, Level
Details
- Additional structures: Shed(s)
- Parcel number: RPS73060000010A
- Zoning: Multifamily
- Zoning description: Residential
Construction
Type & style
- Home type: Condo
- Property subtype: Condominium
- Attached to another structure: Yes
Materials
- Frame, T1-11
- Foundation: Concrete Perimeter
- Roof: Composition
Condition
- Resale
- New construction: No
- Year built: 2001
Utilities & green energy
- Gas: No Info
- Sewer: Public Sewer
- Water: Public
- Utilities for property: Electricity Connected, Garbage Available
Community & HOA
HOA
- Has HOA: Yes
Location
- Region: Sandpoint
Financial & listing details
- Price per square foot: $220/sqft
- Tax assessed value: $210,816
- Annual tax amount: $201
- Date on market: 8/10/2026
- Listing terms: Cash, Conventional
- Ownership: Condominium
- Electric utility on property: Yes
- Road surface type: Paved
Estimated market value
$221,400
$210,000 - $232,000
$1,895/mo
Price history
| Date | Event | Price |
|---|---|---|
| 9/29/2026 | Price change | $225,000-18.2%$220/sqft |
Source:  Coeur d'Alene MLS #26-8219 Report a problem Coeur d'Alene MLS #26-8219 Report a problem | ||
| 9/17/2026 | Price change | $275,000-8%$269/sqft |
Source: Coeur d'Alene MLS #26-8219 Report a problem | ||
| 8/10/2026 | Listed for sale | $299,000$292/sqft |
Source: Coeur d'Alene MLS #26-8219 Report a problem | ||
Public tax history
| Year | Property taxes | Tax assessment |
|---|---|---|
| 2025 | $130 +34% | $210,816 +5.4% |
| 2024 | $97 +4.9% | $200,080 +39.5% |
| 2023 | $93 -83% | $143,472 +40% |
| 2022 | $545 +489.1% | $102,480 +10.5% |
| 2021 | $93 | $92,720 +4.4% |
| 2020 | $93 | $88,816 +3.4% |
| 2019 | $93 | $85,888 +2.3% |
| 2018 | $93 +76.2% | $83,936 +3.6% |
| 2017 | $53 | $81,008 |
| 2016 | -- | $81,008 +3.8% |
| 2015 | -- | $78,080 |
| 2014 | -- | $78,080 |
| 2013 | -- | $78,080 |
| 2012 | -- | -- |
| 2011 | -- | $126,880 |
| 2010 | -- | -- |
| 2009 | -- | -- |
Find assessor info on the county website
Monthly payment
Est. payment
Payment breakdown
Explore the cost of this home by adjusting the details. Changes won't be saved.Climate risks
Neighborhood: 83864
Nearby schools
Schools provided by the listing agent
- Elementary: Farmin/Stidwell
- Middle: Sandpoint
- High: Sandpoint
Source: SELMLS. This data may not be complete. We recommend contacting the local school district to confirm school assignments for this home.

Similar homes
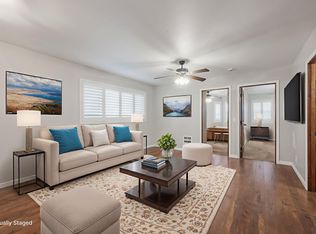
- $289,7503 bd1 ba1k sqft1313 N Division Ave Unit C, Sandpoint, ID 83864For Sale
 MLS ID #20260411, Jeremy Brown, NORTHWEST REALTY GROUP. SELMLS
 - $299,7502 bd1 ba850 sqft1313 N Division Ave Unit A, Sandpoint, ID 83864For Sale
 MLS ID #20260410, Jeremy Brown, NORTHWEST REALTY GROUP. SELMLS
 - $195,0001 bd1 ba1.1k sqft2251 Hulett Hill Dr, Sandpoint, ID 83864For Sale
 MLS ID #20262105, Jackie Suarez, CENTURY 21 RIVERSTONE. SELMLS
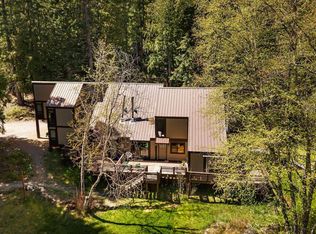
 - $299,0002 bd2 ba1k sqft140 Snowgoose Ln #3, Sandpoint, ID 83864For Sale
 MLS ID #20261018, Courtney Nova, EVERGREEN REALTY. SELMLS
 - $260,0001 bd-- ba960 sqft40 Laid Back Dr, Sandpoint, ID 83864For SaleMLS ID #20261503, Jackie Suarez, CENTURY 21 RIVERSTONE. SELMLS
- $332,9002 bd1 ba1.4k sqft762 High Rd, Sandpoint, ID 83864For SaleMLS ID #20260493, Nathan Oulman, SILVERCREEK REALTY GROUP. SELMLS
- $159,9002 bd2 ba1k sqft469010 Highway 95, Sagle, ID 83860For SaleMLS ID #20261935, Debbie Keeley, JOHN L SCOTT, INC. SELMLS
- $299,5002 bd2 ba870 sqft50 Carnelian Ave #102, Ponderay, ID 83852New ConstructionMLS ID #20262020, Kortney Leavitt, REAL BROKER LLC. SELMLS
- $245,0002 bd1 ba728 sqft922 Cottonwood Rd, Priest River, ID 83856For SaleMLS ID #20252250, Suzie Hatfield, CENTURY 21 RIVERSTONE. SELMLS
- $130,0001 bd1 ba748 sqft469010 Highway 95, Sagle, ID 83860For SaleMLS ID #20262314, Tracey Tindall, THE EXPERIENCE NORTHWEST. SELMLS
- $225,0001 bd1 ba800 sqft302 School Rd #15, Hope, ID 83836For SaleMLS ID #20260670, Jeremy Brown, NORTHWEST REALTY GROUP. SELMLS
- $319,0001 bd1 ba859 sqft525 Big Hill Rd, Hope, ID 83836For SaleMLS ID #20261604, Fabiola Ferris, TOMLINSON SOTHEBY`S INTL. REAL. SELMLS
