Skip main navigation
Off market
  • $410,800

    1613 Community Dr, Duncanville, TX 75116

    3beds
    2,260sqft
    Single Family Residence
    Built in 2025
    7,202 Square Feet Lot
    $410,800 Zestimate®
    $182/sqft
    $2,984 Estimated rent

    Home value

    $410,800

    $374,000 - $448,000

    $2,984/mo

    Zestimate® history
    Loading
    Loading...

    Owner options

    List your home for rent

    $2,984/mo

    Rent Zestimate®

    Find your next renter with Zillow Rental Manager. Plus, with online applications, you can quickly screen prospective tenants – for free.

    Learn more

    $2,984/mo

    Rent Zestimate®

    Refinance and save

    $2,805/mo

    Est. payment

    Refinancing to a lower rate could help reduce your monthly payments and save thousands over the life of the loan.

    See today's rates

    $2,805/mo

    Est. payment

    Explore your selling options

    Work with a Zillow partner agent

    Leverage their expertise and Zillow's premium Showcase listings to get your home seen by more buyers.

    Get started

    List with your own agent

    Get your home in front of millions of buyers by listing it on Zillow.

    Learn how to do it

    Sell it yourself

    Take full control of how buyers see your home on Zillow by listing For Sale by Owner (FSBO).

    List your home

    What's special

    Stainless steel gas appliancesLaminate wood flooringFloor-to-ceiling tile fireplaceCovered patioArched entryLarge walk-in closetPrivate study

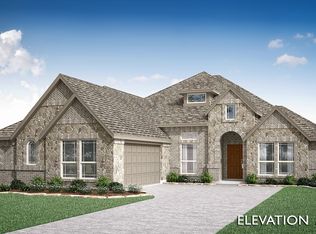
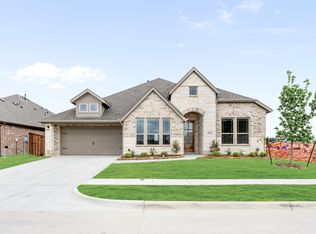
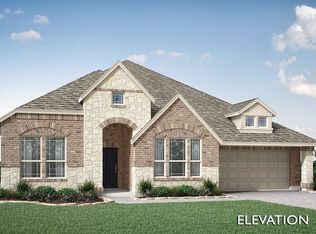
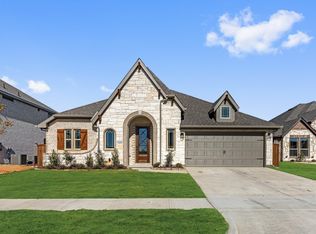
    Bloomfield's Rockcress plan is a smartly designed one-story home that combines function, clean lines, and upgraded finishes. Its exterior features a distinctive brick and stone façade with an arched entry, giving it an elevated and timeless curb presence. Inside, the open layout is both efficient and inviting, with a split-bedroom design that separates the Primary Suite from the secondary bedrooms. The main living areas are finished with laminate wood flooring, while the Family Room is centered around a floor-to-ceiling tile fireplace, adding architectural interest without overwhelming the space. The Kitchen is equipped with Level 3 granite countertops, stainless steel gas appliances, and a walk-in pantry, all seamlessly connected to the Breakfast Nook and Family Room. At the front of the home, a private Study offers a quiet workspace or flex option. The Primary Suite enjoys views to the backyard and includes a large walk-in closet and direct access to a bath with dual sinks, a tub, and a separate shower. Secondary bedrooms share access to a full bath with tile wall surrounds, and each room offers thoughtful storage. Additional upgrades include three front uplights, mud room cabinetry, and an 8' front door. A covered patio extends the living space outdoors, and the full 2-car garage completes the footprint. From its smart layout to its curb appeal and finishes, the Rockcress delivers everyday livability with just the right amount of polish. Call or visit Bloomfield in...

    This property is off market, which means it's not currently listed for sale or rent on Zillow. This may be different from what's available on other websites or public sources.

    Zillow last checked:

    Listing updated:

    Source: Bloomfield HomesMLS Logo

    Facts & features

    Interior

    Bedrooms & bathrooms
    • Bedrooms: 3
    • Bathrooms: 3
    • Full bathrooms: 2
    • 1/2 bathrooms: 1
    Features
    • Walk-In Closet(s)
    Interior area
    • Total interior livable area: 2,260 sqft

    Property

    Parking
    • Total spaces: 2
    • Parking features: Garage
    • Garage spaces: 2
    Features
    • Levels: 1.0
    • Stories: 1
    Lot
    • Size: 7,202 Square Feet
    Details
    • Parcel number: 1613community

    Construction

    Type & style
    • Home type: SingleFamily
    • Property subtype: Single Family Residence
    Condition
    • New Construction
    • New construction: Yes
    • Year built: 2025
    Details
    • Builder name: Bloomfield Homes

    Community & HOA

    Community
    • Subdivision: Addison Hills
    HOA
    • Has HOA: Yes
    Location
    • Region: Duncanville

    Financial & listing details

    • Price per square foot: $182/sqft
    • Date on market: 8/6/2025

    Price history

    DateEventPrice
    12/9/2025Listing removed$455,000$201/sqft
    Source: Bloomfield Homes Report a problem
    11/19/2025Price change$455,000-1.1%$201/sqft
    Source: Bloomfield Homes Report a problem
    10/23/2025Price change$460,000-1.1%$204/sqft
    Source: Bloomfield Homes Report a problem
    10/7/2025Price change$465,000-1.1%$206/sqft
    Source: Bloomfield Homes Report a problem
    9/11/2025Price change$470,000-2.7%$208/sqft
    Source: Bloomfield Homes Report a problem
    8/6/2025Listed for sale$482,798$214/sqft
    Source: Bloomfield Homes Report a problem

    Public tax history

    Tax history is unavailable.

    Neighborhood: 75116

    Nearby schools

    GreatSchools rating
    Schools provided by the MLS
    • Elementary: Plummer Elementary
    • Middle: W.S. Permenter Middle School
    • High: Cedar Hill High School
    • District: Cedar Hill ISD

    Source: Bloomfield Homes. This data may not be complete. We recommend contacting the local school district to confirm school assignments for this home.

    Get a cash offer in 3 minutes
    Find out how much your home could sell for in as little as 3 minutes with a no-obligation cash offer.
    Estimated market value
    $410,800
    Get a cash offer in 3 minutes
    Find out how much your home could sell for in as little as 3 minutes with a no-obligation cash offer.
    Estimated market value
    $410,800