NEW! NEVER LIVED IN. Ready for Now. Bloomfield Homes’ Caraway delivers a single-story design with 4 bedrooms and 3 baths, featuring tall ceilings and large windows throughout an open-concept layout. Positioned on a park-view homesite in Addison Hills, this home makes an immediate impression with a brick and stone exterior accented by dark cedar detailing and a bold front door framed by a covered porch. RevWood flooring sets a durable foundation as the interior opens into a wide, connected family room. The Deluxe Kitchen serves as the centerpiece of the home, featuring built-in stainless steel appliances, quartz countertops that carry throughout the home, a pot filler, and a spacious kitchen island. The family room is highlighted by a dramatic stone-to-ceiling fireplace, creating a timeless focal point. The primary suite is intentionally set apart, offering a walk-in closet and a spa-inspired bath featuring individual vanities, a drop-in tub, and a linen closet. A thoughtfully placed secondary bedroom includes its own ensuite bath, while Bedrooms 3 and 4 share a well-proportioned full bath. Throughout the home, elevated details such as 8-foot interior doors, a tankless water heater, installed blinds, a dedicated laundry room, and abundant storage reinforce the quality of finish. Covered front and rear porches extend the living experience outdoors. Located in Addison Hills, residents enjoy access to community amenities including a playground, scenic trails, and a neighborhood pond, all within a peaceful setting designed for everyday enjoyment. Visit the Bloomfield Homes model to learn more about this Caraway.
For sale
Price cut: $10K (7/22)
$450,000
1617 Community Dr, Cedar Hill, TX 75116
4beds
2,527sqft
Single Family Residence
Built in 2026
7,200 Square Feet Lot
$-- Zestimate®
$178/sqft
$38/mo HOA
What's special
Dramatic stone-to-ceiling fireplaceBrick and stone exteriorRevwood flooringBuilt-in stainless steel appliancesPark-view homesiteDrop-in tubTall ceilings
- 174 days |
- 264 |
- 28 |
Zillow last checked:
Listing updated:
Listed by:
Marsha Ashlock 0470768 817-288-5510,
Visions Realty & Investments 817-288-5510
Source: NTREIS,MLS#: 21165845
Facts & features
Interior
Bedrooms & bathrooms
- Bedrooms: 4
- Bathrooms: 3
- Full bathrooms: 3
Primary bedroom
- Features: Dual Sinks, Double Vanity, En Suite Bathroom, Garden Tub/Roman Tub, Linen Closet, Separate Shower, Walk-In Closet(s)
- Level: First
- Dimensions: 18 x 15
Bedroom
- Level: First
- Dimensions: 12 x 12
Bedroom
- Features: En Suite Bathroom, Walk-In Closet(s)
- Level: First
- Dimensions: 11 x 14
Bedroom
- Level: First
- Dimensions: 12 x 12
Breakfast room nook
- Level: First
- Dimensions: 11 x 14
Kitchen
- Features: Breakfast Bar, Built-in Features, Eat-in Kitchen, Kitchen Island, Pantry, Pot Filler, Solid Surface Counters, Walk-In Pantry
- Level: First
- Dimensions: 9 x 13
Living room
- Features: Fireplace
- Level: First
- Dimensions: 18 x 20
Heating
- Central, Fireplace(s), Natural Gas
Cooling
- Central Air, Ceiling Fan(s), Gas
Appliances
- Included: Dishwasher, Gas Cooktop, Disposal, Gas Oven, Gas Water Heater, Microwave, Tankless Water Heater, Vented Exhaust Fan
- Laundry: Washer Hookup, Dryer Hookup, Laundry in Utility Room
Features
- Built-in Features, Double Vanity, Eat-in Kitchen, High Speed Internet, Kitchen Island, Open Floorplan, Pantry, Cable TV, Walk-In Closet(s)
- Flooring: Carpet, Laminate, Tile
- Has basement: No
- Number of fireplaces: 1
- Fireplace features: Family Room, Gas Starter, Stone
Interior area
- Total interior livable area: 2,527 sqft
Video & virtual tour
Property
Parking
- Total spaces: 2
- Parking features: Covered, Driveway, Enclosed, Garage Faces Front, Garage, Garage Door Opener
- Attached garage spaces: 2
Features
- Levels: One
- Stories: 1
- Patio & porch: Front Porch, Patio, Covered
- Exterior features: Lighting, Private Yard, Rain Gutters
- Pool features: None
- Fencing: Back Yard,Fenced,Wood
Lot
- Size: 7,200 Square Feet
- Dimensions: 60 x 120
- Features: Interior Lot, Landscaped, Subdivision, Sprinkler System, Few Trees
- Residential vegetation: Grassed
Details
- Parcel number: 1617community
Construction
Type & style
- Home type: SingleFamily
- Architectural style: Traditional,Detached
- Property subtype: Single Family Residence
Materials
- Brick, Rock, Stone
- Foundation: Slab
- Roof: Composition
Condition
- Year built: 2026
Utilities & green energy
- Sewer: Public Sewer
- Water: Public
- Utilities for property: Sewer Available, Water Available, Cable Available
Community & HOA
Community
- Features: Lake, Playground, Trails/Paths, Curbs
- Security: Carbon Monoxide Detector(s), Smoke Detector(s)
- Subdivision: Addison Hills Classic 60s
HOA
- Has HOA: Yes
- Services included: All Facilities, Association Management, Maintenance Structure
- HOA fee: $450 annually
- HOA name: Wrmc
- HOA phone: 855-435-4596
Location
- Region: Cedar Hill
Financial & listing details
- Price per square foot: $178/sqft
- Date on market: 1/29/2026
- Cumulative days on market: 175 days
- Listing terms: Cash,Conventional,FHA,VA Loan
Estimated market value
Not available
Estimated sales range
Not available
Not available
Price history
| Date | Event | Price |
|---|---|---|
| 7/22/2026 | Price change | $450,000-2.2%$178/sqft |
Source: NTREIS #21165845 Report a problem | ||
| 6/29/2026 | Price change | $460,000-1.1%$182/sqft |
Source: NTREIS #21165845 Report a problem | ||
| 6/12/2026 | Price change | $465,000-1.1%$184/sqft |
Source: NTREIS #21165845 Report a problem | ||
| 5/19/2026 | Price change | $470,000-0.8%$186/sqft |
Source: NTREIS #21165845 Report a problem | ||
| 5/1/2026 | Price change | $474,000-0.2%$188/sqft |
Source: NTREIS #21165845 Report a problem | ||
| 4/7/2026 | Price change | $475,000-3.1%$188/sqft |
Source: NTREIS #21165845 Report a problem | ||
| 3/16/2026 | Price change | $490,000-1.8%$194/sqft |
Source: NTREIS #21165845 Report a problem | ||
| 2/17/2026 | Price change | $499,000-2.2%$197/sqft |
Source: NTREIS #21165845 Report a problem | ||
| 1/30/2026 | Listed for sale | $510,000$202/sqft |
Source: NTREIS #21165845 Report a problem | ||
Public tax history
Tax history is unavailable.
Monthly payment
Est. payment
Payment breakdown
Explore the cost of this home by adjusting the details. Changes won't be saved.Climate risks
Neighborhood: 75116
Nearby schools
GreatSchools rating
- 3/10Plummer Elementary SchoolGrades: PK-5Distance: 2.4 mi
- 5/10W S Permenter Middle SchoolGrades: 6-8Distance: 3.1 mi
- 2/10Cedar Hill High SchoolGrades: 9-12Distance: 3.4 mi
Schools provided by the listing agent
- Elementary: Plummer
- Middle: Permenter
- High: Cedar Hill
- District: Cedar Hill ISD
Source: NTREIS. This data may not be complete. We recommend contacting the local school district to confirm school assignments for this home.
- $460,0004 bd3 ba2.5k sqft1617 Community Dr, Duncanville, TX 75116New Construction
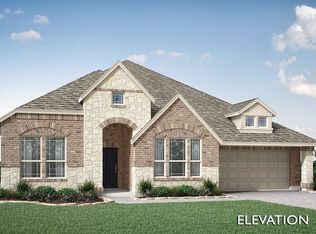
- $460,0003 bd2 ba2.3k sqft1621 Community Dr, Cedar Hill, TX 75116New Construction
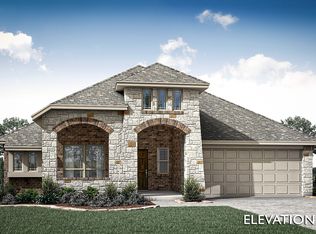
- $--3 bd3 ba2.2k sqft1613 Community Dr, Cedar Hill, TX 75104Sold
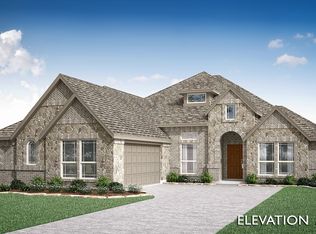
- $410,8003 bd3 ba2.2k sqft1613 Community Dr, Duncanville, TX 75116Off Market
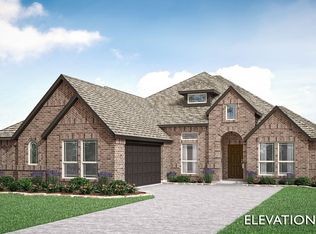
- $580,0005 bd4 ba3.6k sqft1625 Community Dr, Cedar Hill, TX 75116New Construction
- $--3 bd3 ba2.5k sqft1646 Carlisle Dr, Cedar Hill, TX 75116Sold
- $428,9003 bd3 ba2.5k sqft1646 Carlisle Dr, Duncanville, TX 75116Off Market
- $--4 bd2 ba2.2k sqft1609 Community Dr, Duncanville, TX 75116Sold
A local agent can set up tours, give advice and negotiate with sellers.
Similar homes
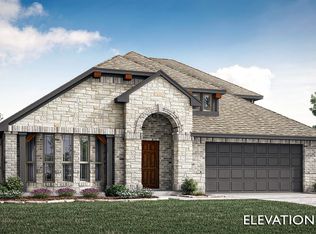
- $460,0004 bd3 ba2.5k sqft1617 Community Dr, Duncanville, TX 75116New ConstructionBloomfield Homes
- from $483,9904 bd3 ba2.7k sqftHawthorne II Plan, Addison Hills, Cedar Hill, TX 75104New Construction
 Bloomfield Homes
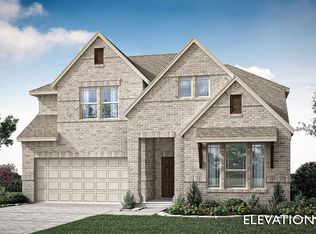
 - from $513,9904 bd3 ba2.7k sqftHawthorne II Plan, Addison Hills, Cedar Hill, TX 75104New ConstructionBloomfield Homes
- from $464,9903 bd3 ba2.3k sqftViolet Plan, Addison Hills, Cedar Hill, TX 75104New Construction
 Bloomfield Homes
 - $450,0004 bd3 ba2.1k sqft402 Laurel Ln, Glenn Heights, TX 75154For SaleMLS ID #21267656, Hayman Shwan. NTREIS
- from $459,0003 bd3 ba2.4k sqftLodge (Courtyard) Plan, Kentsdale Farms, Desoto, TX 75115New ConstructionKindred Homes
- from $514,9904 bd3 ba3.4k sqftMagnolia II Plan, Addison Hills, Cedar Hill, TX 75104New ConstructionBloomfield Homes
- $496,9254 bd3 ba2.7k sqft931 Richard Pittmon Dr, Desoto, TX 75115New ConstructionNTREIS
- from $544,9904 bd3 ba3.4k sqftMagnolia II Plan, Addison Hills, Cedar Hill, TX 75104New ConstructionBloomfield Homes
- from $484,0004 bd3 ba2.8k sqftCherry Plan, Kentsdale Farms, Desoto, TX 75115New ConstructionKindred Homes
- from $534,0004 bd4 ba3.4k sqftChalet Plan, Kentsdale Farms, Desoto, TX 75115New ConstructionKindred Homes
- $469,9904 bd2 ba2.3k sqft200 Rosewood Dr, Glenn Heights, TX 75154New ConstructionNTREIS
- from $554,9904 bd4 ba3.7k sqftBellflower II Plan, Addison Hills, Cedar Hill, TX 75104New ConstructionBloomfield Homes
- from $444,9903 bd3 ba2.3k sqftViolet Plan, Maplewood, Glenn Heights, TX 75154New ConstructionBloomfield Homes
- from $439,9903 bd3 ba2.3k sqftViolet Plan, Hampton Park, Glenn Heights, TX 75154New ConstructionBloomfield Homes
- $474,9004 bd3 ba2k sqft1869 Rough Ridge Trl, Midlothian, TX 76065For SaleMLS ID #21159527, Ben Caballero. NTREIS
- $465,0004 bd3 ba2.5k sqft1240 Amberwood Ln, Red Oak, TX 75167New ConstructionNTREIS
- from $456,9903 bd3 ba2.3k sqftViolet Plan, Homestead at Daniel Farms, Desoto, TX 75115New ConstructionBloomfield Homes
- $559,9004 bd3 ba2.7k sqft943 Richard Pittmon Dr, Desoto, TX 75115For SaleMLS ID #21254453, Michelle Camacho. NTREIS
- from $498,9904 bd3 ba3.4k sqftMagnolia II Plan, Maplewood, Glenn Heights, TX 75154New ConstructionBloomfield Homes
