Brand New! Never Lived In! This Carolina by Bloomfield Homes offers 3 bedrooms, 2 bathrooms, study, and formal dining. Situated in the desirable Addison Hills community, this beautifully designed open-concept home showcases upscale finishes throughout, including a Deluxe Kitchen with quartz countertops, pot filler, pot and pan drawers, and ample cabinetry that flows seamlessly into the main living area highlighted by a stunning tile fireplace that extends to the ceiling with a cedar mantel, perfect for both everyday living and entertaining; laminate wood flooring extends throughout the entire home, complemented by an upgraded 8' front door and modern finishes throughout, while the private study is ideally located just off the rounded rotunda entry and enclosed with elegant glass French doors, creating a striking first impression; with generously sized secondary bedrooms and a spacious primary retreat, this home blends style and functionality with ease. Visit Bloomfield Homes today at Addison Hills to tour this gorgeous Carolina.
Sold
Price Unknown
1621 Community Dr, Cedar Hill, TX 75104
3beds
2,313sqft
Single Family Residence
Built in 2026
7,318 Square Feet Lot
$-- Zestimate®
$--/sqft
$2,619 Estimated rent
Home value
Not available
Estimated sales range
Not available
$2,619/mo
Zestimate® history
Owner options
List your home for rent
$2,619/mo
Rent Zestimate®
Find your next renter with Zillow Rental Manager. Plus, with online applications, you can quickly screen prospective tenants – for free.
$2,619/mo
Rent Zestimate®
Refinance and save
$450/mo
Est. payment
Refinancing to a lower rate could help reduce your monthly payments and save thousands over the life of the loan.
$450/mo
Est. payment
Explore your selling options
Work with a Zillow partner agent
Leverage their expertise and Zillow's premium Showcase listings to get your home seen by more buyers.
Get startedList with your own agent
Get your home in front of millions of buyers by listing it on Zillow.
Learn how to do itSell it yourself
Take full control of how buyers see your home on Zillow by listing For Sale by Owner (FSBO).
List your homeWhat's special
Zillow last checked:
Listing updated:
Listed by:
Marsha Ashlock 0470768 817-288-5510,
Visions Realty & Investments 817-288-5510
Bought with:
Non-NTREIS MLS Licensee
NON MLS
Source: NTREIS,MLS#: 21293451
Facts & features
Interior
Bedrooms & bathrooms
- Bedrooms: 3
- Bathrooms: 2
- Full bathrooms: 2
Primary bedroom
- Features: Dual Sinks, En Suite Bathroom, Sitting Area in Primary, Separate Shower, Walk-In Closet(s)
- Level: First
- Dimensions: 17 x 20
Bedroom
- Level: First
- Dimensions: 10 x 10
Bedroom
- Features: Walk-In Closet(s)
- Level: First
- Dimensions: 12 x 11
Breakfast room nook
- Features: Breakfast Bar, Eat-in Kitchen, Kitchen Island
- Level: First
- Dimensions: 11 x 8
Dining room
- Level: First
- Dimensions: 15 x 14
Kitchen
- Features: Breakfast Bar, Built-in Features, Eat-in Kitchen, Kitchen Island, Pantry, Solid Surface Counters, Walk-In Pantry
- Level: First
- Dimensions: 11 x 10
Living room
- Features: Fireplace
- Level: First
- Dimensions: 16 x 18
Office
- Level: First
- Dimensions: 11 x 10
Heating
- Central, Fireplace(s), Natural Gas
Cooling
- Central Air, Ceiling Fan(s), Gas
Appliances
- Included: Dishwasher, Gas Cooktop, Disposal, Gas Oven, Gas Water Heater, Microwave, Tankless Water Heater
- Laundry: Washer Hookup, Dryer Hookup, Laundry in Utility Room
Features
- Built-in Features, Decorative/Designer Lighting Fixtures, Double Vanity, Eat-in Kitchen, High Speed Internet, Kitchen Island, Open Floorplan, Pantry, Cable TV, Walk-In Closet(s)
- Flooring: Carpet, Laminate, Tile
- Has basement: No
- Number of fireplaces: 1
- Fireplace features: Family Room, Stone
Interior area
- Total interior livable area: 2,313 sqft
Property
Parking
- Total spaces: 2
- Parking features: Covered, Driveway, Enclosed, Garage Faces Front, Garage, Garage Door Opener
- Attached garage spaces: 2
Features
- Levels: One
- Stories: 1
- Patio & porch: Front Porch, Patio, Covered
- Exterior features: Private Yard, Rain Gutters
- Pool features: None
- Fencing: Back Yard,Fenced,Wood
Lot
- Size: 7,318 Square Feet
- Dimensions: 62 x 120
- Features: Back Yard, Interior Lot, Lawn, Landscaped, Subdivision, Sprinkler System, Few Trees
- Residential vegetation: Grassed
Details
- Parcel number: 1621community
Construction
Type & style
- Home type: SingleFamily
- Architectural style: Traditional,Detached
- Property subtype: Single Family Residence
Materials
- Brick, Rock, Stone
- Foundation: Slab
- Roof: Composition
Condition
- New Construction
- Year built: 2026
Utilities & green energy
- Sewer: Public Sewer
- Water: Public
- Utilities for property: Sewer Available, Water Available, Cable Available
Community & HOA
Community
- Features: Lake, Playground, Trails/Paths, Curbs
- Security: Carbon Monoxide Detector(s), Smoke Detector(s)
- Subdivision: Addison Hills Classic 60s
HOA
- Has HOA: Yes
- Services included: All Facilities, Association Management, Maintenance Structure
- HOA fee: $450 annually
- HOA name: Wrmc
- HOA phone: 855-435-4596
Location
- Region: Cedar Hill
Financial & listing details
- Date on market: 6/5/2026
- Cumulative days on market: 75 days
- Listing terms: Cash,Conventional,FHA,VA Loan
Price history
| Date | Event | Price |
|---|---|---|
| 9/21/2026 | Sold | -- |
Source: NTREIS #21293451 Report a problem | ||
| 8/19/2026 | Pending sale | $445,000$192/sqft |
Source: NTREIS #21293451 Report a problem | ||
| 8/5/2026 | Price change | $445,000-3.3%$192/sqft |
Source: NTREIS #21293451 Report a problem | ||
| 7/22/2026 | Price change | $460,000-4.2%$199/sqft |
Source: NTREIS #21293451 Report a problem | ||
| 6/12/2026 | Price change | $480,000-2.7%$208/sqft |
Source: NTREIS #21293451 Report a problem | ||
| 6/5/2026 | Listed for sale | $493,218$213/sqft |
Source: NTREIS #21293451 Report a problem | ||
Public tax history
Tax history is unavailable.
Neighborhood: 75104
Nearby homes
- $555,0005 bd4 ba3.6k sqft1625 Community Dr, Cedar Hill, TX 75104New Construction
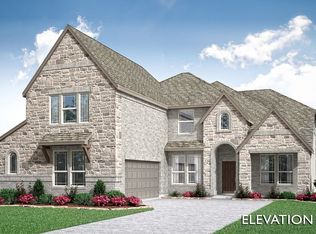
- $--4 bd3 ba2.5k sqft1617 Community Dr, Cedar Hill, TX 75116Sold
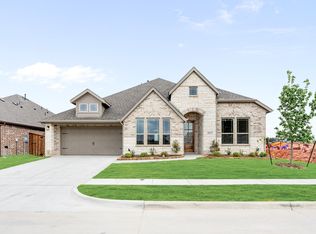
- $432,8004 bd3 ba2.5k sqft1617 Community Dr, Duncanville, TX 75116Off Market
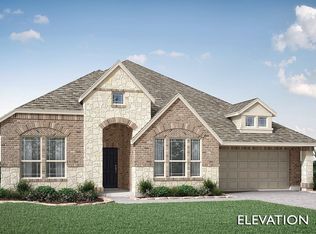
- $--3 bd3 ba2.5k sqft1646 Carlisle Dr, Cedar Hill, TX 75116Sold
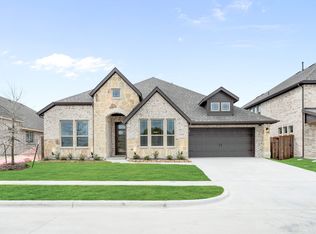
- $427,0003 bd3 ba2.5k sqft1646 Carlisle Dr, Duncanville, TX 75116Off Market
- $--3 bd3 ba2.2k sqft1613 Community Dr, Cedar Hill, TX 75104Sold
- $418,4003 bd3 ba2.2k sqft1613 Community Dr, Duncanville, TX 75116Off Market
- $--4 bd3 ba2.1k sqft1650 Carlisle Dr, Cedar Hill, TX 75104Sold
Nearby schools
GreatSchools rating
- 3/10Plummer Elementary SchoolGrades: PK-5Distance: 2.4 mi
- 4/10W S Permenter Middle SchoolGrades: 6-8Distance: 3.1 mi
- 2/10Cedar Hill High SchoolGrades: 9-12Distance: 3.4 mi
Schools provided by the listing agent
- Elementary: Plummer
- Middle: Permenter
- High: Cedar Hill
- District: Cedar Hill ISD
Source: NTREIS. This data may not be complete. We recommend contacting the local school district to confirm school assignments for this home.
- Texas
- Dallas County
- Cedar Hill
- 75104
- 1621 Community Dr
