Quaint and charming, this 4 Bedroom, 3 Full bath home is nestled in the storybook neighborhood of Holding Village South Lake. With plenty of walking trails, a pool for splashing, Holding Lake where watching the sunset is a must, and plenty of pocket parks, this amenity rich community offers room to roam! Sip coffee on your large front porch or grill and gather with friends in your fenced backyard. 10 foot ceilings on the main floor! Spacious kitchen with HUGE island, plenty of cabinets for storage, adorned with white quartz counters & a subway tile backsplash. Quality SS Whirlpool appliances with Gas Cooktop for the chef! The family room opens to the kitchen, great for entertaining! So versatile, your Main Floor 4th Bedroom with en suite Full bath could be an office for remote working, so many possibilities and features floor to ceiling custom shelving. Relax in the extremely spacious primary suite and spa bath with a large tub and tiled shower, perfect for melting away the days stresses. Crown molding, wainscoting, a mudroom space with bench/shelving, and a thoughtful floor plan + a EV Charging and fully fenced backyard. This home is the perfect blend of comfort and outdoor living, along with yard maintenance done by the HOA. Easy Living on 1613 Highpoint! Minutes to schools, shopping, restaurants and the adorable downtown Wake Forest! Up to $1500 in buyer paid Closing Costs if preferred lender is used!
Sold for $491,000
Street View
$491,000
1613 Highpoint St, Wake Forest, NC 27587
4beds
2,267sqft
Single Family Residence
Built in 2018
4,356 Square Feet Lot
$470,000 Zestimate®
$217/sqft
$2,308 Estimated rent
Home value
$470,000
$447,000 - $494,000
$2,308/mo
Zestimate® history
Owner options
List your home for rent
$2,308/mo
Rent Zestimate®
Find your next renter with Zillow Rental Manager. Plus, with online applications, you can quickly screen prospective tenants – for free.
$2,308/mo
Rent Zestimate®
Refinance and save
$3,286/mo
Est. payment
Refinancing to a lower rate could help reduce your monthly payments and save thousands over the life of the loan.
$3,286/mo
Est. payment
Explore your selling options
Work with a Zillow partner agent
Leverage their expertise and Zillow's premium Showcase listings to get your home seen by more buyers.
Get startedList with your own agent
Get your home in front of millions of buyers by listing it on Zillow.
Learn how to do itSell it yourself
Take full control of how buyers see your home on Zillow by listing For Sale by Owner (FSBO).
List your homeWhat's special
Large front porchMinutes to schoolsHuge islandThoughtful floor planCrown moldingLarge tubWhite quartz counters
Zillow last checked:
Listing updated:
Listed by:
Andrea Giangrosso 919-961-3452,
Keller Williams Realty
Bought with:
Kendal Hartel, 304311
eXp Realty, LLC - C
Source: Doorify MLS,MLS#: 10015922
Facts & features
Interior
Bedrooms & bathrooms
- Bedrooms: 4
- Bathrooms: 3
- Full bathrooms: 3
- Main level bathrooms: 1
Primary bedroom
- Level: Second
- Area: 249.2 Square Feet
- Dimensions: 14 x 17.8
Bedroom 2
- Level: Second
- Area: 135.66 Square Feet
- Dimensions: 11.9 x 11.4
Bedroom 3
- Level: Second
- Area: 140.42 Square Feet
- Dimensions: 11.8 x 11.9
Bedroom 4
- Description: Access to Full Bath/Could be office/flex
- Level: Main
- Area: 132.24 Square Feet
- Dimensions: 11.6 x 11.4
Breakfast room
- Level: Main
- Area: 97.75 Square Feet
- Dimensions: 8.5 x 11.5
Dining room
- Level: Main
- Area: 112 Square Feet
- Dimensions: 11.2 x 10
Other
- Level: Main
- Area: 54 Square Feet
- Dimensions: 10.8 x 5
Family room
- Level: Main
- Area: 224 Square Feet
- Dimensions: 14 x 16
Kitchen
- Level: Main
- Area: 146 Square Feet
- Dimensions: 14.6 x 10
Laundry
- Level: Second
- Area: 36.58 Square Feet
- Dimensions: 6.2 x 5.9
Other
- Description: Detached Garage
- Level: Main
- Area: 525 Square Feet
- Dimensions: 21 x 25
Heating
- Central, Forced Air, Natural Gas, Zoned
Cooling
- Central Air, Ceiling Fan(s), Dual, Zoned
Appliances
- Included: Disposal, Dishwasher, Gas Cooktop, Ice Maker, Microwave, Refrigerator, Range Hood, Self Cleaning Oven, Stainless Steel Appliance(s), Washer/Dryer, Water Heater, Wall Oven
- Laundry: Electric Dryer Hookup, Inside, Laundry Room, Upper Level, Washer Hookup
Features
- Built-in Features, Bookcases, Ceiling Fan(s), Chandelier, Crown Molding, Double Vanity, Granite Counters, High Ceilings, Kitchen Island, Open Floorplan, Pantry, Recessed Lighting, Soaking Tub, Storage, Stone Counters, Walk-In Closet(s), Shower Only, Separate Shower, Bathtub/Shower Combination, Walk-In Shower, Water Closet, Quartz Counters, Smooth Ceilings
- Flooring: Carpet, Laminate, Luxury Vinyl, Tile
- Doors: French Doors
- Windows: Blinds, Double Pane Windows, Window Treatments
- Common walls with other units/homes: No Common Walls
Interior area
- Total structure area: 2,267
- Total interior livable area: 2,267 sqft
- Finished area above ground: 2,267
- Finished area below ground: 0
Property
Parking
- Total spaces: 2
- Parking features: Alley Access, Detached, Electric Vehicle Charging Station(s), Garage Faces Rear, Garage Door Opener, Lighted, On Street
- Garage spaces: 2
- Has uncovered spaces: Yes
Accessibility
- Accessibility features: Accessible Bedroom, Accessible Closets, Accessible Central Living Area, Accessible Doors, Accessible Entrance, Accessible Full Bath, Accessible Kitchen, Visitable, Visitor Bathroom, Level Flooring, Accessible Windows
Features
- Levels: Two
- Stories: 2
- Entry location: Front
- Patio & porch: Covered, Deck, Front Porch
- Exterior features: Private Yard, Rain Gutters, Smart Lock(s), Fenced Yard
- Pool features: Association, Community, In Ground
- Spa features: None
- Fencing: Back Yard,Full,Perimeter,Vinyl
- Has view: Yes
- View description: Garden, Neighborhood
Lot
- Size: 4,356 Square Feet
- Dimensions: 40ft x 114ft x 40ft x 114ft
- Features: Back Yard, Cleared, Landscaped, Level, Rectangular Lot
- Residential vegetation: Cleared, Grassed
Details
- Additional structures: Garage(s)
- Parcel number: 1840331516
- Special conditions: Standard
- Horse amenities: None
Construction
Type & style
- Home type: SingleFamily
- Architectural style: Charleston,Farmhouse,Arts & Crafts,Transitional
- Property subtype: Single Family Residence
Materials
- Fiber Cement
- Foundation: See Remarks
- Roof: Shingle
Condition
- New construction: No
- Year built: 2018
- Major remodel year: 2018
Details
- Builder name: Pulte Homes
Utilities & green energy
- Sewer: Public Sewer
- Water: Public
- Utilities for property: Cable Connected, Electricity Connected, Natural Gas Connected, Phone Connected, Sewer Connected, Underground Utilities, Water Connected
Community & HOA
Community
- Features: Clubhouse, Fishing, Lake, Park, Playground, Pool, Sidewalks
- Security: Carbon Monoxide Detector(s), Smoke Detector(s), Security System
- Subdivision: Holding Village South Lake
HOA
- Has HOA: Yes
- Amenities included: Boat Dock, Clubhouse, Maintenance Grounds, Park, Playground, Pool, Pond Year Round, Recreation Facilities, Trail(s)
- Services included: Maintenance Grounds
- HOA fee: $200 quarterly
- HOA name: PPM
- HOA phone: 919-848-4911
- Second HOA name: PPM Landscaping
- Additional fee info: Second HOA Fee $160 Quarterly
Location
- Region: Wake Forest
Financial & listing details
- Price per square foot: $217/sqft
- Tax assessed value: $479,995
- Annual tax amount: $3,737
- Date on market: 3/8/2024
- Listing agreement: Exclusive Right To Sell
- Listing terms: Cash,Conventional,FHA,VA Loan
- Road surface type: Asphalt
Price history
| Date | Event | Price |
|---|---|---|
| 4/17/2024 | Sold | $491,000+2.5%$217/sqft |
Source:  Doorify MLS #10015922 Report a problem | ||
| 3/19/2024 | Pending sale | $479,000$211/sqft |
Source: Doorify MLS #10015922 Report a problem | ||
| 3/19/2024 | Contingent | $479,000$211/sqft |
Source: Doorify MLS #10015922 Report a problem | ||
| 3/8/2024 | Listed for sale | $479,000+65.7%$211/sqft |
Source: Doorify MLS #10015922 Report a problem | ||
| 9/18/2018 | Sold | $289,000+126.7%$127/sqft |
Source: Public Record Report a problem | ||
| 4/20/2018 | Sold | $127,500$56/sqft |
Source: Public Record Report a problem | ||
Public tax history
| Year | Property taxes | Tax assessment |
|---|---|---|
| 2025 | $4,518 +0.4% | $479,995 |
| 2024 | $4,501 +20.4% | $479,995 +50% |
| 2023 | $3,738 +4.2% | $319,935 |
| 2022 | $3,586 +1.8% | $319,935 |
| 2021 | $3,523 | $319,935 |
| 2020 | $3,523 -2.9% | $319,935 +10% |
| 2019 | $3,627 | $290,720 +421% |
| 2018 | $3,627 | $55,800 |
Find assessor info on the county website
Neighborhood: 27587
Nearby homes
- $480,900-- bd2 ba2.3k sqft1609 Highpoint St, Wake Forest, NC 27587Off Market
- $504,1004 bd3 ba2.4k sqft1617 Highpoint St, Wake Forest, NC 27587Off Market
- $471,1004 bd3 ba2.2k sqft1605 Highpoint St, Wake Forest, NC 27587Off Market
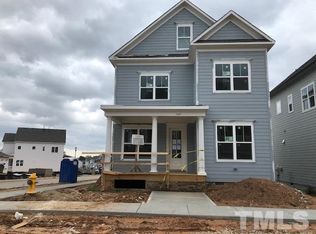
- $461,8003 bd3 ba2.2k sqft1621 Highpoint St, Wake Forest, NC 27587Off Market
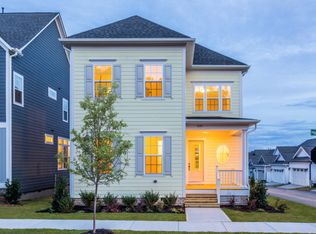
- $464,0004 bd3 ba2.3k sqft1601 Highpoint St, Wake Forest, NC 27587Off Market
- $463,9004 bd3 ba2.2k sqft1612 Knolls Dr, Wake Forest, NC 27587Off Market
- $459,6004 bd3 ba2.2k sqft1616 Knolls Dr, Wake Forest, NC 27587Off Market
- $487,0004 bd3 ba2.3k sqft1608 Knolls Dr, Wake Forest, NC 27587Sold
Nearby schools
GreatSchools rating
- 6/10Wake Forest ElementaryGrades: PK-5Distance: 1.3 mi
- 4/10Wake Forest Middle SchoolGrades: 6-8Distance: 0.8 mi
- 7/10Wake Forest High SchoolGrades: 9-12Distance: 1.9 mi
Schools provided by the listing agent
- Elementary: Wake - Wake Forest Elementary
- Middle: Wake - Wake Forest Middle School
- High: Wake - Wake Forest High School
Source: Doorify MLS. This data may not be complete. We recommend contacting the local school district to confirm school assignments for this home.
Get a cash offer in 3 minutes
Find out how much your home could sell for in as little as 3 minutes with a no-obligation cash offer.
Estimated market value
$470,000
Get a cash offer in 3 minutes
Find out how much your home could sell for in as little as 3 minutes with a no-obligation cash offer.
Estimated market value
$470,000
- North Carolina
- Wake County
- Wake Forest
- 27587
- 1613 Highpoint St
