This 4 bedroom, 3 ½ bathroom retreat combines elegance with the comforts of suburban living.
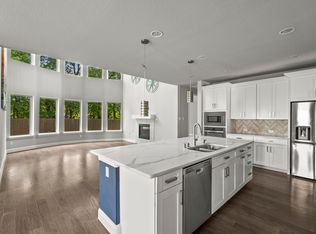
Step inside this thoughtfully designed home and bask in the natural light that floods the open-concept living spaces. The expansive layout offers ample room for both intimate gatherings and grand entertaining, with seamless transitions between the indoors and outdoors.
Equipped with modern appliances, quartz countertops, and glass tile backsplash. Unwind in the luxurious bedrooms, each appointed with plush carpeting, and ample closet space.
Step outside to your own private paradise – a sparkling pool beckons on warm summer days, while the soothing hot tub offers year-round relaxation. Host barbecues with friends and family on the expansive deck or simply lounge poolside. Located in the heart of Allen, this home offers a peaceful retreat from the hustle and bustle of city life while still providing easy access to local amenities, parks, and top-rated schools.
Sold
Price Unknown
1613 Indigo Trl, Allen, TX 75002
4beds
2,755sqft
Single Family Residence
Built in 2017
8,712 Square Feet Lot
$599,900 Zestimate®
$--/sqft
$3,722 Estimated rent
Home value
$599,900
$564,000 - $642,000
$3,722/mo
Zestimate® history
Owner options
List your home for rent
$3,722/mo
Rent Zestimate®
Find your next renter with Zillow Rental Manager. Plus, with online applications, you can quickly screen prospective tenants – for free.
$3,722/mo
Rent Zestimate®
Refinance and save
$212/mo
Est. payment
Refinancing to a lower rate could help reduce your monthly payments and save thousands over the life of the loan.
$212/mo
Est. payment
Explore your selling options
Work with a Zillow partner agent
Leverage their expertise and Zillow's premium Showcase listings to get your home seen by more buyers.
Get startedList with your own agent
Get your home in front of millions of buyers by listing it on Zillow.
Learn how to do itSell it yourself
Take full control of how buyers see your home on Zillow by listing For Sale by Owner (FSBO).
List your homeWhat's special
Sparkling poolModern appliancesPlush carpetingSoothing hot tubLuxurious bedroomsOpen-concept living spacesQuartz countertops
Zillow last checked:
Listing updated:
Listed by:
Dennise Lucio 214-918-6121,
LoKation Real Estate 214-452-8500
Bought with:
Karen Mackanos Long
Coldwell Banker Apex, REALTORS
Source: NTREIS,MLS#: 20971852
Facts & features
Interior
Bedrooms & bathrooms
- Bedrooms: 4
- Bathrooms: 4
- Full bathrooms: 3
- 1/2 bathrooms: 1
Primary bedroom
- Features: Dual Sinks, En Suite Bathroom, Garden Tub/Roman Tub, Separate Shower, Walk-In Closet(s)
- Level: First
- Dimensions: 15 x 13
Primary bedroom
- Features: Separate Shower, Walk-In Closet(s)
- Level: First
- Dimensions: 12 x 12
Bedroom
- Level: First
- Dimensions: 12 x 12
Bedroom
- Level: First
- Dimensions: 12 x 12
Primary bathroom
- Features: Dual Sinks, En Suite Bathroom, Garden Tub/Roman Tub, Stone Counters
- Level: First
- Dimensions: 12 x 8
Other
- Features: Stone Counters
- Level: First
- Dimensions: 6 x 6
Other
- Level: First
- Dimensions: 6 x 6
Half bath
- Level: First
- Dimensions: 5 x 5
Kitchen
- Features: Built-in Features, Eat-in Kitchen, Kitchen Island, Pantry, Stone Counters, Walk-In Pantry
- Level: First
- Dimensions: 14 x 14
Living room
- Level: First
- Dimensions: 15 x 15
Utility room
- Level: First
- Dimensions: 9 x 9
Heating
- Central, ENERGY STAR/ACCA RSI Qualified Installation, ENERGY STAR Qualified Equipment, Fireplace(s)
Cooling
- Central Air, ENERGY STAR Qualified Equipment
Appliances
- Included: Some Gas Appliances, Built-In Gas Range, Dishwasher, Disposal, Plumbed For Gas, Tankless Water Heater, Vented Exhaust Fan
Features
- Built-in Features, Central Vacuum, Eat-in Kitchen, High Speed Internet, In-Law Floorplan, Kitchen Island, Open Floorplan, Pantry, Smart Home, Cable TV, Wired for Data, Wired for Sound
- Flooring: Carpet, Combination, Ceramic Tile, Hardwood
- Has basement: No
- Number of fireplaces: 1
- Fireplace features: Family Room, Heatilator, Living Room
Interior area
- Total interior livable area: 2,755 sqft
Property
Parking
- Total spaces: 2
- Parking features: Direct Access, Door-Single, Garage Faces Front, Garage, Garage Door Opener
- Attached garage spaces: 2
Features
- Levels: One
- Stories: 1
- Pool features: Gunite, Heated, In Ground, Outdoor Pool, Pool, Pool/Spa Combo
- Fencing: Wood
Lot
- Size: 8,712 Square Feet
- Dimensions: 75 x 113.99
Details
- Parcel number: R1086000A0080
Construction
Type & style
- Home type: SingleFamily
- Architectural style: Traditional,Detached
- Property subtype: Single Family Residence
Materials
- Brick, Radiant Barrier, Rock, Stone
- Foundation: Slab
- Roof: Composition
Condition
- Year built: 2017
Utilities & green energy
- Sewer: Public Sewer
- Water: Public
- Utilities for property: Electricity Connected, Natural Gas Available, Phone Available, Sewer Available, Separate Meters, Water Available, Cable Available
Community & HOA
Community
- Security: Prewired, Security System
- Subdivision: Malone Meadows
HOA
- Has HOA: Yes
- Services included: Maintenance Grounds
- HOA fee: $212 quarterly
- HOA name: Neighborhood Management
- HOA phone: 972-359-1548
Location
- Region: Allen
Financial & listing details
- Tax assessed value: $633,618
- Annual tax amount: $9,373
- Date on market: 6/16/2025
- Cumulative days on market: 77 days
- Listing terms: Cash,Conventional,FHA,VA Loan
- Exclusions: Mouted TV's/Mounts, Curtains/Curtain Rods, Refrigerator, Camera Doorbell, Sonos TV Speakers in Living Room-on wall.
- Electric utility on property: Yes
Price history
| Date | Event | Price |
|---|---|---|
| 9/1/2025 | Sold | -- |
Source: NTREIS #20971852 Report a problem | ||
| 7/23/2025 | Contingent | $624,999$227/sqft |
Source: NTREIS #20971852 Report a problem | ||
| 6/16/2025 | Listed for sale | $624,999-5.3%$227/sqft |
Source: NTREIS #20971852 Report a problem | ||
| 4/1/2025 | Listing removed | $659,990$240/sqft |
Source: NTREIS #20718428 Report a problem | ||
| 2/25/2025 | Price change | $659,990-0.8%$240/sqft |
Source: NTREIS #20718428 Report a problem | ||
| 12/12/2024 | Price change | $664,990-0.7%$241/sqft |
Source: NTREIS #20718428 Report a problem | ||
| 11/4/2024 | Price change | $669,990-1.5%$243/sqft |
Source: NTREIS #20718428 Report a problem | ||
| 9/30/2024 | Listed for sale | $679,990$247/sqft |
Source: NTREIS #20718428 Report a problem | ||
| 9/6/2024 | Listing removed | $679,990$247/sqft |
Source: NTREIS #20718428 Report a problem | ||
| 9/2/2024 | Listed for sale | $679,990$247/sqft |
Source: NTREIS #20718428 Report a problem | ||
| 7/15/2024 | Listing removed | -- |
Source: NTREIS #20663564 Report a problem | ||
| 7/5/2024 | Listed for sale | $679,990$247/sqft |
Source: NTREIS #20663564 Report a problem | ||
| 10/3/2019 | Listing removed | $3,200$1/sqft |
Source: Monument Realty #14174550 Report a problem | ||
| 10/1/2019 | Sold | -- |
Source: Agent Provided Report a problem | ||
| 9/2/2019 | Listed for rent | $3,200$1/sqft |
Source: Monument Realty #14174550 Report a problem | ||
Public tax history
| Year | Property taxes | Tax assessment |
|---|---|---|
| 2025 | $11,226 | $633,618 +10.1% |
| 2024 | -- | $575,253 +10% |
| 2023 | $7,700 | $522,957 |
Find assessor info on the county website
Neighborhood: 75002
Nearby homes
- $644,2005 bd3 ba3.7k sqft1611 Indigo Trl, Allen, TX 75002Off Market
- $726,5004 bd3 ba3.9k sqft1615 Indigo Trl, Allen, TX 75002Off Market
- $--5 bd4 ba4k sqft1609 Indigo Trl, Allen, TX 75002Sold
- $--5 bd4 ba4.1k sqft1617 Indigo Trl, Allen, TX 75002Sold

- $640,5004 bd3 ba3.4k sqft1612 Indigo Trl, Allen, TX 75002Off Market
- $665,4006 bd4 ba4k sqft1614 Indigo Trl, Allen, TX 75002Off Market
- $662,2005 bd4 ba3.7k sqft1610 Indigo Trl, Allen, TX 75002Off Market
- $553,3004 bd3 ba2.7k sqft1616 Indigo Trl, Allen, TX 75002Off Market
Nearby schools
GreatSchools rating
- 7/10Alvis C Story Elementary SchoolGrades: K-6Distance: 0.2 mi
- 9/10W E Pete Ford Middle SchoolGrades: 7-8Distance: 1.8 mi
- 8/10Allen High SchoolGrades: 9-12Distance: 2.4 mi
Schools provided by the listing agent
- Elementary: Story
- Middle: Ford
- High: Allen
- District: Allen ISD
Source: NTREIS. This data may not be complete. We recommend contacting the local school district to confirm school assignments for this home.
Get a cash offer in 3 minutes
Find out how much your home could sell for in as little as 3 minutes with a no-obligation cash offer.
Estimated market value
$599,900
Get a cash offer in 3 minutes
Find out how much your home could sell for in as little as 3 minutes with a no-obligation cash offer.
Estimated market value
$599,900
- Texas
- Collin County
- Allen
- 75002
- 1613 Indigo Trl
