Astonishing well maintained, like-new two-story home in the highly sought-after Malone Meadows community in Allen. This 5 bedrooms, 4 bathrooms' residence combines modern luxury, functional design, and exceptional living space.
The moment of opening the impressive double door, a dramatic foyer featuring soaring ceilings and a sweeping spiral staircase that sets an impressive tone. The heart of the home is a stunning two-story living room with approximately 20-foot high ceilings and large windows that fill the space with natural light and green tree views. This open layout flows seamlessly into a chef-inspired kitchen with quartz countertops, stainless steel appliances, luxury gray cabinetry, extra wide gas cooktop, and a powerful vent hood. A striking stone fireplace anchors the living area, creating a warm and inviting focal point.
The spacious primary suite offers a relaxing retreat with dual vanities, a soaking tub, separate shower, and a generous his-and-hers walk-in closet. A secondary bedroom on the main floor provides ideal flexibility for guests or multigenerational living. Upstairs features a large game room, an oversized fully equipped media room, and three additional bedrooms, including a convenient Jack-and-Jill layout—perfect for family living and entertaining. Step outside to a private backyard oasis with mature trees and a covered patio, ideal for relaxing evenings or weekend gatherings. Additional highlights include a luxury media room setup and a new roof (2026).
This community located within top-rated Allen ISD, just minutes from Celebration Park and Orchards Park, with easy access to shopping, dining, and major highways—this home offers both comfort and convenience.
A true must-see—homes like this don’t stay on the market long. Schedule your private showing today!
Sold
Price Unknown
1617 Indigo Trl, Allen, TX 75002
5beds
4,111sqft
Single Family Residence
Built in 2017
8,232 Square Feet Lot
$706,000 Zestimate®
$--/sqft
$3,998 Estimated rent
Home value
$706,000
$671,000 - $748,000
$3,998/mo
Zestimate® history
Owner options
List your home for rent
$3,998/mo
Rent Zestimate®
Find your next renter with Zillow Rental Manager. Plus, with online applications, you can quickly screen prospective tenants – for free.
$3,998/mo
Rent Zestimate®
Refinance and save
$212/mo
Est. payment
Refinancing to a lower rate could help reduce your monthly payments and save thousands over the life of the loan.
$212/mo
Est. payment
Explore your selling options
Work with a Zillow partner agent
Leverage their expertise and Zillow's premium Showcase listings to get your home seen by more buyers.
Get startedList with your own agent
Get your home in front of millions of buyers by listing it on Zillow.
Learn how to do itSell it yourself
Take full control of how buyers see your home on Zillow by listing For Sale by Owner (FSBO).
List your homeWhat's special
Zillow last checked:
Listing updated:
Listed by:
Amelia Chen 0733127 917-843-5335,
Loyalty Realty, LLC 917-843-5335
Bought with:
John Jaynes, 0736347
Pinnacle Realty Advisors
Source: NTREIS,MLS#: 21242527
Facts & features
Interior
Bedrooms & bathrooms
- Bedrooms: 5
- Bathrooms: 4
- Full bathrooms: 4
Primary bedroom
- Features: Ceiling Fan(s), Dual Sinks, Double Vanity, Walk-In Closet(s)
- Level: First
- Dimensions: 17 x 16
Living room
- Features: Ceiling Fan(s), Fireplace
- Level: First
- Dimensions: 17 x 17
Appliances
- Included: Dishwasher, Electric Oven, Gas Cooktop, Disposal, Gas Water Heater, Microwave
Features
- Double Vanity, High Speed Internet, Kitchen Island, Open Floorplan, Pantry, Cable TV, Walk-In Closet(s)
- Has basement: No
- Number of fireplaces: 1
- Fireplace features: Gas, Living Room, Stone
Interior area
- Total interior livable area: 4,111 sqft
Property
Parking
- Total spaces: 2
- Parking features: Door-Single, Driveway, Garage, Garage Door Opener, Garage Faces Side
- Attached garage spaces: 2
Features
- Levels: Two
- Stories: 2
- Pool features: None
Lot
- Size: 8,232 Square Feet
Details
- Parcel number: R1086000A01001
Construction
Type & style
- Home type: SingleFamily
- Architectural style: Detached
- Property subtype: Single Family Residence
Materials
- Brick, Rock, Stone
Condition
- Year built: 2017
Utilities & green energy
- Sewer: Public Sewer
- Water: Public
- Utilities for property: Electricity Available, Natural Gas Available, Sewer Available, Separate Meters, Water Available, Cable Available
Community & HOA
Community
- Subdivision: Malone Meadows
HOA
- Has HOA: Yes
- Services included: Association Management
- HOA fee: $212 quarterly
- HOA name: Neighborhood Management
- HOA phone: 972-359-1548
Location
- Region: Allen
Financial & listing details
- Tax assessed value: $742,314
- Annual tax amount: $13,152
- Date on market: 4/17/2026
- Cumulative days on market: 18 days
Price history
| Date | Event | Price |
|---|---|---|
| 6/2/2026 | Sold | -- |
Source: NTREIS #21242527 Report a problem | ||
| 5/13/2026 | Pending sale | $749,000$182/sqft |
Source: NTREIS #21242527 Report a problem | ||
| 4/17/2026 | Listed for sale | $749,000$182/sqft |
Source: NTREIS #21242527 Report a problem | ||
Public tax history
| Year | Property taxes | Tax assessment |
|---|---|---|
| 2025 | $13,152 +26.6% | $742,314 +11.2% |
| 2024 | $10,388 +10.7% | $667,629 +10% |
| 2023 | $9,380 -9.5% | $606,935 +10% |
| 2022 | $10,366 +1% | $551,759 +10% |
| 2021 | $10,266 +8.1% | $501,599 +10% |
| 2020 | $9,499 -6.1% | $455,999 -4.6% |
| 2019 | $10,120 -8.3% | $477,761 -3.8% |
| 2018 | $11,041 +1214.7% | $496,877 +529% |
| 2017 | $840 | $79,000 +125.7% |
| 2016 | $840 | $35,000 |
Find assessor info on the county website
Neighborhood: 75002
Nearby homes
- $726,5004 bd3 ba3.9k sqft1615 Indigo Trl, Allen, TX 75002Off Market
- $556,3004 bd3 ba2.7k sqft1619 Indigo Trl, Allen, TX 75002Off Market
- $634,7004 bd3 ba3.6k sqft1621 Indigo Trl, Allen, TX 75002Off Market
- $--4 bd4 ba2.7k sqft1613 Indigo Trl, Allen, TX 75002Sold
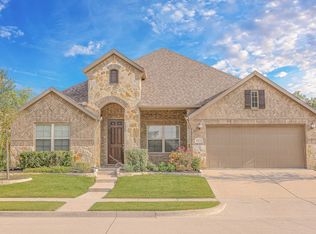
- $641,0005 bd4 ba3.7k sqft1618 Indigo Trl, Allen, TX 75002Off Market
- $553,3004 bd3 ba2.7k sqft1616 Indigo Trl, Allen, TX 75002Off Market
- $601,8004 bd3 ba3.4k sqft1620 Indigo Trl, Allen, TX 75002Off Market
- $665,4006 bd4 ba4k sqft1614 Indigo Trl, Allen, TX 75002Off Market
Nearby schools
GreatSchools rating
- 7/10Alvis C Story Elementary SchoolGrades: K-6Distance: 0.2 mi
- 9/10W E Pete Ford Middle SchoolGrades: 7-8Distance: 1.8 mi
- 8/10Allen High SchoolGrades: 9-12Distance: 2.4 mi
Schools provided by the listing agent
- Elementary: Story
- Middle: Ford
- High: Allen
- District: Allen ISD
Source: NTREIS. This data may not be complete. We recommend contacting the local school district to confirm school assignments for this home.
Get a cash offer in 3 minutes
Find out how much your home could sell for in as little as 3 minutes with a no-obligation cash offer.
Estimated market value
$706,000
Get a cash offer in 3 minutes
Find out how much your home could sell for in as little as 3 minutes with a no-obligation cash offer.
Estimated market value
$706,000
- Texas
- Collin County
- Allen
- 75002
- 1617 Indigo Trl
