Step inside this exquisite residence, built in 2020, showcasing a timeless coastal design accentuated by double porches that seamlessly merge comfort with sophistication. From the inviting gas lantern at the entrance to the expansive screened-in porch, every detail has been meticulously curated to enhance beauty, functionality, and tranquility. The Main House includes 3,507 square feet and the Detached Carriage House is an additional 515 square feet.Upon entering through the double French doors, the Formal Dining Room, adorned with wainscoting, is situated to the right, while a thoughtfully designed, office also featuring double French doors is located to the left. Abundant natural light pours through the many windows, facilitating a harmonious flow throughout the interior.The striking kitchen is anchored by a spacious central island, offering additional storage and a breakfast nook. It features Visual Comfort lighting, honey bronze hardware, a tiled backsplash, and white cabinetry that extends to the ceiling. The kitchen is equipped with a six-burner cooktop, complete with a pot filler, double wall ovens, quartz countertops, and custom cabinetry that includes pull-out spice drawers flanking the cooktop and dedicated drawers for pots and pans. The Butler's Pantry provides further storage with custom cabinetry, under-cabinet lighting, a wine refrigerator, and elegant wallpaper accents. This space also houses the pantry, which features custom shelving and lighting. The living room, adorned with a fireplace encased in white marble and elegant built-ins, flows effortlessly into the kitchen and dining areas, creating an ideal setting for gatherings. Adjacent to the kitchen, the mudroom includes a built-in bench with storage beneath and a convenient storage closet. At the rear of the home lies the inviting and spacious screened-in porch, overlooking a lush backyard adorned with mature plantings. This serene escape is perfect for enjoying morning coffee or evening cocktails, and it serves as an excellent venue for entertaining. A grilling area on the deck, easily accessible through an additional door from the kitchen, enhances the outdoor experience. The first floor also features a strikingly designed powder room and a coat closet. The staircase to the second floor features a stylish board and batten accent wall, enhanced by a window seat illuminated with ambient lighting. The second level comprises of four bedrooms. The primary suite, situated at the rear of the home, exudes warmth and hospitality, characterized by a tray ceiling and an accent wall adorned with Phillip Jefferies wallpaper. The luxurious ensuite bathroom includes dual vanities, lighting fixtures from Visual Comfort, a freestanding tub, a separate shower embellished with marble accent tiles, a water closet, and two walk-in closets outfitted with custom shelving and drawers. Guest Room Two offers a private ensuite that includes both a shower and a tub, highlighted by polished nickel lighting and cabinet pull accents. In contrast, Guest Room Three features custom-built bunk beds and a dresser with shiplap detailing, along with designer lighting and switches. This room also includes a walk-in custom closet with automated lighting and French doors that open onto the second-story piazza. Guest Room Three showcases a whimsical yet subtle wallpaper design above the custom wainscoting, along with a custom closet. Both Front Guest Rooms share a Jack-and-Jill bathroom, complete with two separate vanities, updated lighting, stunning mirrors, and a tub adorned with subway tile walls. The pleasant and pretty laundry room, with the unexpected pop of beautiful wallpaper accent, is conveniently situated on the second floor. It features cabinetry, a countertop, and ample hanging space for drying laundry, as well as storage for baskets. The third floor features the current playroom but is also considered the fifth bedroom in the home and can be utilized as a media room or home gym. The room also features a wet bar adorned with a beverage center, warm gold accent plumbing hardware, a copper hammered sink and quartzite countertop. The third floor also includes a lovely bathroom design complete with a shower, and spacious walk-in closet. Bathed in natural light, this bright and sunny room offers a multitude of possibilities. The Carriage House (FROG) situated above the two-car garage features a full kitchen, a complete bathroom, and a closet, offering a versatile space ideal for guests or as a home office. Experience the vibrant lifestyle of Daniel Island, with convenient access to Smythe Lake and various amenities, including shops, restaurants, schools, pools, and parks. Excitingly, there are new pickleball courts, enhancing the dynamic and engaging community experience. Schedule your personal tour to learn more about this wonderfully maintained home. Additional Information: Homeowners Insurance: $4,414.92 annually, Flood Insurance: $840 annually, Daniel Island HOA: $940 annually, Termite Bond: $292.80 annually, Gas Lantern, Screened-In Porch, Irrigation System, Carriage House (FROG) with an additional 515 square feet, Detached Two-Car Garage with a pedestrian door, Partially fenced yard with enhanced landscaping, mature plantings, and palms, French drain and rain gutters, Visual Comfort, Celadon and Magnolia Home Lighting, Wallpaper Design by Phillip Jefferies, Schumacher, Serena & Lily, and Jennifer Latimer (Charleston), Wainscoting and Shiplap Detailing, Custom Bunk-Beds, and HardiPlank Siding.
Closed
$2,165,000
1613 Juliana St, Charleston, SC 29492
5beds
3,507sqft
Single Family Residence
Built in 2020
5,662 Square Feet Lot
$2,186,500 Zestimate®
$617/sqft
$6,406 Estimated rent
Home value
$2,186,500
$2.06M - $2.32M
$6,406/mo
Zestimate® history
Owner options
List your home for rent
$6,406/mo
Rent Zestimate®
Find your next renter with Zillow Rental Manager. Plus, with online applications, you can quickly screen prospective tenants – for free.
$6,406/mo
Rent Zestimate®
Refinance and save
$10,019/mo
Est. payment
Refinancing to a lower rate could help reduce your monthly payments and save thousands over the life of the loan.
$10,019/mo
Est. payment
Explore your selling options
Work with a Zillow partner agent
Leverage their expertise and Zillow's premium Showcase listings to get your home seen by more buyers.
Get startedList with your own agent
Get your home in front of millions of buyers by listing it on Zillow.
Learn how to do itSell it yourself
Take full control of how buyers see your home on Zillow by listing For Sale by Owner (FSBO).
List your homeWhat's special
Zillow last checked:
Listing updated:
Listed by:
Smith Spencer Real Estate
Bought with:
Coldwell Banker Realty
Source: CTMLS,MLS#: 25025888
Facts & features
Interior
Bedrooms & bathrooms
- Bedrooms: 5
- Bathrooms: 5
- Full bathrooms: 4
- 1/2 bathrooms: 1
Rooms
- Room types: Bonus Room, Family Room, Media Room, Office, Dining Room, Utility Room, Bonus, Eat-In-Kitchen, Family, Foyer, Frog Detached, Laundry, Media, Mother-In-Law Suite, Pantry, Separate Dining, Study, Utility
Heating
- Electric, Heat Pump
Cooling
- Central Air
Appliances
- Laundry: Electric Dryer Hookup, Laundry Room
Features
- Ceiling - Smooth, High Ceilings, Walk-In Closet(s), Wet Bar, Eat-in Kitchen, Entrance Foyer, Frog Detached, In-Law Floorplan, Pantry
- Flooring: Carpet, Wood
- Windows: Window Treatments
- Number of fireplaces: 1
- Fireplace features: Gas Log, Living Room, One
Interior area
- Total structure area: 3,507
- Total interior livable area: 3,507 sqft
Property
Parking
- Total spaces: 2
- Parking features: Garage, Detached, Off Street, Garage Door Opener
- Garage spaces: 2
Features
- Levels: Three Or More
- Stories: 2
- Patio & porch: Front Porch, Screened
- Exterior features: Balcony, Lawn Irrigation, Rain Gutters
- Fencing: Wood
Lot
- Size: 5,662 Square Feet
- Features: Level
Details
- Additional structures: Storage
- Parcel number: 2770801133
- Special conditions: Flood Insurance
Construction
Type & style
- Home type: SingleFamily
- Architectural style: Traditional
- Property subtype: Single Family Residence
Materials
- Cement Siding
- Foundation: Crawl Space
- Roof: Architectural,Asphalt
Condition
- New construction: No
- Year built: 2020
Utilities & green energy
- Sewer: Public Sewer
- Water: Public
- Utilities for property: Charleston Water Service, Dominion Energy
Community & HOA
Community
- Features: Club Membership Available, Park, Pool, Trash, Walk/Jog Trails
- Subdivision: Daniel Island
Location
- Region: Charleston
Financial & listing details
- Price per square foot: $617/sqft
- Tax assessed value: $1,239,800
- Annual tax amount: $6,774
- Date on market: 9/22/2025
- Listing terms: Cash,Conventional,VA Loan
Price history
| Date | Event | Price |
|---|---|---|
| 11/6/2025 | Sold | $2,165,000-1.4%$617/sqft |
Source:  CTMLS #25025888 Report a problem CTMLS #25025888 Report a problem | ||
| 9/22/2025 | Listed for sale | $2,195,000+140.3%$626/sqft |
Source: CTMLS #25025888 Report a problem | ||
| 2/12/2020 | Sold | $913,300$260/sqft |
Source: CTMLS #19011007 Report a problem | ||
Public tax history
| Year | Property taxes | Tax assessment |
|---|---|---|
| 2024 | $6,774 +16.8% | $41,740 +15% |
| 2023 | $5,801 -6.5% | $36,290 |
| 2022 | $6,207 -67.9% | $36,290 +303.2% |
| 2021 | $19,326 +537.9% | $9,000 |
| 2020 | $3,030 | $9,000 +1263.6% |
| 2018 | -- | $660 |
Find assessor info on the county website
Neighborhood: Daniel Island
Nearby homes
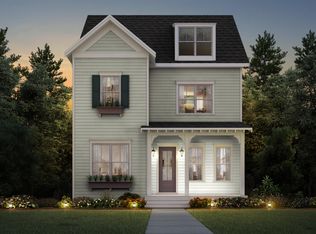
- $1,668,4005 bd5 ba-- sqft1613 Juliana St, Daniel Island, SC 29492Off Market
- $1,283,300-- bd3 ba2.2k sqft1609 Juliana St, Charleston, SC 29492Off Market
- $1,206,6004 bd3 ba2.1k sqft1609 Juliana St, Daniel Island, SC 29492Off Market

- $1,486,5004 bd4 ba2.6k sqft1617 Juliana St, Daniel Island, SC 29492Off Market
- $1,605,000-- bd3 ba2.8k sqft1605 Juliana St, Charleston, SC 29492Off Market
- $1,663,9005 bd4 ba3.3k sqft1605 Juliana St, Daniel Island, SC 29492Off Market
- $2,925,500-- bd4 ba4.8k sqft1714 Trewin Ct, Charleston, SC 29492Off Market
- $1,600,0004 bd4 ba2.5k sqft1616 Juliana St, Charleston, SC 29492Sold
Nearby schools
GreatSchools rating
- 9/10Daniel Island SchoolGrades: K-8Distance: 0.7 mi
- 7/10Philip Simmons HighGrades: 9-12Distance: 6.5 mi
Schools provided by the listing agent
- Elementary: Daniel Island
- Middle: Daniel Island
- High: Philip Simmons
Source: CTMLS. This data may not be complete. We recommend contacting the local school district to confirm school assignments for this home.
Get a cash offer in 3 minutes
Find out how much your home could sell for in as little as 3 minutes with a no-obligation cash offer.
Estimated market value
$2,186,500
Get a cash offer in 3 minutes
Find out how much your home could sell for in as little as 3 minutes with a no-obligation cash offer.
Estimated market value
$2,186,500
- South Carolina
- Berkeley County
- Charleston
- 29492
- Daniel Island
- 1613 Juliana St
Nearby cities
Nearby neighborhoods
Nearby zip codes
Other Charleston Topics
