Welcome to this Spectacular 5 Bedroom 4 Full Bath custom built pool home that includes a dedicated office. Lush landscaping welcomes you into the grand double french door entry with high ceilings and views through the spacious living room out to the pavered lanai and sparkling salt water pool. Step into the beautifully updated, entertainers dream gourmet kitchen with newer stainless appliances, center island, walk-in pantry, stone countertops and the perfect breakfast nook with a large wrap around picture window that provides great views and lots of natural light. This all flows naturally into the open family room with new noise reducing sliders and windows with plantation shutters that adorn each window throughout the entire home. This popular 3-way split plan allows you to relax in your first floor, large primary suite with dark out shades and the luxurious on-suite bath with large jetted tub, granite counters and dual sinks that provide Heathrow living at its finest. The second floor boasts an oversized bonus room that includes the 5th bedroom AND full bath that could be an in-law suite, playroom, fitness room or secondary escape to enjoy the views out of the large windows. New roof installed in 2020 along with the extended paver driveway and large fire pit seating area off the back of the home with no rear neighbors and park views! All of this within the 24/7 guard gated community of HEATHROW in the sought after neighborhood of BURLINGTON OAKS. Heathrow offers its residents multiple amenities including a clubhouse, ball fields, basketball court, playground and more. Access to Golf, Tennis and Social memberships are available through Heathrow Country Club. Easy access to I-4, 417 and 429 puts you close to beaches, attractions, shopping and top rated schools. Don't miss this opportunity to enjoy the Central Florida lifestyle in one of the premier communities. This home may be under audio/video surveillance.
Sold for $900,000
$900,000
1613 KERSLEY CIRCLE, LAKE MARY, FL 32746
5beds
3,599sqft
Single Family Residence
Built in 1999
0.27 Acres Lot
$1,010,700 Zestimate®
$250/sqft
$5,113 Estimated rent
Home value
$1,010,700
$940,000 - $1.09M
$5,113/mo
Zestimate® history
Owner options
List your home for rent
$5,113/mo
Rent Zestimate®
Find your next renter with Zillow Rental Manager. Plus, with online applications, you can quickly screen prospective tenants – for free.
$5,113/mo
Rent Zestimate®
Refinance and save
$6,145/mo
Est. payment
Refinancing to a lower rate could help reduce your monthly payments and save thousands over the life of the loan.
$6,145/mo
Est. payment
Explore your selling options
Work with a Zillow partner agent
Leverage their expertise and Zillow's premium Showcase listings to get your home seen by more buyers.
Get startedList with your own agent
Get your home in front of millions of buyers by listing it on Zillow.
Learn how to do itSell it yourself
Take full control of how buyers see your home on Zillow by listing For Sale by Owner (FSBO).
List your homeWhat's special
Zillow last checked:
Listing updated:
Listed by:
David Pierce 407-920-7224,
COLDWELL BANKER REALTY 407-333-8088
Bought with:
Will LaValle, 3389936
RE/MAX 200 REALTY
Source: Stellar MLS,MLS#: O6216318 Originating MLS: Orlando Regional
Originating MLS: Orlando Regional
Facts & features
Interior
Bedrooms & bathrooms
- Bedrooms: 5
- Bathrooms: 4
- Full bathrooms: 4
Primary bedroom
- Features: Walk-In Closet(s)
- Level: First
- Dimensions: 22x16
Bedroom 2
- Features: Built-in Closet
- Level: First
- Dimensions: 13x11
Bedroom 3
- Features: Built-in Closet
- Level: First
- Dimensions: 13x11
Bedroom 4
- Features: Built-in Closet
- Level: First
- Dimensions: 13x11
Bedroom 5
- Features: Built-in Closet
- Level: Second
- Dimensions: 13x12
Bonus room
- Features: Built-in Closet
- Level: Second
- Dimensions: 20x13
Dining room
- Level: First
- Dimensions: 13x12
Family room
- Level: First
- Dimensions: 17x16
Kitchen
- Level: First
- Dimensions: 14x14
Living room
- Level: First
- Dimensions: 16x12
Heating
- Central, Electric
Cooling
- Central Air
Appliances
- Included: Oven, Convection Oven, Cooktop, Dishwasher, Disposal, Dryer, Electric Water Heater, Microwave, Range Hood, Refrigerator, Washer
- Laundry: Laundry Room
Features
- Eating Space In Kitchen, High Ceilings, Kitchen/Family Room Combo, Primary Bedroom Main Floor, Solid Wood Cabinets, Stone Counters, Walk-In Closet(s)
- Flooring: Carpet, Ceramic Tile, Hardwood
- Doors: Sliding Doors
- Windows: Shutters, Window Treatments
- Has fireplace: No
Interior area
- Total structure area: 4,656
- Total interior livable area: 3,599 sqft
Property
Parking
- Total spaces: 3
- Parking features: Driveway, Garage Door Opener, Garage Faces Side, Golf Cart Parking
- Attached garage spaces: 3
- Has uncovered spaces: Yes
Features
- Levels: Two
- Stories: 2
- Patio & porch: Covered, Deck, Patio, Porch, Screened
- Exterior features: Irrigation System, Rain Gutters
- Has private pool: Yes
- Pool features: Child Safety Fence, Gunite, Heated, In Ground, Salt Water, Screen Enclosure
- Has view: Yes
- View description: Park/Greenbelt
Lot
- Size: 0.27 Acres
- Features: Landscaped, Near Golf Course
Details
- Parcel number: 3619295NK00000350
- Zoning: PUD
- Special conditions: None
Construction
Type & style
- Home type: SingleFamily
- Architectural style: Florida
- Property subtype: Single Family Residence
Materials
- Block, Stucco
- Foundation: Slab
- Roof: Shingle
Condition
- New construction: No
- Year built: 1999
Utilities & green energy
- Sewer: Public Sewer
- Water: Public
- Utilities for property: BB/HS Internet Available, Cable Available, Street Lights, Underground Utilities
Community & HOA
Community
- Features: Clubhouse, Gated Community - Guard, Golf Carts OK, Park, Playground, Sidewalks
- Pet fee: $0 monthly
- Subdivision: HEATHROW/BURLINGTON OAKS
HOA
- Has HOA: Yes
- Amenities included: Basketball Court, Clubhouse, Gated, Park, Playground, Recreation Facilities, Security
- Services included: 24-Hour Guard, Manager, Recreational Facilities, Trash
- HOA fee: $225 monthly
- HOA name: Sentry Management/Julian Becton
- HOA phone: 407-333-0884
- Second HOA name: Heathrow Master Association
Location
- Region: Lake Mary
Financial & listing details
- Price per square foot: $250/sqft
- Tax assessed value: $772,895
- Annual tax amount: $7,156
- Date on market: 7/9/2024
- Cumulative days on market: 72 days
- Listing terms: Cash,Conventional
- Ownership: Fee Simple
- Total actual rent: 0
- Road surface type: Paved
Price history
| Date | Event | Price |
|---|---|---|
| 10/25/2024 | Sold | $900,000-5.3%$250/sqft |
Source:  Stellar MLS #O6216318 Report a problem Stellar MLS #O6216318 Report a problem | ||
| 9/19/2024 | Pending sale | $950,000$264/sqft |
Source: Stellar MLS #O6216318 Report a problem | ||
| 8/28/2024 | Price change | $950,000-4.8%$264/sqft |
Source: Stellar MLS #O6216318 Report a problem | ||
| 8/14/2024 | Price change | $998,000-2.6%$277/sqft |
Source: Stellar MLS #O6216318 Report a problem | ||
| 7/15/2024 | Price change | $1,025,000-3.7%$285/sqft |
Source: Stellar MLS #O6216318 Report a problem | ||
| 7/10/2024 | Listed for sale | $1,064,900+86.3%$296/sqft |
Source: Stellar MLS #O6216318 Report a problem | ||
| 4/21/2017 | Sold | $571,500-1.4%$159/sqft |
Source: Public Record Report a problem | ||
| 3/2/2017 | Price change | $579,900-3.4%$161/sqft |
Source: COLDWELL BANKER RESIDENTIAL RE #O5488106 Report a problem | ||
| 2/1/2017 | Listed for sale | $600,000+13.2%$167/sqft |
Source: COLDWELL BANKER RESIDENTIAL RE #O5488106 Report a problem | ||
| 9/15/2014 | Sold | $530,000-3.5%$147/sqft |
Source: Public Record Report a problem | ||
| 7/17/2014 | Listed for sale | $549,000+9.8%$153/sqft |
Source: Coldwell Banker Residential Real Estate LLC #O5307554 Report a problem | ||
| 1/6/2014 | Sold | $500,000+13.6%$139/sqft |
Source: Public Record Report a problem | ||
| 5/8/2012 | Sold | $440,000-11.8%$122/sqft |
Source: Public Record Report a problem | ||
| 2/11/2012 | Price change | $499,000-2.3%$139/sqft |
Source: Heathrow Realty #O5034066 Report a problem | ||
| 1/13/2012 | Price change | $510,900-2.7%$142/sqft |
Source: Heathrow Realty #O5034066 Report a problem | ||
| 11/24/2011 | Listed for sale | $524,900-7.8%$146/sqft |
Source: Heathrow Realty #O5034066 Report a problem | ||
| 9/30/2011 | Listing removed | $569,000$158/sqft |
Source: Property Ad Site Report a problem | ||
| 5/17/2011 | Price change | $569,000-21.5%$158/sqft |
Source: Property Ad Site Report a problem | ||
| 3/15/2011 | Listed for sale | -- |
Source: Property Ad Site Report a problem | ||
| 11/15/2010 | Listing removed | $724,900$201/sqft |
Source: Realty Executives, Seminole #O4892200 Report a problem | ||
| 8/26/2010 | Listed for sale | $724,900+55.9%$201/sqft |
Source: Realty Executives, Seminole #O4892200 Report a problem | ||
| 3/28/2003 | Sold | $465,000+21.6%$129/sqft |
Source: Public Record Report a problem | ||
| 4/28/1999 | Sold | $382,500+431.3%$106/sqft |
Source: Public Record Report a problem | ||
| 11/18/1998 | Sold | $72,000$20/sqft |
Source: Public Record Report a problem | ||
Public tax history
| Year | Property taxes | Tax assessment |
|---|---|---|
| 2025 | $10,877 +55% | $772,895 +35.3% |
| 2024 | $7,019 +2.4% | $571,362 +3% |
| 2023 | $6,851 +2.5% | $554,720 +3% |
| 2022 | $6,687 -3.2% | $538,563 +3% |
| 2021 | $6,909 +0.7% | $522,877 +1.4% |
| 2020 | $6,862 -1.2% | $515,658 +0.3% |
| 2019 | $6,947 | $514,308 +1.9% |
| 2018 | $6,947 +0.8% | $504,718 +7.3% |
| 2017 | $6,894 +5.8% | $470,386 -0.8% |
| 2016 | $6,519 -4% | $473,971 -5.5% |
| 2015 | $6,787 | $501,500 +4.7% |
| 2014 | $6,787 -4.9% | $478,998 +7.5% |
| 2013 | $7,133 +7.5% | $445,689 +3.2% |
| 2012 | $6,638 +19% | $431,879 +8.9% |
| 2011 | $5,580 +0.6% | $396,666 +1.5% |
| 2010 | $5,547 -2.3% | $390,804 -2.6% |
| 2009 | $5,679 -14.6% | $401,104 -16.3% |
| 2008 | $6,652 +2.3% | $479,208 +3% |
| 2007 | $6,502 -5.9% | $465,250 +2.5% |
| 2006 | $6,912 +1.5% | $453,902 +3% |
| 2005 | $6,811 +0% | $440,682 +3% |
| 2004 | $6,809 +18.4% | $427,847 +18.7% |
| 2003 | $5,749 +1.2% | $360,331 +2.7% |
| 2002 | $5,679 +3.5% | $350,919 +4.6% |
| 2000 | $5,487 | $335,333 |
Find assessor info on the county website
Neighborhood: 32746
Nearby homes
- $859,2004 bd3 ba4.3k sqft1609 Kersley Cir, Heathrow, FL 32746Off Market

- $1,188,7005 bd4 ba4.6k sqft1617 Kersley Cir, Lake Mary, FL 32746Off Market

- $874,3003 bd3 ba2.9k sqft1605 Kersley Cir, Lake Mary, FL 32746Off Market
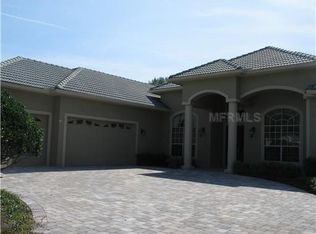
- $1,105,5004 bd5 ba4k sqft1621 Kersley Cir, Lake Mary, FL 32746Off Market

- $915,9004 bd4 ba3.3k sqft1608 Kersley Cir, Lake Mary, FL 32746Off Market
- $1,230,0004 bd4 ba3.8k sqft1612 Kersley Cir, Lake Mary, FL 32746Sold
- $1,070,8005 bd4 ba4k sqft1604 Kersley Cir, Heathrow, FL 32746Off Market
- $979,0004 bd5 ba3.5k sqft1616 Kersley Cir, Lake Mary, FL 32746Off Market
Nearby schools
GreatSchools rating
- 10/10Heathrow Elementary SchoolGrades: PK-5Distance: 0.6 mi
- 6/10Markham Woods Middle SchoolGrades: 6-8Distance: 0.6 mi
- 5/10Seminole High SchoolGrades: 9-12Distance: 5.5 mi
Schools provided by the listing agent
- Elementary: Heathrow Elementary
- Middle: Markham Woods Middle
- High: Seminole High
Source: Stellar MLS. This data may not be complete. We recommend contacting the local school district to confirm school assignments for this home.
Get a cash offer in 3 minutes
Find out how much your home could sell for in as little as 3 minutes with a no-obligation cash offer.
Estimated market value
$1,010,700
Get a cash offer in 3 minutes
Find out how much your home could sell for in as little as 3 minutes with a no-obligation cash offer.
Estimated market value
$1,010,700
- Florida
- Seminole County
- Lake Mary
- 32746
- 1613 KERSLEY CIRCLE
Nearby cities
Nearby neighborhoods
Nearby zip codes
Other Lake Mary Topics
