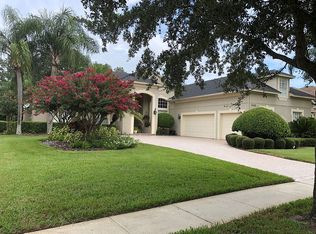
Welcome to 1612 Kersley Circle—a masterfully reimagined sanctuary where architectural elegance meets modern luxury in the renowned Heathrow community. This exceptional 4-bedroom, 4 bathroom split-plan residence, spanning nearly 4,000 square feet, has been transformed into a breathtaking showcase of refined living. Step into a world where natural light dances through custom-crafted, energy-efficient windows throughout a thoughtfully designed living space. Soaring high ceilings create an atmosphere of grandeur, while the open-concept layout flows seamlessly from the oversized dining room to the heart of the home. Prepare to be captivated by the D'Nook-designed gourmet kitchen—a culinary artist's dream featuring custom soft-close cabinetry stretching floor to ceiling, handcrafted venetian plastered hood that whispers sophistication, premium Thermador & Bosch appliances for the discerning chef, Stunning dolomite countertops with dramatic waterfall edges, a thoughtfully integrated coffee station for morning rituals and an expansive walk-in pantry that redefines storage elegance. The spacious living area beckons with its striking modernized fireplace and custom stone finishes, creating the perfect backdrop for both intimate conversations and grand entertaining. Custom millwork and contemporary materials throughout establish a warm yet refined ambiance that speaks to the most discerning tastes. Escape to the luxurious owner's suite—a sprawling 600 square feet of pure indulgence featuring dual walk-in closets and independent vanities. The spa-inspired bathroom, complete with a freestanding soaking tub and glamorous finishes, transforms daily routines into moments of pure relaxation. This thoughtfully designed home offers exceptional flexibility with two additional first-floor bedrooms sharing an elegant jack-and-jill bathroom, plus an additional private suite upstairs. The expansive bonus room and dedicated office space provide endless possibilities — perfect for multi-generational living, creative pursuits, in-law suite, or professional endeavors. Step onto your private back porch and discover your own resort-style escape. The recently renovated heated pool with a stunning mosaic finish and adjoining bathroom creates the perfect setting for peaceful evening reflections or lively weekend gatherings. Every detail has been meticulously updated for the discerning homeowner. Newer roof (2022), dual AC systems (2025), Custom windows (2025), Elegant pavers (2025), and plantation shutters. Embrace the exclusivity of 24-hour manned gate security while enjoying access to community parks, playgrounds, and optional country club memberships featuring golf, tennis, fitness facilities, and a resort-style pool. With convenient access to I-4, 417, and the Wekiva Parkway, you'll enjoy the perfect balance of serene luxury and urban connectivity.
Sold for $1,230,000
$1,230,000
1612 KERSLEY CIRCLE, LAKE MARY, FL 32746
4beds
3,878sqft
Single Family Residence
Built in 1999
0.34 Acres Lot
$1,215,600 Zestimate®
$317/sqft
$5,561 Estimated rent
Home value
$1,215,600
$1.09M - $1.35M
$5,561/mo
Zestimate® history
Owner options
List your home for rent
$5,561/mo
Rent Zestimate®
Find your next renter with Zillow Rental Manager. Plus, with online applications, you can quickly screen prospective tenants – for free.
$5,561/mo
Rent Zestimate®
Refinance and save
$8,504/mo
Est. payment
Refinancing to a lower rate could help reduce your monthly payments and save thousands over the life of the loan.
$8,504/mo
Est. payment
Explore your selling options
Work with a Zillow partner agent
Leverage their expertise and Zillow's premium Showcase listings to get your home seen by more buyers.
Get startedList with your own agent
Get your home in front of millions of buyers by listing it on Zillow.
Learn how to do itSell it yourself
Take full control of how buyers see your home on Zillow by listing For Sale by Owner (FSBO).
List your homeWhat's special
Modernized fireplaceDedicated office spacePrivate back porchCustom millworkRecently renovated heated poolExpansive bonus roomExpansive walk-in pantry
Zillow last checked:
Listing updated:
Listed by:
Reynaldo Sanchez Bravo 814-852-8084,
GALLERY PROPERTIES INTERNATIONAL 407-340-8487
Bought with:
Angela McCurdy, 3195617
EXP REALTY LLC
Todd Schroth, PA, 697048
EXP REALTY LLC
Source: Stellar MLS,MLS#: O6327715 Originating MLS: Orlando Regional
Originating MLS: Orlando Regional
Facts & features
Interior
Bedrooms & bathrooms
- Bedrooms: 4
- Bathrooms: 4
- Full bathrooms: 4
Rooms
- Room types: Bonus Room, Breakfast Room Separate, Family Room, Dining Room, Living Room, Utility Room
Primary bedroom
- Features: En Suite Bathroom, Walk-In Closet(s)
- Level: First
- Area: 336 Square Feet
- Dimensions: 24x14
Bedroom 2
- Features: Jack & Jill Bathroom, Built-in Closet
- Level: First
- Area: 196 Square Feet
- Dimensions: 14x14
Bedroom 3
- Features: Jack & Jill Bathroom, Built-in Closet
- Level: First
- Area: 196 Square Feet
- Dimensions: 14x14
Bedroom 4
- Features: En Suite Bathroom, Built-in Closet
- Level: First
- Area: 169 Square Feet
- Dimensions: 13x13
Primary bathroom
- Features: Dual Sinks, En Suite Bathroom, Tub with Separate Shower Stall, Walk-In Tub
- Level: First
- Area: 195 Square Feet
- Dimensions: 13x15
Bonus room
- Features: Built-in Closet
- Level: Second
- Area: 408 Square Feet
- Dimensions: 24x17
Dinette
- Level: First
- Area: 88 Square Feet
- Dimensions: 11x8
Dining room
- Level: First
- Area: 252 Square Feet
- Dimensions: 18x14
Family room
- Level: First
- Area: 416 Square Feet
- Dimensions: 26x16
Kitchen
- Features: Breakfast Bar, Pantry, Kitchen Island
- Level: First
- Area: 288 Square Feet
- Dimensions: 18x16
Living room
- Level: First
- Area: 378 Square Feet
- Dimensions: 18x21
Office
- Level: Second
- Area: 60 Square Feet
- Dimensions: 6x10
Heating
- Central
Cooling
- Central Air
Appliances
- Included: Dishwasher, Disposal, Dryer, Microwave, Range Hood, Refrigerator
- Laundry: Inside
Features
- Crown Molding, Eating Space In Kitchen, Kitchen/Family Room Combo, Open Floorplan, Primary Bedroom Main Floor, Solid Surface Counters, Split Bedroom, Walk-In Closet(s)
- Flooring: Luxury Vinyl
- Windows: Blinds, Window Treatments
- Has fireplace: Yes
- Fireplace features: Family Room, Gas
Interior area
- Total structure area: 5,045
- Total interior livable area: 3,878 sqft
Property
Parking
- Total spaces: 3
- Parking features: Garage Faces Rear, Garage Faces Side
- Attached garage spaces: 3
- Details: Garage Dimensions: 33x22
Features
- Levels: Two
- Stories: 2
- Patio & porch: Deck, Patio, Porch, Screened
- Exterior features: Irrigation System
- Has private pool: Yes
- Pool features: Heated, In Ground, Lighting
- Has spa: Yes
- Spa features: In Ground
Lot
- Size: 0.34 Acres
- Residential vegetation: Mature Landscaping, Trees/Landscaped
Details
- Parcel number: 3619295NK00000410
- Zoning: PUD
- Special conditions: None
Construction
Type & style
- Home type: SingleFamily
- Architectural style: Contemporary
- Property subtype: Single Family Residence
Materials
- Block, Stone, Stucco, Wood Frame
- Foundation: Slab
- Roof: Shingle
Condition
- New construction: No
- Year built: 1999
Utilities & green energy
- Sewer: Public Sewer
- Water: Public
- Utilities for property: Cable Available, Electricity Connected, Sewer Connected
Community & HOA
Community
- Features: Association Recreation - Owned, Deed Restrictions, Fitness Center, Golf, Park, Playground, Pool
- Security: Gated Community, Security System Owned
- Pet fee: $0 monthly
- Subdivision: HEATHROW
HOA
- Has HOA: Yes
- Amenities included: Fitness Center, Gated, Golf Course, Optional Additional Fees, Park, Playground, Recreation Facilities, Security
- Services included: 24-Hour Guard, Manager
- HOA fee: $252 monthly
- HOA name: Teresa Almedia
- HOA phone: 407-333-0884
- Second HOA name: heathrow master association
Location
- Region: Lake Mary
Financial & listing details
- Price per square foot: $317/sqft
- Tax assessed value: $881,607
- Annual tax amount: $7,134
- Date on market: 7/19/2025
- Cumulative days on market: 9 days
- Listing terms: Cash,Conventional,VA Loan
- Ownership: Fee Simple
- Total actual rent: 0
- Electric utility on property: Yes
- Road surface type: Paved, Asphalt
Price history
| Date | Event | Price |
|---|---|---|
| 8/28/2025 | Sold | $1,230,000-0.4%$317/sqft |
Source:  Stellar MLS #O6327715 Report a problem Stellar MLS #O6327715 Report a problem | ||
| 7/30/2025 | Pending sale | $1,234,500$318/sqft |
Source: Stellar MLS #O6327715 Report a problem | ||
| 7/19/2025 | Listed for sale | $1,234,500+51.5%$318/sqft |
Source: Stellar MLS #O6327715 Report a problem | ||
| 4/28/2025 | Sold | $815,000+17.3%$210/sqft |
Source: Public Record Report a problem | ||
| 7/19/2008 | Listing removed | $695,000$179/sqft |
Source: Homes & Land #O4750534 Report a problem | ||
| 2/2/2008 | Listed for sale | $695,000+922.1%$179/sqft |
Source: Homes & Land #O4750534 Report a problem | ||
| 11/23/1998 | Sold | $68,000$18/sqft |
Source: Public Record Report a problem | ||
Public tax history
| Year | Property taxes | Tax assessment |
|---|---|---|
| 2025 | $7,912 +10.9% | $596,955 +2.9% |
| 2024 | $7,134 | $580,131 +3% |
| 2023 | -- | $563,234 +3% |
| 2022 | -- | $546,829 +3% |
| 2021 | $7,019 +0.7% | $530,902 +1.4% |
| 2020 | $6,972 +0.9% | $523,572 +2.3% |
| 2019 | $6,911 | $511,801 +1.9% |
| 2018 | $6,911 +0.8% | $502,258 +2.1% |
| 2017 | $6,859 +0.4% | $491,928 -0.8% |
| 2016 | $6,833 -4% | $495,770 -2% |
| 2015 | $7,115 | $505,644 +0.8% |
| 2014 | $7,115 -4.4% | $501,631 +7.8% |
| 2013 | $7,445 +7.4% | $465,187 +3.1% |
| 2012 | $6,934 +0.7% | $451,127 +1.8% |
| 2011 | $6,886 +7.2% | $443,112 +8.4% |
| 2010 | $6,421 -2.1% | $408,916 -2.6% |
| 2009 | $6,560 -21.8% | $419,823 -24.6% |
| 2008 | $8,388 -15.2% | $556,968 -16.9% |
| 2007 | $9,893 -9.1% | $669,908 -0.8% |
| 2006 | $10,885 +31.7% | $675,448 +33.9% |
| 2005 | $8,268 +9.1% | $504,577 +12.5% |
| 2004 | $7,581 +12.2% | $448,550 +13.8% |
| 2003 | $6,760 -2.5% | $394,286 -0.9% |
| 2002 | $6,932 +10.9% | $397,824 +12.6% |
| 2000 | $6,249 | $353,455 |
Find assessor info on the county website
Neighborhood: 32746
Nearby homes
- $909,6004 bd4 ba3.3k sqft1608 Kersley Cir, Lake Mary, FL 32746Off Market
- $973,1004 bd5 ba3.5k sqft1616 Kersley Cir, Lake Mary, FL 32746Off Market
- $1,198,7006 bd5 ba4.1k sqft1005 Longley Cv, Lake Mary, FL 32746Off Market

- $930,0004 bd3 ba3.3k sqft1620 Kersley Cir, Lake Mary, FL 32746Sold

- $1,070,8005 bd4 ba4k sqft1604 Kersley Cir, Heathrow, FL 32746Off Market
- $850,5004 bd3 ba2.8k sqft1676 Kersley Cir, Heathrow, FL 32746Off Market
- $842,2004 bd3 ba2.8k sqft1676 Kersley Cir, Lake Mary, FL 32746Off Market
- $900,0005 bd4 ba3.5k sqft1613 Kersley Cir, Lake Mary, FL 32746Sold
Nearby schools
GreatSchools rating
- 10/10Heathrow Elementary SchoolGrades: PK-5Distance: 0.6 mi
- 6/10Markham Woods Middle SchoolGrades: 6-8Distance: 0.5 mi
- 5/10Seminole High SchoolGrades: 9-12Distance: 5.5 mi
Get a cash offer in 3 minutes
Find out how much your home could sell for in as little as 3 minutes with a no-obligation cash offer.
Estimated market value
$1,215,600
Get a cash offer in 3 minutes
Find out how much your home could sell for in as little as 3 minutes with a no-obligation cash offer.
Estimated market value
$1,215,600
- Florida
- Seminole County
- Lake Mary
- 32746
- 1612 KERSLEY CIRCLE
Nearby cities
Nearby neighborhoods
Nearby zip codes
Other Lake Mary Topics
