NEW ROOF WITH TRANSFERRABLE WARRANTY! Very private fully fenced in back yard! Exquisite one-level custom-built Marklen home located within the sought-after Burlington Oaks community of Heathrow. Set within a small enclave of luxury custom-built homes, this residence offers elegance and sophistication. As you step inside, you'll be greeted by beautiful woodworking and custom-built design features that add a touch of refinement to every corner of this magnificent home. The formal living room boasts a custom-made bar area and offers picturesque views of the beautiful salt pool and a very large covered lanai area perfect for entertaining a large group. The kitchen features quality custom made cabinets, granite counters, a center island with a vegetable sink, and newer stainless steel appliances. A built-in pantry ensures ample storage space for all your kitchen essentials. Unwind in the oversized family room, complete with built-in bookcases that exude charm and functionality. Large windows adorn the family room, offering views of the backyard and allowing natural light to flood the space, offering the perfect space for relaxation and entertainment. Work from home in style in the well-appointed office with is and her custom built desks and bookshelves. Each bedroom is generously sized, with the fourth bedroom currently serving as a versatile office space. Secondary bedrooms feature very large walk-in closets, providing plenty of storage space for personal belongings. Luxury awaits in the recently remodeled Jack n Jill bath, showcasing the latest style and finishes. The Master Bedroom Suite offers a large sitting area for relaxation, and two large walk-in closets. The Master Bath features his and her vanity areas, a spacious walk-in shower, a luxurious soaking tub, and a linen closet for added convenience. Don't miss the opportunity to make this exceptional property your new home. Schedule your private showing today and experience luxurious living at its finest in the beautiful Burlington Oaks community of Heathrow.
Sold for $930,000
$930,000
1620 KERSLEY CIRCLE, LAKE MARY, FL 32746
4beds
3,361sqft
Single Family Residence
Built in 2002
0.28 Acres Lot
$1,020,000 Zestimate®
$277/sqft
$4,857 Estimated rent
Home value
$1,020,000
$969,000 - $1.08M
$4,857/mo
Zestimate® history
Owner options
List your home for rent
$4,857/mo
Rent Zestimate®
Find your next renter with Zillow Rental Manager. Plus, with online applications, you can quickly screen prospective tenants – for free.
$4,857/mo
Rent Zestimate®
Refinance and save
$6,432/mo
Est. payment
Refinancing to a lower rate could help reduce your monthly payments and save thousands over the life of the loan.
$6,432/mo
Est. payment
Explore your selling options
Work with a Zillow partner agent
Leverage their expertise and Zillow's premium Showcase listings to get your home seen by more buyers.
Get startedList with your own agent
Get your home in front of millions of buyers by listing it on Zillow.
Learn how to do itSell it yourself
Take full control of how buyers see your home on Zillow by listing For Sale by Owner (FSBO).
List your homeWhat's special
Beautiful salt poolCenter islandPicturesque viewsGranite countersLarge windowsLuxurious livingPrivate backyard oasis
Zillow last checked:
Listing updated:
Listed by:
Cheryl Foutz 407-435-2352,
LAKES & LINKS INT'L REALTY 407-435-2352,
Robert Foutz 407-227-0321,
ASSIST 2 SELL FOUTZ REALTY
Bought with:
Ixchel Mixon
TTT REALTY LLC
Source: Stellar MLS,MLS#: O6185041 Originating MLS: Orlando Regional
Originating MLS: Orlando Regional
Facts & features
Interior
Bedrooms & bathrooms
- Bedrooms: 4
- Bathrooms: 3
- Full bathrooms: 3
Primary bedroom
- Features: Walk-In Closet(s)
- Level: First
- Dimensions: 15x31
Bedroom 2
- Features: Walk-In Closet(s)
- Level: First
- Dimensions: 12x15
Bedroom 3
- Features: Walk-In Closet(s)
- Level: First
- Dimensions: 12x14
Bedroom 4
- Features: Built-in Closet
- Level: First
- Dimensions: 11x14
Dining room
- Level: First
- Dimensions: 12x12
Family room
- Level: First
- Dimensions: 19x27
Kitchen
- Level: First
- Dimensions: 14x15
Living room
- Level: First
- Dimensions: 16x14
Heating
- Electric, Heat Pump
Cooling
- Central Air
Appliances
- Included: Oven, Convection Oven, Cooktop, Dishwasher, Disposal, Dryer, Electric Water Heater, Range, Range Hood, Refrigerator, Washer
- Laundry: Laundry Room
Features
- Kitchen/Family Room Combo, Living Room/Dining Room Combo, Primary Bedroom Main Floor, Solid Wood Cabinets, Split Bedroom, Stone Counters, Walk-In Closet(s)
- Flooring: Ceramic Tile, Hardwood
- Windows: Window Treatments
- Has fireplace: Yes
Interior area
- Total structure area: 4,654
- Total interior livable area: 3,361 sqft
Property
Parking
- Total spaces: 3
- Parking features: Garage - Attached
- Attached garage spaces: 3
- Details: Garage Dimensions: 21x30
Features
- Levels: One
- Stories: 1
- Exterior features: Irrigation System, Rain Gutters
- Has private pool: Yes
- Pool features: Gunite, In Ground, Salt Water, Screen Enclosure
Lot
- Size: 0.28 Acres
Details
- Parcel number: 3619295NK00000430
- Zoning: PUD
- Special conditions: None
Construction
Type & style
- Home type: SingleFamily
- Property subtype: Single Family Residence
Materials
- Block, Stucco
- Foundation: Slab
- Roof: Shingle
Condition
- New construction: No
- Year built: 2002
Utilities & green energy
- Sewer: Public Sewer
- Water: Public
- Utilities for property: Cable Connected
Community & HOA
Community
- Features: Clubhouse, Deed Restrictions, Gated Community - Guard, Golf Carts OK, Golf, Playground, Pool, Racquetball, Restaurant, Sidewalks
- Pet fee: $0 monthly
- Subdivision: HEATHROW/BURLINGTON OAKS
HOA
- Has HOA: Yes
- Services included: 24-Hour Guard, Private Road, Security
- HOA fee: $242 monthly
- HOA name: Tiana Anderson, Sentry Management
Location
- Region: Lake Mary
Financial & listing details
- Price per square foot: $277/sqft
- Tax assessed value: $802,689
- Annual tax amount: $7,053
- Date on market: 3/7/2024
- Cumulative days on market: 15 days
- Ownership: Fee Simple
- Total actual rent: 0
- Road surface type: Asphalt
Price history
| Date | Event | Price |
|---|---|---|
| 6/12/2024 | Sold | $930,000-1%$277/sqft |
Source:  Stellar MLS #O6185041 Report a problem Stellar MLS #O6185041 Report a problem | ||
| 5/11/2024 | Pending sale | $939,000$279/sqft |
Source: Stellar MLS #O6185041 Report a problem | ||
| 5/3/2024 | Price change | $939,000-1.9%$279/sqft |
Source: Stellar MLS #O6185041 Report a problem | ||
| 3/16/2024 | Pending sale | $957,000$285/sqft |
Source: Stellar MLS #O6185041 Report a problem | ||
| 3/7/2024 | Listed for sale | $957,000+72.4%$285/sqft |
Source: Stellar MLS #O6185041 Report a problem | ||
| 3/30/2016 | Sold | $555,000-1.2%$165/sqft |
Source: Stellar MLS #O5421348 Report a problem | ||
| 2/23/2016 | Pending sale | $562,000$167/sqft |
Source: SLOANE REALTY, LLC #O5421348 Report a problem | ||
| 2/17/2016 | Listed for sale | $562,000+11%$167/sqft |
Source: SLOANE REALTY, LLC #O5421348 Report a problem | ||
| 8/27/2013 | Sold | $506,300-4.5%$151/sqft |
Source: Public Record Report a problem | ||
| 6/2/2013 | Price change | $529,900-3.6%$158/sqft |
Source: Coldwell Banker Residential Real Estate - Orlando North/Heathrow #O5151273 Report a problem | ||
| 5/7/2013 | Price change | $549,900-2.7%$164/sqft |
Source: Coldwell Banker Residential Real Estate - Orlando North/Heathrow #O5151273 Report a problem | ||
| 3/30/2013 | Listed for sale | $564,900+730.7%$168/sqft |
Source: Coldwell Banker Residential Real Estate LLC #O5151273 Report a problem | ||
| 6/8/2001 | Sold | $68,000$20/sqft |
Source: Public Record Report a problem | ||
Public tax history
| Year | Property taxes | Tax assessment |
|---|---|---|
| 2025 | $7,979 +15.4% | $601,882 +6.8% |
| 2024 | $6,913 +2.4% | $563,379 +3% |
| 2023 | $6,748 +2.5% | $546,970 +3% |
| 2022 | $6,586 -3.3% | $531,039 +3% |
| 2021 | $6,808 +0.7% | $515,572 +1.4% |
| 2020 | $6,762 +0.9% | $508,454 +2.3% |
| 2019 | $6,703 | $497,022 +1.9% |
| 2018 | $6,703 +0.8% | $487,755 +2.1% |
| 2017 | $6,651 +0.4% | $477,723 -2.1% |
| 2016 | $6,626 -2.7% | $487,957 +2.3% |
| 2015 | $6,810 | $476,822 +4.2% |
| 2014 | $6,810 +18.4% | $457,547 +15.4% |
| 2013 | $5,754 +6.3% | $396,433 +1.7% |
| 2012 | $5,412 +2.2% | $389,806 +3% |
| 2011 | $5,297 +0.6% | $378,452 +1.5% |
| 2010 | $5,265 -2.4% | $372,859 -2.7% |
| 2009 | $5,396 -4.2% | $383,014 -6.9% |
| 2008 | $5,631 +1.8% | $411,358 +3% |
| 2007 | $5,529 -5.9% | $399,377 +2.5% |
| 2006 | $5,876 +1.5% | $389,636 +3% |
| 2005 | $5,789 +0.1% | $378,287 +3% |
| 2004 | $5,785 +0.6% | $367,269 +1.9% |
| 2003 | $5,750 +450% | $360,421 +500.7% |
| 2002 | $1,046 | $60,000 |
Find assessor info on the county website
Neighborhood: 32746
Nearby homes
- $973,1004 bd5 ba3.5k sqft1616 Kersley Cir, Lake Mary, FL 32746Off Market
- $963,3004 bd4 ba3.2k sqft1624 Kersley Cir, Lake Mary, FL 32746Off Market

- $949,9004 bd4 ba3.2k sqft1672 Kersley Cir, Lake Mary, FL 32746Sold
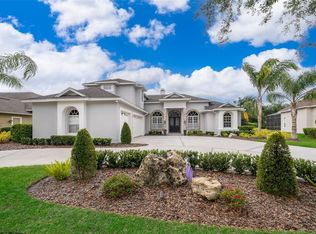
- $1,093,2004 bd5 ba4k sqft1668 Kersley Cir, Heathrow, FL 32746Off Market
- $850,5004 bd3 ba2.8k sqft1676 Kersley Cir, Heathrow, FL 32746Off Market
- $842,2004 bd3 ba2.8k sqft1676 Kersley Cir, Lake Mary, FL 32746Off Market
- $1,105,5004 bd5 ba4k sqft1621 Kersley Cir, Lake Mary, FL 32746Off Market
- $1,230,0004 bd4 ba3.8k sqft1612 Kersley Cir, Lake Mary, FL 32746Sold
Nearby schools
GreatSchools rating
- 10/10Heathrow Elementary SchoolGrades: PK-5Distance: 0.7 mi
- 6/10Markham Woods Middle SchoolGrades: 6-8Distance: 0.6 mi
- 5/10Seminole High SchoolGrades: 9-12Distance: 5.5 mi
Schools provided by the listing agent
- Elementary: Heathrow Elementary
- Middle: Markham Woods Middle
- High: Seminole High
Source: Stellar MLS. This data may not be complete. We recommend contacting the local school district to confirm school assignments for this home.
Get a cash offer in 3 minutes
Find out how much your home could sell for in as little as 3 minutes with a no-obligation cash offer.
Estimated market value
$1,020,000
Get a cash offer in 3 minutes
Find out how much your home could sell for in as little as 3 minutes with a no-obligation cash offer.
Estimated market value
$1,020,000
- Florida
- Seminole County
- Lake Mary
- 32746
- 1620 KERSLEY CIRCLE
Nearby cities
Nearby neighborhoods
Nearby zip codes
Other Lake Mary Topics
