Beautiful custom 4 bedroom, 4 bath pool home in the highly desirable Burlington Oaks neighborhood in Heathrow. The luxury vinyl flooring throughout along with plantation shutters reinforces the sense of quality and elegance that this home offers. This 2-story home features a split-plan with the master suite and executive office (or 5th bedroom) on the right side and 2 additional bedrooms and a bath to the left side. The living room is open to a formal dining room that flows into an expansive kitchen/family room with a breakfast nook. The family room has built-in entertainment shelves, high ceilings and views of the covered lanai with the screened pool/spa and the spacious, fenced back yard. The master suite boasts his/her custom closets, room for a sitting area, and an ensuite bath complete with his/her vanities, walk-in shower and soaker tub. The upstairs bonus room along with another bedroom and full bath is ideal as a guest suite or for an older child. Come enjoy this home and all the amenities that Heathrow has to offer.
Sold for $949,900
$949,900
1672 KERSLEY CIRCLE, LAKE MARY, FL 32746
4beds
3,250sqft
Single Family Residence
Built in 1999
0.32 Acres Lot
$1,015,000 Zestimate®
$292/sqft
$4,969 Estimated rent
Home value
$1,015,000
$964,000 - $1.07M
$4,969/mo
Zestimate® history
Owner options
List your home for rent
$4,969/mo
Rent Zestimate®
Find your next renter with Zillow Rental Manager. Plus, with online applications, you can quickly screen prospective tenants – for free.
$4,969/mo
Rent Zestimate®
Refinance and save
$6,534/mo
Est. payment
Refinancing to a lower rate could help reduce your monthly payments and save thousands over the life of the loan.
$6,534/mo
Est. payment
Explore your selling options
Work with a Zillow partner agent
Leverage their expertise and Zillow's premium Showcase listings to get your home seen by more buyers.
Get startedList with your own agent
Get your home in front of millions of buyers by listing it on Zillow.
Learn how to do itSell it yourself
Take full control of how buyers see your home on Zillow by listing For Sale by Owner (FSBO).
List your homeWhat's special
Zillow last checked:
Listing updated:
Listed by:
J Robert Brown 321-303-1706,
PREFER 1 REAL ESTATE, INC. 321-303-1706
Bought with:
Marlon Smith Buie, 3476610
MLSB THE BUREAU POWERED BY CAROM REALTY
Source: Stellar MLS,MLS#: O6200797 Originating MLS: Orlando Regional
Originating MLS: Orlando Regional
Facts & features
Interior
Bedrooms & bathrooms
- Bedrooms: 4
- Bathrooms: 4
- Full bathrooms: 4
Primary bedroom
- Features: Dual Closets
- Level: First
- Dimensions: 16x20
Bedroom 2
- Features: Storage Closet
- Level: First
- Dimensions: 12x16
Bedroom 3
- Features: Storage Closet
- Level: First
- Dimensions: 11x14
Bedroom 4
- Features: Storage Closet
- Level: Second
- Dimensions: 12x12
Bonus room
- Features: No Closet
- Level: Second
- Dimensions: 12x24
Den
- Level: First
- Dimensions: 11x11
Dining room
- Level: First
- Dimensions: 11x12
Family room
- Level: First
- Dimensions: 17x22
Kitchen
- Level: First
- Dimensions: 16x14
Living room
- Level: First
- Dimensions: 14x15
Heating
- Electric
Cooling
- Central Air
Appliances
- Included: Oven, Cooktop, Dishwasher, Microwave
- Laundry: Electric Dryer Hookup, Washer Hookup
Features
- Kitchen/Family Room Combo, Living Room/Dining Room Combo, Open Floorplan, Sauna, Split Bedroom, Walk-In Closet(s)
- Flooring: Carpet, Luxury Vinyl, Porcelain Tile
- Doors: French Doors
- Has fireplace: Yes
Interior area
- Total structure area: 4,463
- Total interior livable area: 3,250 sqft
Property
Parking
- Total spaces: 3
- Parking features: Circular Driveway, Driveway, Garage Door Opener
- Attached garage spaces: 3
- Has uncovered spaces: Yes
Features
- Levels: Two
- Stories: 2
- Exterior features: Irrigation System
- Has private pool: Yes
- Pool features: In Ground
- Has spa: Yes
- Spa features: In Ground
- Fencing: Fenced
Lot
- Size: 0.32 Acres
Details
- Parcel number: 3619295NK00000500
- Zoning: PUD
- Special conditions: None
Construction
Type & style
- Home type: SingleFamily
- Property subtype: Single Family Residence
Materials
- Block
- Foundation: Slab
- Roof: Shingle
Condition
- New construction: No
- Year built: 1999
Details
- Builder name: Hillcrest Homes
Utilities & green energy
- Sewer: Public Sewer
- Water: Public
- Utilities for property: BB/HS Internet Available, Cable Available, Sewer Connected, Street Lights
Community & HOA
Community
- Features: Dock, Golf, Park, Playground
- Pet fee: $0 monthly
- Subdivision: HEATHROW/BURLINGTON OAKS
HOA
- Has HOA: Yes
- Amenities included: Clubhouse, Fence Restrictions, Gated, Park, Playground
- Services included: 24-Hour Guard
- HOA fee: $242 monthly
- HOA name: Sentry Management - Tiana Anderson
- Second HOA name: Heathrow Master Association
Location
- Region: Lake Mary
Financial & listing details
- Price per square foot: $292/sqft
- Tax assessed value: $761,268
- Annual tax amount: $7,764
- Date on market: 5/1/2024
- Cumulative days on market: 42 days
- Listing terms: Cash,Conventional
- Ownership: Fee Simple
- Total actual rent: 0
- Road surface type: Asphalt
Price history
| Date | Event | Price |
|---|---|---|
| 9/4/2024 | Sold | $949,900$292/sqft |
Source:  Stellar MLS #O6200797 Report a problem Stellar MLS #O6200797 Report a problem | ||
| 6/12/2024 | Pending sale | $949,900$292/sqft |
Source: Stellar MLS #O6200797 Report a problem | ||
| 5/1/2024 | Listed for sale | $949,900+46.4%$292/sqft |
Source: Stellar MLS #O6200797 Report a problem | ||
| 3/3/2021 | Sold | $649,000$200/sqft |
Source: Public Record Report a problem | ||
| 1/17/2021 | Pending sale | $649,000$200/sqft |
Source: CORCORAN PREMIER REALTY #O5896875 Report a problem | ||
| 1/14/2021 | Listing removed | -- |
Source: Stellar MLS Report a problem | ||
| 12/26/2020 | Price change | $649,000-7.3%$200/sqft |
Source: CORCORAN PREMIER REALTY #O5896875 Report a problem | ||
| 12/25/2020 | Pending sale | $699,900$215/sqft |
Source: CORCORAN PREMIER REALTY #O5896875 Report a problem | ||
| 11/11/2020 | Price change | $699,900-4.1%$215/sqft |
Source: CORCORAN PREMIER REALTY #O5896875 Report a problem | ||
| 11/6/2020 | Pending sale | $730,000$225/sqft |
Source: CORCORAN PREMIER REALTY #O5896875 Report a problem | ||
| 10/6/2020 | Listed for sale | $730,000+39%$225/sqft |
Source: CORCORAN PREMIER REALTY #O5896875 Report a problem | ||
| 11/30/2007 | Listing removed | $525,000$162/sqft |
Source: Obeo #1279195 Report a problem | ||
| 11/14/2007 | Listed for sale | $525,000+672.1%$162/sqft |
Source: Obeo #1279195 Report a problem | ||
| 4/15/1999 | Sold | $68,000$21/sqft |
Source: Public Record Report a problem | ||
Public tax history
| Year | Property taxes | Tax assessment |
|---|---|---|
| 2025 | $10,160 +27.8% | $761,268 +18.6% |
| 2024 | $7,952 +2.4% | $642,013 +3% |
| 2023 | $7,764 +2.4% | $623,314 +3% |
| 2022 | $7,580 +0.4% | $605,159 +14.2% |
| 2021 | $7,548 +27.7% | $529,792 +18.5% |
| 2020 | $5,910 +0.9% | $447,193 +2.3% |
| 2019 | $5,857 +93.4% | $437,139 +1.9% |
| 2018 | $3,029 -45.6% | $428,988 +2.1% |
| 2017 | $5,566 -2.6% | $420,165 +1.4% |
| 2016 | $5,714 -0.5% | $414,404 +1.4% |
| 2015 | $5,744 +0.5% | $408,662 +0.8% |
| 2014 | $5,717 -1.5% | $405,419 +1.5% |
| 2013 | $5,802 +6.3% | $399,428 +1.7% |
| 2012 | $5,457 +2.2% | $392,751 +3% |
| 2011 | $5,341 +0.6% | $381,312 +1.5% |
| 2010 | $5,309 -2.4% | $375,677 -2.7% |
| 2009 | $5,442 -14.9% | $385,926 -16.4% |
| 2008 | $6,392 +2.2% | $461,897 +3% |
| 2007 | $6,254 -5.9% | $448,444 +2.5% |
| 2006 | $6,648 +1.5% | $437,506 +3% |
| 2005 | $6,551 +0% | $424,763 +3% |
| 2004 | $6,547 +18.6% | $412,391 +18.8% |
| 2003 | $5,521 +1.2% | $347,014 +2.7% |
| 2002 | $5,453 +3.5% | $337,914 +4.6% |
| 2000 | $5,267 | $322,906 |
Find assessor info on the county website
Neighborhood: 32746
Nearby homes
- $850,5004 bd3 ba2.8k sqft1676 Kersley Cir, Heathrow, FL 32746Off Market
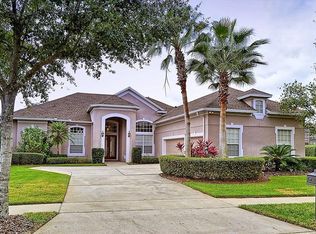
- $846,7004 bd3 ba2.8k sqft1676 Kersley Cir, Lake Mary, FL 32746Off Market

- $1,093,2004 bd5 ba4k sqft1668 Kersley Cir, Heathrow, FL 32746Off Market
- $930,0004 bd3 ba3.3k sqft1620 Kersley Cir, Lake Mary, FL 32746Sold

- $973,1004 bd5 ba3.5k sqft1616 Kersley Cir, Lake Mary, FL 32746Off Market
- $963,3004 bd4 ba3.2k sqft1624 Kersley Cir, Lake Mary, FL 32746Off Market
- $958,7004 bd4 ba3.5k sqft1664 Kersley Cir, Heathrow, FL 32746Off Market
- $1,151,4004 bd4 ba3.7k sqft1673 Kersley Cir, Lake Mary, FL 32746Off Market
Nearby schools
GreatSchools rating
- 10/10Heathrow Elementary SchoolGrades: PK-5Distance: 0.7 mi
- 6/10Markham Woods Middle SchoolGrades: 6-8Distance: 0.6 mi
- 5/10Seminole High SchoolGrades: 9-12Distance: 5.5 mi
Schools provided by the listing agent
- Elementary: Heathrow Elementary
- Middle: Markham Woods Middle
- High: Seminole High
Source: Stellar MLS. This data may not be complete. We recommend contacting the local school district to confirm school assignments for this home.
Get a cash offer in 3 minutes
Find out how much your home could sell for in as little as 3 minutes with a no-obligation cash offer.
Estimated market value
$1,015,000
Get a cash offer in 3 minutes
Find out how much your home could sell for in as little as 3 minutes with a no-obligation cash offer.
Estimated market value
$1,015,000
- Florida
- Seminole County
- Lake Mary
- 32746
- 1672 KERSLEY CIRCLE
Nearby cities
Nearby neighborhoods
Nearby zip codes
Other Lake Mary Topics
