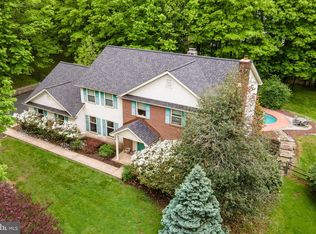
Set on a beautiful 1.4-acre lot in a quiet cul-de-sac, this 4BR, 2.5BA home with 3100+ square feet offers a rare chance to make a well-built home your own in one of Gwynedd Valley’s most desirable neighborhoods. Built by respected builder Pat Sparango, this home is full of quality craftsmanship and a traditional layout that flows beautifully for entertaining and everyday living. The spacious kitchen boasts volume ceilings and exposed beams, leading to a screened-in seasonal porch (my favorite) where you can unwind and enjoy the peaceful, partially wooded backyard. The family room features a wood-burning fireplace with a brick surround and a wet bar. The formal living and dining rooms showcase glistening, field-finished hardwood floors. A private home office provides the perfect setup for remote work or study, offering a quiet and dedicated space away from the main living areas. Upstairs, the oversized Owner’s Suite includes a dressing area and full bath, while three additional bedrooms share a hall bath with tub-shower. The partially unfinished basement (1,200+ sq. ft.) has been a go-to space for recreation, gaming, storage and is ready for your vision. Located in the top-ranked Wissahickon School District and within walking distance to the Gwynedd Valley train station, this home offers a prime location, low taxes, and endless potential. This home also has quick access to major roadways, highways including Rtes. 309, 202, PA/NJ Turnpike and it is equidistant to two fabulous shopping centers that include Center Square Commons and Springhouse Shopping Center that are host to Whole Foods, Starbucks, multiple fitness options and boutiques too. It's an opportunity that you won't want to miss. Schedule your showing TODAY!
Sold for $1,112,000
$1,112,000
1613 Kings Mill Rd, Gwynedd Valley, PA 19437
4beds
3,114sqft
Single Family Residence
Built in 1985
1.4 Acres Lot
$1,142,300 Zestimate®
$357/sqft
$4,888 Estimated rent
Home value
$1,142,300
$1.06M - $1.23M
$4,888/mo
Zestimate® history
Loading...
Owner options
List your home for rent
$4,888/mo
Rent Zestimate®
Find your next renter with Zillow Rental Manager. Plus, with online applications, you can quickly screen prospective tenants – for free.
$4,888/mo
Rent Zestimate®
Refinance and save
$7,059/mo
Est. payment
Refinancing to a lower rate could help reduce your monthly payments and save thousands over the life of the loan.
$7,059/mo
Est. payment
Explore your selling options
Work with a Zillow partner agent
Leverage their expertise and Zillow's premium Showcase listings to get your home seen by more buyers.
Get startedList with your own agent
Get your home in front of millions of buyers by listing it on Zillow.
Learn how to do itSell it yourself
Take full control of how buyers see your home on Zillow by listing For Sale by Owner (FSBO).
List your homeWhat's special
Zillow last checked:
Listing updated:
Listed by:
Nicole Miller-DeSantis 215-850-1305,
Coldwell Banker Realty
Bought with:
Cary Simons, RS295353
Kurfiss Sotheby's International Realty
Source: Bright MLS,MLS#: PAMC2127768
Facts & features
Interior
Bedrooms & bathrooms
- Bedrooms: 4
- Bathrooms: 3
- Full bathrooms: 2
- 1/2 bathrooms: 1
- Main level bathrooms: 1
Primary bedroom
- Features: Attached Bathroom, Primary Bedroom - Dressing Area, Walk-In Closet(s)
- Level: Upper
- Area: 270 Square Feet
- Dimensions: 18 x 15
Bedroom 2
- Features: Walk-In Closet(s)
- Level: Upper
- Area: 195 Square Feet
- Dimensions: 15 x 13
Bedroom 3
- Features: Walk-In Closet(s)
- Level: Upper
- Area: 187 Square Feet
- Dimensions: 17 x 11
Bedroom 4
- Level: Upper
- Area: 165 Square Feet
- Dimensions: 15 x 11
Breakfast room
- Level: Main
- Area: 130 Square Feet
- Dimensions: 10 x 13
Dining room
- Features: Flooring - HardWood
- Level: Main
- Area: 195 Square Feet
- Dimensions: 15 x 13
Foyer
- Features: Cathedral/Vaulted Ceiling
- Level: Main
- Area: 340 Square Feet
- Dimensions: 20 x 17
Kitchen
- Features: Kitchen Island, Pantry, Skylight(s)
- Level: Main
- Area: 238 Square Feet
- Dimensions: 17 x 14
Laundry
- Level: Main
- Area: 91 Square Feet
- Dimensions: 13 x 7
Living room
- Features: Flooring - HardWood
- Level: Main
- Area: 280 Square Feet
- Dimensions: 20 x 14
Heating
- Forced Air, Natural Gas
Cooling
- Central Air, Natural Gas
Appliances
- Included: Gas Water Heater
- Laundry: Main Level, Laundry Room
Features
- Bathroom - Tub Shower, Bathroom - Walk-In Shower, Breakfast Area, Family Room Off Kitchen, Floor Plan - Traditional, Kitchen Island, Walk-In Closet(s)
- Flooring: Wood
- Windows: Skylight(s)
- Basement: Concrete,Partially Finished
- Number of fireplaces: 1
- Fireplace features: Wood Burning
Interior area
- Total structure area: 4,289
- Total interior livable area: 3,114 sqft
- Finished area above ground: 3,114
- Finished area below ground: 0
Property
Parking
- Total spaces: 2
- Parking features: Garage Faces Side, Garage Door Opener, Inside Entrance, Attached, Driveway, On Street
- Attached garage spaces: 2
- Has uncovered spaces: Yes
Accessibility
- Accessibility features: None
Features
- Levels: Two
- Stories: 2
- Pool features: None
Lot
- Size: 1.40 Acres
- Dimensions: 90.00 x 0.00
- Features: Backs to Trees
Details
- Additional structures: Above Grade, Below Grade
- Parcel number: 390002183181
- Zoning: R
- Special conditions: Standard
Construction
Type & style
- Home type: SingleFamily
- Architectural style: Colonial
- Property subtype: Single Family Residence
Materials
- Stucco, Stone
- Foundation: Active Radon Mitigation, Concrete Perimeter
- Roof: Architectural Shingle
Condition
- New construction: No
- Year built: 1985
Utilities & green energy
- Sewer: Public Sewer
- Water: Public
Community & neighborhood
Location
- Region: Gwynedd Valley
- Subdivision: Gwynedd Valley
- Municipality: LOWER GWYNEDD TWP
Other
Other facts
- Listing agreement: Exclusive Right To Sell
- Ownership: Fee Simple
Price history
| Date | Event | Price |
|---|---|---|
| 4/25/2025 | Sold | $1,112,000+27.1%$357/sqft |
Source:  Bright MLS #PAMC2127768 Report a problem Bright MLS #PAMC2127768 Report a problem | ||
| 2/21/2025 | Pending sale | $875,000$281/sqft |
Source: Bright MLS #PAMC2127768 Report a problem | ||
| 2/20/2025 | Listing removed | $875,000$281/sqft |
Source: Bright MLS #PAMC2127768 Report a problem | ||
| 2/17/2025 | Listed for sale | $875,000+14.4%$281/sqft |
Source: Bright MLS #PAMC2127768 Report a problem | ||
| 12/20/2007 | Sold | $765,000$246/sqft |
Source: Public Record Report a problem | ||
Public tax history
| Year | Property taxes | Tax assessment |
|---|---|---|
| 2025 | $10,572 +7.9% | $344,120 |
| 2024 | $9,802 | $344,120 |
| 2023 | $9,802 +4.5% | $344,120 |
| 2022 | $9,379 +3.4% | $344,120 |
| 2021 | $9,073 +2.8% | $344,120 |
| 2020 | $8,830 +2.3% | $344,120 |
| 2019 | $8,634 +2.4% | $344,120 |
| 2018 | $8,435 +4.4% | $344,120 |
| 2017 | $8,077 +2.3% | $344,120 |
| 2016 | $7,895 +2.9% | $344,120 |
| 2015 | $7,676 +0% | $344,120 |
| 2014 | $7,674 | $344,120 |
| 2013 | $7,674 +0.5% | $344,120 |
| 2012 | $7,637 +3.4% | $344,120 |
| 2011 | $7,385 +0.8% | $344,120 |
| 2010 | $7,323 | $344,120 |
| 2009 | $7,323 +1.5% | $344,120 |
| 2008 | $7,216 -0.7% | -- |
| 2007 | $7,266 -0.2% | -- |
| 2006 | $7,283 +4.2% | -- |
| 2005 | $6,990 +4.2% | -- |
| 2004 | $6,707 +7.2% | -- |
| 2003 | $6,256 +2.3% | -- |
| 2002 | $6,114 +3.2% | -- |
| 2000 | $5,923 -1.2% | -- |
| 1999 | $5,993 | -- |
Find assessor info on the county website
Neighborhood: 19437
Nearby schools
GreatSchools rating
- 10/10Shady Grove El SchoolGrades: K-5Distance: 2.9 mi
- 8/10Wissahickon Middle SchoolGrades: 6-8Distance: 2.3 mi
- 9/10Wissahickon Senior High SchoolGrades: 9-12Distance: 2.2 mi
Schools provided by the listing agent
- District: Wissahickon
Source: Bright MLS. This data may not be complete. We recommend contacting the local school district to confirm school assignments for this home.
Get a cash offer in 3 minutes
Find out how much your home could sell for in as little as 3 minutes with a no-obligation cash offer.
Estimated market value
$1,142,300
Get a cash offer in 3 minutes
Find out how much your home could sell for in as little as 3 minutes with a no-obligation cash offer.
Estimated market value
$1,142,300
- Pennsylvania
- Montgomery County
- Gwynedd Valley
- 19437
- 1613 Kings Mill Rd
Nearby cities
Nearby zip codes
Other Gwynedd Valley Topics
