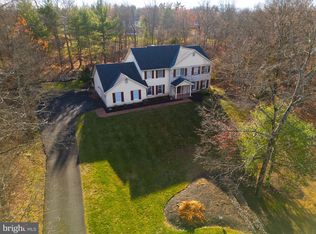
Tucked away at the end of a quiet cul-de-sac and bordering the scenic Wissahickon Trail, this gracious, architecturally designed home offers exceptional space, timeless elegance, and a tranquil natural setting. A dramatic two-story foyer welcomes you with exquisite marble flooring and a convenient coat closet. The formal dining room is situated to the left, while the formal living room to the right features a charming wood-burning fireplace. Pocket doors lead from the living room to a peaceful library/home office complete with custom-built bookcases. At the rear of the home, the spacious family room serves as the heart of the house, offering a second wood-burning fireplace and additional storage. Nearby, you'll find a powder room and a kitchen featuring vaulted ceilings, skylights, a center island, abundant workspace, and ample room for a large dining table. Sliding glass doors open to a patio overlooking the pool, creating an ideal setting for indoor-outdoor entertaining. Laundry room off the kitchen w/ interior access to the attached two-car garage. An elegant staircase ascends from the foyer to a second-floor balcony overlooking the entry below. The expansive primary suite boasts a high ceiling, two walk-in closets, and a dressing room complete with dual sinks, a vanity, and a linen closet. The private bath features a soaking tub and walk-in shower. Three additional bedrooms and a hall bath complete the second floor. Two of the secondary bedrooms include walk-in closets. A floored attic with built-in shelving is located above the garage and is accessible through one of the bedroom closets, providing excellent storage options. The unfinished walk-out basement offers abundant storage and endless possibilities for future living space, with direct access to the rear yard. Outside, enjoy a beautifully landscaped, fenced backyard designed for both relaxation and entertaining. The inviting patio surrounds the in-ground pool, creating a private outdoor retreat with ample space for dining, lounging, and gathering with family and friends, all framed by mature trees and the peaceful natural surroundings. Combining architectural character, generous living spaces, and a coveted location adjacent to the Wissahickon Trail, this exceptional Gwynedd Valley residence offers a rare blend of privacy, comfort, and outdoor enjoyment. New Roof 2025, New Heat and Central Air 2023, Award winning Wissahickon School District. Close to Restaurants and Shopping, easy access to major highways, Rt 202, Rt 309, Pa Turnpike, SEPTA Gwynedd Valley Regional Train Park and Ride just minutes away.
Sold for $900,000
Zillow last checked:
Listing updated:
Bought with:
Joanna Bellinger, AB068432
Long & Foster Real Estate, Inc.
Source: Bright MLS,MLS#: PAMC2181158
Price history
| Date | Event | Price |
|---|---|---|
| 8/7/2026 | Sold | $900,000-7.7%$286/sqft |
Source:  Bright MLS #PAMC2181158 Report a problem Bright MLS #PAMC2181158 Report a problem | ||
| 7/25/2026 | Pending sale | $975,000$310/sqft |
Source: Bright MLS #PAMC2181158 Report a problem | ||
| 7/16/2026 | Price change | $975,000-11.4%$310/sqft |
Source: Bright MLS #PAMC2181158 Report a problem | ||
| 7/3/2026 | Listed for sale | $1,100,000$350/sqft |
Source: Bright MLS #PAMC2181158 Report a problem | ||
| 6/11/2026 | Contingent | $1,100,000$350/sqft |
Source: Bright MLS #PAMC2181158 Report a problem | ||
| 6/5/2026 | Listed for sale | $1,100,000$350/sqft |
Source: Bright MLS #PAMC2181158 Report a problem | ||
Nearby homes
Get a cash offer in 3 minutes
Find out how much your home could sell for in as little as 3 minutes with a no-obligation cash offer.
Estimated market value
$900,400
