This thoughtfully updated 3 bedroom 2 bath brick ranch home boasts beautiful new kitchen with granite counters and pantry, gorgeous hardwood floors, one level living floorplan with primary en suite, and huge garage! You'll love the large, finished basement with gathering/rec room, additional bedroom, and an additional bonus room for office, etc... Storage abounds in the large utility room, garage, and shed. Outdoors, you'll enjoy the covered patio, overlooking your 1/3 acre flat yard on corner lot! Constructed with brick exterior, metal roof, and structural steel I-beam system supporting the main floor for maximized support-this home is built to last--inside and out! Check out the virtual tour for the layout! See agent remarks
For sale
$327,500
1613 Russell Ct, Fairmont, WV 26554
3beds
2,179sqft
Single Family Residence
Built in 1969
0.33 Acres Lot
$310,800 Zestimate®
$150/sqft
$-- HOA
What's special
Brick exteriorGorgeous hardwood floorsThoughtfully updatedMetal roofHuge garageCovered patioAdditional bedroom
- 1 day
- 331
- 48
Likely to sell faster than
Zillow last checked:
Listing updated:
Listed by:
CHRISTINA GOUZD 304-657-0389,
KEYSTONE REALTY GROUP LLC
Source: NCWV REIN,MLS#: 10166807
Facts & features
Interior
Bedrooms & bathrooms
- Bedrooms: 3
- Bathrooms: 2
- Full bathrooms: 2
Rooms
- Room types: Gathering Room, Office, Bonus Room, First Floor Primary Bed
Primary bedroom
- Level: First
- Area: 138.6
- Dimensions: 12.6 x 11
Bedroom 2
- Features: Wood Floor
- Level: First
- Area: 139.15
- Dimensions: 12.1 x 11.5
Bedroom 3
- Features: Wood Floor
- Level: First
- Area: 181.7
- Dimensions: 15.8 x 11.5
Dining room
- Features: Wood Floor
- Level: First
- Area: 108.8
- Dimensions: 8 x 13.6
Family room
- Level: Lower
- Area: 412.5
- Dimensions: 25 x 16.5
Kitchen
- Features: Vinyl Flooring
- Level: First
- Area: 119.18
- Dimensions: 10.1 x 11.8
Living room
- Features: Wood Floor
- Level: First
- Area: 204
- Dimensions: 15 x 13.6
Basement
- Level: Basement
Heating
- Forced Air, Natural Gas
Cooling
- Central Air
Appliances
- Included: Dishwasher, Dryer, Range, Refrigerator, Washer
Features
- Flooring: Tile, Carpet, Wood
- Basement: Finished,Full
- Attic: Interior Access Only
- Has fireplace: No
- Fireplace features: None
Interior area
- Total structure area: 2,540
- Total interior livable area: 2,179 sqft
- Finished area above ground: 1,270
- Finished area below ground: 909
Property
Parking
- Total spaces: 2
- Parking features: Off Street
- Attached garage spaces: 2
Features
- Levels: 1
- Stories: 1
- Patio & porch: Patio
- Fencing: None
- Has view: Yes
- View description: Neighborhood
- Waterfront features: None
Lot
- Size: 0.33 Acres
- Dimensions: .33 ac
- Features: Corner Lot, Level
Details
- Additional structures: Storage Shed/Outbuilding
- Parcel number: 2422 150030.0000
Construction
Type & style
- Home type: SingleFamily
- Architectural style: Ranch
- Property subtype: Single Family Residence
Materials
- Frame, Brick
- Foundation: Block
- Roof: Metal
Condition
- Year built: 1969
Utilities & green energy
- Electric: Circuit Breakers
- Sewer: Public Sewer
- Water: Public
Community & HOA
Community
- Features: Other
- Security: Smoke Detector(s)
HOA
- Has HOA: No
Location
- Region: Fairmont
Financial & listing details
- Price per square foot: $150/sqft
- Tax assessed value: $169,600
- Annual tax amount: $1,072
- Date on market: 9/4/2026
- Electric utility on property: Yes
Estimated market value
$310,800
$295,000 - $326,000
$1,420/mo
Price history
| Date | Event | Price |
|---|---|---|
| 9/4/2026 | Listed for sale | $327,500$150/sqft |
Source:  NCWV REIN #10166807 Report a problem NCWV REIN #10166807 Report a problem | ||
Public tax history
| Year | Property taxes | Tax assessment |
|---|---|---|
| 2025 | $1,072 +3.7% | $101,760 +2% |
| 2024 | $1,034 +3.5% | $99,780 +3.2% |
| 2023 | $998 +2.6% | $96,720 +2.2% |
| 2022 | $973 | $94,620 +4.4% |
| 2021 | -- | $90,660 +2.6% |
| 2020 | -- | $88,380 +3.1% |
| 2019 | $864 -4.7% | $85,740 -4.2% |
| 2018 | $906 +4.4% | $89,460 +2.5% |
| 2017 | $868 +105.7% | $87,300 +1.7% |
| 2016 | $422 | $85,860 +1.1% |
| 2015 | $422 +2.5% | $84,900 +1.4% |
| 2014 | $412 | $83,760 +75.6% |
| 2003 | -- | $47,700 |
| 2002 | -- | $47,700 +5.7% |
| 2001 | -- | $45,120 |
Find assessor info on the county website
Monthly payment
Est. payment
Payment breakdown
Explore the cost of this home by adjusting the details. Changes won't be saved.Climate risks
Neighborhood: 26554
Nearby schools
Schools provided by the listing agent
- Elementary: Pleasant Valley Elementary
- Middle: East Fairmont Middle
- High: East Fairmont High
- District: Marion
Source: NCWV REIN. This data may not be complete. We recommend contacting the local school district to confirm school assignments for this home.
Similar homes
- $337,0003 bd2 ba2.1k sqft111 Braddock St, Fairmont, WV 26554For Sale
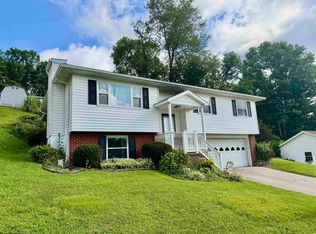 MLS ID #10166609, DIANE FLOYD. NCWV REIN
 - $334,9003 bd2 ba2k sqft1731 Fairmont Ave, Fairmont, WV 26554For Sale
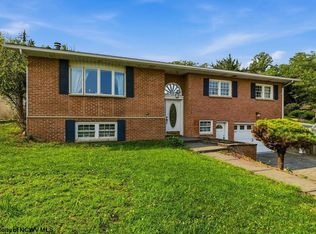 MLS ID #10165953, LINDA DEARING. NCWV REIN
 - $259,9003 bd2 ba1.8k sqft6 Cacapon Cir, Fairmont, WV 26554For Sale
 MLS ID #10166821, MISTY ROHALY. NCWV REIN
 - $360,0004 bd3 ba3.1k sqft1408 Arcadia Dr, Fairmont, WV 26554For Sale
 MLS ID #10165426, C'ANNA KEFFER. NCWV REIN
