Discover this beautifully remodeled 2-bedroom, 2-bath ranch situated on a 0.22-acre lot in desirable Pleasant Valley. The bright, inviting kitchen features white Diamond cabinetry, a large island with breakfast bar, a gas cooktop, and an electric wall oven. Recent updates include a newly added second bathroom, luxury vinyl plank flooring throughout, a new refrigerator, furnace, and water heater, updated outlets and switches, new ceiling fans and lighting, and fresh interior paint. The full basement is equipped with a new waterproofing system and offers plenty of storage space. A partially fenced backyard completes this attractive, move-in-ready home. Make your appointment today!
For sale
Price cut: $10.1K (9/4)
$174,900
1617 Russell Ct, Fairmont, WV 26554
2beds
1,141sqft
Single Family Residence
Built in 1955
9,583 Square Feet Lot
$182,600 Zestimate®
$153/sqft
$-- HOA
What's special
Electric wall ovenGas cooktopBeautifully remodeledFresh interior paintBright inviting kitchenWhite diamond cabinetryPartially fenced backyard
- 43 days
- 410
- 33
Zillow last checked:
Listing updated:
Listed by:
DENNIS FINAMORE 304-365-2484,
D.G. FINAMORE AND ASSOCIATES LLC
Source: NCWV REIN,MLS#: 10166069
Facts & features
Interior
Bedrooms & bathrooms
- Bedrooms: 2
- Bathrooms: 2
- Full bathrooms: 2
Primary bedroom
- Level: First
- Area: 200.75
- Dimensions: 18.25 x 11
Bedroom 2
- Features: Ceiling Fan(s), Luxury Vinyl Plank
- Level: First
- Area: 156
- Dimensions: 12 x 13
Kitchen
- Features: Ceiling Fan(s), Tile Floor, Luxury Vinyl Plank
- Level: First
- Area: 216.92
- Dimensions: 11.42 x 19
Living room
- Features: Ceiling Fan(s), Luxury Vinyl Plank
- Level: First
- Area: 214.44
- Dimensions: 11.75 x 18.25
Basement
- Level: Basement
Heating
- Central, Forced Air, Natural Gas
Cooling
- Central Air
Appliances
- Included: Countertop Range, Wall Oven, Dishwasher, Refrigerator, Ice Maker, Plumbed For Ice Maker
- Laundry: Washer Hookup
Features
- Single Level Living
- Flooring: Tile, Luxury Vinyl Plank
- Windows: Double Pane Windows
- Basement: Full
- Attic: Scuttle
- Has fireplace: No
- Fireplace features: None
Interior area
- Total structure area: 2,101
- Total interior livable area: 1,141 sqft
- Finished area above ground: 1,141
- Finished area below ground: 0
Property
Parking
- Total spaces: 3
- Parking features: Garage Door Opener, 3+ Cars, Off Street
- Garage spaces: 2
Features
- Levels: 1
- Stories: 1
- Patio & porch: Porch
- Exterior features: Private Yard
- Fencing: Chain Link,Partial
- Has view: Yes
- View description: Neighborhood
- Waterfront features: None
Lot
- Size: 9,583 Square Feet
- Dimensions: 91 x 107 x 95 x 107
- Features: Level
Details
- Parcel number: 540492422 150029.0000
- Other equipment: Air Filter
Construction
Type & style
- Home type: SingleFamily
- Architectural style: Ranch
- Property subtype: Single Family Residence
Materials
- Frame, Vinyl Siding
- Foundation: Block
- Roof: Metal
Condition
- Year built: 1955
Utilities & green energy
- Electric: 200 Amps
- Sewer: Public Sewer
- Water: Public
Community & HOA
Community
- Features: Park, Playground, Shopping/Mall, Medical Facility
HOA
- Has HOA: No
Location
- Region: Fairmont
Financial & listing details
- Price per square foot: $153/sqft
- Tax assessed value: $160,200
- Annual tax amount: $1,260
- Date on market: 7/25/2026
- Electric utility on property: Yes
Estimated market value
$182,600
$173,000 - $192,000
$1,448/mo
Price history
| Date | Event | Price |
|---|---|---|
| 9/4/2026 | Listed for sale | $174,900-5.5%$153/sqft |
Source:  NCWV REIN #10166069 Report a problem NCWV REIN #10166069 Report a problem | ||
| 8/10/2026 | Contingent | $185,000$162/sqft |
Source: NCWV REIN #10166069 Report a problem | ||
| 8/6/2026 | Listed for sale | $185,000$162/sqft |
Source: NCWV REIN #10166069 Report a problem | ||
| 7/26/2026 | Contingent | $185,000$162/sqft |
Source: NCWV REIN #10166069 Report a problem | ||
| 7/25/2026 | Listed for sale | $185,000+114.1%$162/sqft |
Source: NCWV REIN #10166069 Report a problem | ||
| 2/18/2026 | Sold | $86,401-36%$76/sqft |
Source: Public Record Report a problem | ||
| 12/1/2016 | Sold | $135,000-2.9%$118/sqft |
Source: Public Record Report a problem | ||
| 8/1/2016 | Listed for sale | $139,000+6.1%$122/sqft |
Source: HOWARD HANNA #10110173 Report a problem | ||
| 9/13/2007 | Sold | $131,000$115/sqft |
Source: Public Record Report a problem | ||
Public tax history
| Year | Property taxes | Tax assessment |
|---|---|---|
| 2025 | $1,260 +1.9% | $96,120 +0.7% |
| 2024 | $1,237 +2.4% | $95,460 +2.8% |
| 2023 | $1,208 +2.7% | $92,820 +2.9% |
| 2022 | $1,176 | $90,180 +4.4% |
| 2021 | -- | $86,400 +3.9% |
| 2020 | -- | $83,160 +3.4% |
| 2019 | $1,057 -1.8% | $80,460 -2.5% |
| 2018 | $1,076 +13% | $82,500 -12.1% |
| 2017 | $952 +2.7% | $93,840 +1.6% |
| 2016 | $927 | $92,340 +1.5% |
| 2015 | $927 +3.2% | $91,020 +1.6% |
| 2014 | $898 | $89,580 +208.5% |
| 2003 | -- | $29,040 |
| 2002 | -- | $29,040 +1.7% |
| 2001 | -- | $28,560 |
Find assessor info on the county website
Monthly payment
Est. payment
Payment breakdown
Explore the cost of this home by adjusting the details. Changes won't be saved.Climate risks
Neighborhood: 26554
Nearby schools
Schools provided by the listing agent
- Elementary: Pleasant Valley Elementary
- Middle: East Fairmont Middle
- High: East Fairmont High
- District: Marion
Source: NCWV REIN. This data may not be complete. We recommend contacting the local school district to confirm school assignments for this home.
Similar homes
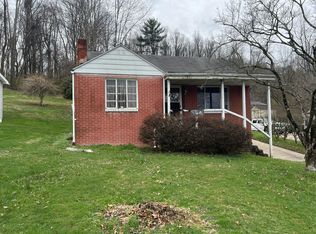
- $--2 bd1 ba1.2k sqft1525 Pennsylvania Ave, Fairmont, WV 26554Auction
 Auction.com 1
 - $128,8002 bd1 ba690 sqft1606 Columbia Dr, Fairmont, WV 26554For Sale
 MLS ID #10162102, DIANE FLOYD. NCWV REIN

 - $182,9002 bd1 ba922 sqft904 Pinchgut Hollow Rd, Fairmont, WV 26554For Sale
 MLS ID #10161840, LEIREN WENTZ. NCWV REIN
 - $200,0002 bd2 ba1.1k sqft146 Hecks Run Rd, Fairmont, WV 26554For Sale By Owner

