Welcome to the thoughtfully laid-out Aila floor plan at Long Valley! This single-story home has 3 bedrooms, 2 bathrooms, and 2-car garage. The home is on affordable Dixie Power and comes with a generous builder's warranty. Utilize the remarkable preferred lender incentives with lower than market fixed buy-down rate with money towards closing costs. Pictures are of a model of similar floor plan, actual finishes, upgrades, or elevation may vary. Square footage is provided as a courtesy and based on building plans. Please call/text Tony Engel to register buyers and to schedule an appointment!
Pending
$389,990
1613 S Fins Rd #4174, Washington, UT 84780
3beds
1,106sqft
Single Family Residence
Built in 2026
5,227 Square Feet Lot
$389,000 Zestimate®
$353/sqft
$50/mo HOA
What's special
- 82 days
- 11
- 0
Zillow last checked:
Listing updated:
Listed by:
Anthony Engel 801-440-8147,
D.R. Horton, Inc,
Elric Birchett 435-272-5029,
D.R. Horton, Inc
Source: UtahRealEstate.com,MLS#: 2176837
Facts & features
Interior
Bedrooms & bathrooms
- Bedrooms: 3
- Bathrooms: 2
- Full bathrooms: 2
- Main level bedrooms: 3
Heating
- Central
Cooling
- Central Air
Appliances
- Included: Microwave, Free-Standing Range
Features
- Smart Thermostat
- Flooring: Carpet
- Windows: Double Pane Windows
- Has fireplace: No
Interior area
- Total structure area: 1,106
- Total interior livable area: 1,106 sqft
- Finished area above ground: 1,106
Property
Parking
- Total spaces: 2
- Parking features: Garage - Attached
- Attached garage spaces: 2
- Details: Common RV Parking
Accessibility
- Accessibility features: Single Level Living
Features
- Stories: 1
- Patio & porch: Covered, Covered Patio
- Exterior features: Lighting, Play Gym
- Pool features: Association
- Fencing: Partial
Lot
- Size: 5,227 Square Feet
- Features: Curb & Gutter, Sprinkler: Auto-Part
Details
- Parcel number: WSRELV54174
- Zoning: R
- Zoning description: Single-Family
Construction
Type & style
- Home type: SingleFamily
- Architectural style: Rambler/Ranch
- Property subtype: Single Family Residence
Materials
- Brick, Stucco
- Foundation: Slab
- Roof: Tile
Condition
- Blt./Standing
- New construction: No
- Year built: 2026
Details
- Warranty included: Yes
Utilities & green energy
- Water: Culinary
- Utilities for property: Natural Gas Connected, Electricity Connected, Sewer Connected, Water Connected
Community & HOA
Community
- Features: Clubhouse, Sidewalks
- Security: Video Door Bell(s)
- Subdivision: Standing Rock East At Long Valley
HOA
- Has HOA: Yes
- Amenities included: Biking Trails, RV Parking, Controlled Access, Fire Pit, Trail(s), Management, Picnic Area, Playground, Pool, Spa/Hot Tub
- HOA fee: $50 monthly
- HOA name: CAM
- HOA phone: 435-627-1776
Location
- Region: Washington
Financial & listing details
- Price per square foot: $353/sqft
- Annual tax amount: $1,416
- Date on market: 8/5/2026
- Listing terms: Cash,Conventional,1031 Exchange,FHA,VA Loan
- Inclusions: Microwave, Play Gym, Video Door Bell(s), Smart Thermostat(s)
- Acres allowed for irrigation: 0
- Electric utility on property: Yes
- Road surface type: Paved
Estimated market value
$389,000
$362,000 - $416,000
$1,776/mo
Price history
| Date | Event | Price |
|---|---|---|
| 8/6/2026 | Pending sale | $389,990$353/sqft |
Source: WCBR #26-274089 Report a problem | ||
| 7/22/2026 | Price change | $389,990-2.5%$353/sqft |
Source:  DR Horton Report a problem | ||
| 7/15/2026 | Price change | $399,990-2.4%$362/sqft |
Source: WCBR #26-274089 Report a problem | ||
| 7/11/2026 | Price change | $409,990+5.1%$371/sqft |
Source: DR Horton Report a problem | ||
| 7/8/2026 | Listed for sale | $389,990$353/sqft |
Source: DR Horton Report a problem | ||
Public tax history
Tax history is unavailable.
Monthly payment
Est. payment
Payment breakdown
Explore the cost of this home by adjusting the details. Changes won't be saved.Climate risks
Neighborhood: 84780
Nearby schools
Schools provided by the listing agent
- Elementary: Horizon
- Middle: Pine View Middle
- High: Pine View
- District: Washington
Source: UtahRealEstate.com. This data may not be complete. We recommend contacting the local school district to confirm school assignments for this home.
- $394,9903 bd2 ba1.1k sqft1647 S Sinawava Dr #4164, Washington, UT 84780Pending

- $--3 bd3 ba1.6k sqft1584 S Sinawava Dr #4152, Washington, UT 84780Sold

- $--4 bd2 ba1.7k sqft1639 S Sinawava Dr #4165, Washington, UT 84780Sold

- $502,9904 bd3 ba2k sqft1609 S Sinawava Dr #4166, Washington, UT 84780New Construction

Similar homes
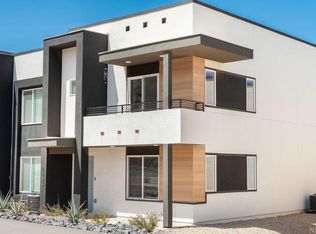
- $375,0003 bd3 ba1.4k sqft1685 S Wahweap Way, Washington, UT 84780For Sale
 MLS ID #26-274705, ALLEN J REID, RE/MAX ASSOCIATES ST GEORGE. WCBR
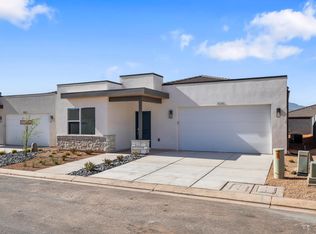
- $485,9903 bd3 ba1.6k sqft1657 S Sinawava Dr #4163, Washington, UT 84780New Construction
 WCBR
- $344,9903 bd2 ba1.4k sqft3290 E Elkhorn Ln #2022, Washington, UT 84780New Construction
 WCBR
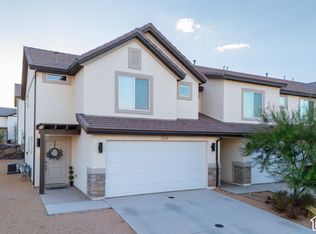
- $364,9003 bd3 ba1.6k sqft1364 S Cleft Arch Ln Lot 2155, Washington, UT 84780For Sale
 MLS ID #2189442, Angela N Serawop, Real Estate Essentials (St George). UtahRealEstate.com
- $374,9903 bd3 ba1.5k sqft2271 W Wolverine Way #2474, Washington, UT 84780New ConstructionMLS ID #2186004, Joseph C Ayers, D.R. Horton, Inc. UtahRealEstate.com
