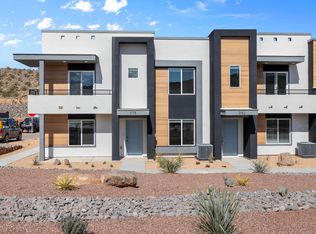
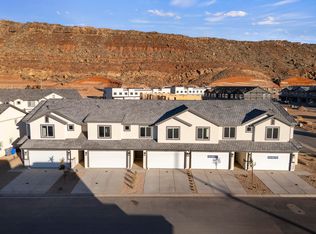
Nearly new construction (2025) and lightly used second home in fantastic DR Horton Long Valley. This immaculate END UNIT is the highly desirable Dalton plan with modern elevation featuring a balcony off the primary bedroom, full laundry room, and under stair storage. Upgrades include quartz countertops, refrigerator, new blinds, cabinet pulls, and ceiling fans.
Long Valley is Southern Utah's trend-setting, resort-style vacation in your own backyard. The lifestyle includes multiple pools and hot tubs, clubhouse, pickle ball, parks and playgrounds, putting greens, picnic areas and plenty of open space. The community is close to the Sand Hollow Reservoir, hiking and biking trails, multiple golf courses, and the Southern Parkway quickly connects you to all things both St. George and Hurricane.
For sale
$379,000
1685 S Wahweap Way, Washington, UT 84780
3beds
3baths
1,445sqft
Townhouse
Built in 2025
1,306 Square Feet Lot
$377,700 Zestimate®
$262/sqft
$120/mo HOA
What's special
Picnic areasCabinet pullsNew blindsCeiling fansPutting greensParks and playgroundsUnder stair storage
- 47 days
- 157
- 9
Zillow last checked:
Listing updated:
Listed by:
ALLEN J REID 435-669-9500,
RE/MAX ASSOCIATES ST GEORGE
Source: WCBR,MLS#: 26-274705
Facts & features
Interior
Bedrooms & bathrooms
- Bedrooms: 3
- Bathrooms: 3
Primary bedroom
- Level: Second
Bedroom 2
- Level: Second
Bedroom 3
- Level: Second
Bathroom
- Level: Second
Bathroom
- Level: Second
Bathroom
- Level: Main
Family room
- Level: Main
Kitchen
- Level: Main
Laundry
- Level: Second
Heating
- Electric
Cooling
- Central Air
Interior area
- Total structure area: 1,445
- Total interior livable area: 1,445 sqft
- Finished area above ground: 552
Property
Parking
- Total spaces: 2
- Parking features: Attached
- Attached garage spaces: 2
Features
- Stories: 2
Lot
- Size: 1,306 Square Feet
- Features: Curbs & Gutters, Level
Details
- Parcel number: WITLV_12381
- Zoning description: Residential, Multi-Family
Construction
Type & style
- Home type: Townhouse
- Property subtype: Townhouse
Materials
- Stucco
- Foundation: Slab
- Roof: Tile
Condition
- Built & Standing
- Year built: 2025
Utilities & green energy
- Water: Culinary
- Utilities for property: Electricity Connected
Community & HOA
Community
- Features: Sidewalks
HOA
- Has HOA: Yes
- Services included: Pickleball Court, Common Area Maintenance, Putting Green, Private Road, Exterior Bldg Maint, Exterior Bldg Ins, Clubhouse
- HOA fee: $120 monthly
Location
- Region: Washington
Financial & listing details
- Price per square foot: $262/sqft
- Tax assessed value: $80,000
- Annual tax amount: $526
- Date on market: 8/1/2026
- Cumulative days on market: 72 days
- Listing terms: FHA,Conventional,Cash,1031 Exchange
- Inclusions: Window Coverings, Walk-in Closet(s), Sprinkler, Full, Sprinkler, Auto, Oven/Range, Freestnd, Outdoor Lighting, Microwave, Landscaped, Full, Disposal, Dishwasher, Ceiling Fan(s)
- Electric utility on property: Yes
- Road surface type: Paved
Estimated market value
$377,700
$359,000 - $397,000
$1,994/mo
Price history
| Date | Event | Price |
|---|---|---|
| 8/1/2026 | Listed for sale | $379,000$262/sqft |
Source: WCBR #26-274705 Report a problem | ||
Public tax history
| Year | Property taxes | Tax assessment |
|---|---|---|
| 2025 | $526 | $80,000 |
| 2024 | -- | -- |
Find assessor info on the county website
Monthly payment
Est. payment
Payment breakdown
Explore the cost of this home by adjusting the details. Changes won't be saved.Climate risks
Neighborhood: 84780
Nearby schools
Schools provided by the listing agent
- Elementary: Horizon Elementary
- Middle: Pine View Middle
- High: Pine View High
Source: WCBR. This data may not be complete. We recommend contacting the local school district to confirm school assignments for this home.

Similar homes
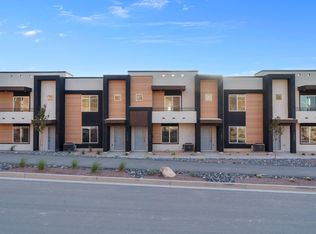
- $379,9903 bd3 ba1.5k sqft2263 S Wolverine Way #2472, Washington, UT 84780New Construction
 WCBR
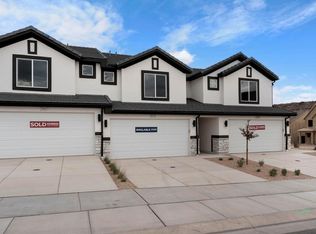
WCBR - $353,9993 bd2 ba1.3k sqft1693 S Devils Garden Ln, Washington, UT 84780For Sale
 MLS ID #2170441, Amy W Hansen, Red Rock Real Estate LLC. UtahRealEstate.com
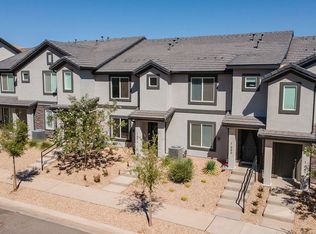
 - $379,9903 bd3 ba1.5k sqft2195 S Wolverine Way #2455, Washington, UT 84780New Construction
 WCBR
WCBR - $369,9903 bd3 ba1.5k sqft2249 S Wolverine Way #2468, Washington, UT 84780New ConstructionWCBR
