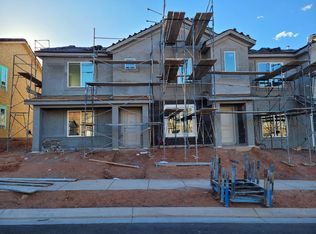
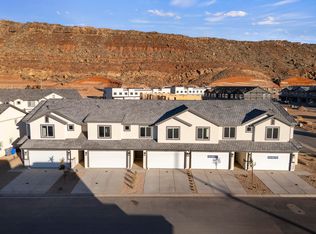

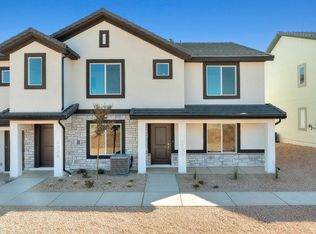
***Seller to contribute $5,000 towards closing costs with full price offer. ***Mounted living room TV included. Discover this quality-built 3-bedroom, 2-bath townhome with a 2-car garage in the desirable Long Valley community. Thoughtfully designed layout, featuring a bright open living space and a well-appointed kitchen with a large center island, quartz counters, ample pantry storage, stainless steel appliances, durable laminate flooring across the main level, and a customized bedroom with a beautiful woodwork wall design. Residents enjoy exceptional amenities including resort-style pools, hot tub, pickle-ball courts, an 18-hole putting course, splash pads, and more--perfect for relaxation and recreation. An ideal starter home or excellent second-home investment opportunity. Just a few minutes drive to Sand Hollow State Park and Reservoir. *Buyer is responsible to verify ALL listing information including but not limited to: HOA dues/fees, HOA inclusions, billing companies, transfer fees, acreage, square footage, etc.*
For sale
$358,999
1693 S Devils Garden Ln, Washington, UT 84780
3beds
1,372sqft
Townhouse
Built in 2024
1,306 Square Feet Lot
$-- Zestimate®
$262/sqft
$120/mo HOA
What's special
Resort-style poolsHot tubAmple pantry storagePickle-ball courtsSplash padsLarge center islandWell-appointed kitchen
- 10 hours |
- 120 |
- 7 |
Zillow last checked:
Listing updated:
Listed by:
Amy W Hansen 435-275-2775,
Red Rock Real Estate LLC
Source: UtahRealEstate.com,MLS#: 2170441
Loading...
Facts & features
Interior
Bedrooms & bathrooms
- Bedrooms: 3
- Bathrooms: 2
- 3/4 bathrooms: 2
Heating
- Central, Heat Pump
Cooling
- Central Air, Heat Pump
Appliances
- Included: Portable Dishwasher, Microwave, Refrigerator, Disposal, Gas Oven, Gas Range, Free-Standing Range
Features
- Separate Bath/Shower
- Flooring: Laminate
- Windows: Blinds
- Has fireplace: No
Interior area
- Total structure area: 1,372
- Total interior livable area: 1,372 sqft
- Finished area above ground: 1,372
Property
Parking
- Total spaces: 2
- Parking features: Garage - Attached
- Attached garage spaces: 2
Features
- Levels: Two
- Stories: 2
- Pool features: Association
- Has view: Yes
- View description: Mountain(s)
Lot
- Size: 1,306 Square Feet
- Features: Curb & Gutter
- Topography: Terrain
Details
- Parcel number: WHHLV12189
- Zoning description: Single-Family
Construction
Type & style
- Home type: Townhouse
- Property subtype: Townhouse
Materials
- Stucco
- Roof: Tile
Condition
- Blt./Standing
- New construction: No
- Year built: 2024
Utilities & green energy
- Water: Culinary
- Utilities for property: Natural Gas Connected, Electricity Connected, Sewer Connected, Sewer Not Connected, Water Connected, Sewer: Not Connected
Community & HOA
Community
- Features: Clubhouse, Sidewalks
- Subdivision: Hoodoo Hollow At Long Valley 1
HOA
- Has HOA: Yes
- Amenities included: Clubhouse, Picnic Area, Playground, Pool
- HOA fee: $120 monthly
Location
- Region: Washington
Financial & listing details
- Price per square foot: $262/sqft
- Tax assessed value: $75,000
- Annual tax amount: $2,396
- Date on market: 7/3/2026
- Listing terms: Cash,Conventional
- Inclusions: Dishwasher: Portable, Microwave, Range, Refrigerator
- Acres allowed for irrigation: 0
- Electric utility on property: Yes
- Road surface type: Paved
Estimated market value
Not available
Estimated sales range
Not available
Not available
Price history
| Date | Event | Price |
|---|---|---|
| 7/8/2026 | Listed for sale | $358,999$262/sqft |
Source:  UtahRealEstate.com #2170441 Report a problem UtahRealEstate.com #2170441 Report a problem | ||
Public tax history
| Year | Property taxes | Tax assessment |
|---|---|---|
| 2024 | $508 | $75,000 |
| 2023 | -- | -- |
Find assessor info on the county website
Monthly payment
Est. payment$--/mo
Payment breakdown
Explore the cost of this home by adjusting the details. Changes won't be saved.All calculations are estimates and provided by Zillow, Inc. for informational purposes only. Actual amounts may vary.
HOA fees may include property taxes on listings classified as Co-Ops. Contact the listing agent and/or owner for fee details.
Mortgage interest rates are dependent on a number of factors, including credit score, down payment, and repayment length. Interest rate data provided by Zillow Group Marketplace, Inc. as of 1/1/1970 from various mortgage lenders with which we have lead or other similar arrangements; the Estimated Payment is an average of those rates.
See how much you could borrow to make a competitive offer.
Climate risks
Neighborhood: 84780
Nearby schools
GreatSchools rating
- 6/10Horizon SchoolGrades: PK-5Distance: 1.8 mi
- 6/10Pine View Middle SchoolGrades: 8-9Distance: 4.4 mi
- 4/10Pine View High SchoolGrades: 10-12Distance: 3.9 mi
Schools provided by the listing agent
- Elementary: Horizon
- Middle: Pine View Middle
- High: Pine View
- District: Washington
Source: UtahRealEstate.com. This data may not be complete. We recommend contacting the local school district to confirm school assignments for this home.


A local agent can set up tours, give advice and negotiate with sellers.
A local lender can help you make sure your offer is ready when you are.


- Utah
- Washington County
- Washington
- 84780
- 1693 S Devils Garden Ln
Nearby cities
Nearby zip codes
Other Washington Topics
