Welcome to our popular Modern exterior, this END UNIT Dalton floor plan features 3 bedrooms, 2.5 bathrooms, PLUS a deck off the primary bedroom. You will enjoy an open floorplan that boasts a kitchen with generous pantry, large kitchen island with breakfast bar, quartz counters, stainless appliances, and laminate flooring throughout the main level. Enjoy our community pools, hot tub, pickleball courts, 18 hole putting course and more! Ask me about our generous home warranty and smart home package! $4,000 toward closing costs when you use our preferred lender DHI Mortgage. Interior pictures are of a finished home of the same floor plan and the available home may contain different options, upgrades, and exterior color and/or elevation style. Square footage figures are provided as a courtesy.
Sold
Price Unknown
1685 S Wahweap Way #2381, Washington, UT 84780
3beds
2baths
1,372sqft
Townhouse
Built in 2025
1,306 Square Feet Lot
$383,900 Zestimate®
$--/sqft
$1,931 Estimated rent
Home value
$383,900
$349,000 - $422,000
$1,931/mo
Zestimate® history
Owner options
List your home for rent
$1,931/mo
Rent Zestimate®
Find your next renter with Zillow Rental Manager. Plus, with online applications, you can quickly screen prospective tenants – for free.
$1,931/mo
Rent Zestimate®
Refinance and save
$120/mo
Est. payment
Refinancing to a lower rate could help reduce your monthly payments and save thousands over the life of the loan.
$120/mo
Est. payment
Explore your selling options
Work with a Zillow partner agent
Leverage their expertise and Zillow's premium Showcase listings to get your home seen by more buyers.
Get startedList with your own agent
Get your home in front of millions of buyers by listing it on Zillow.
Learn how to do itSell it yourself
Take full control of how buyers see your home on Zillow by listing For Sale by Owner (FSBO).
List your homeWhat's special
Open floorplanKitchen with generous pantryStainless appliancesQuartz counters
Zillow last checked:
Listing updated:
Listed by:
Jazmine Lopez 801-870-6320,
D.R. Horton, INC
Bought with:
ALLEN J REID, 6473052-SA
RE/MAX ASSOCIATES ST GEORGE
Source: WCBR,MLS#: 25-260938
Facts & features
Interior
Bedrooms & bathrooms
- Bedrooms: 3
- Bathrooms: 2
Bedroom
- Level: Second
Bedroom 2
- Level: Second
Bedroom 3
- Level: Second
Bathroom
- Level: Second
Kitchen
- Level: Main
Heating
- Electric
Cooling
- Central Air
Interior area
- Total structure area: 1,372
- Total interior livable area: 1,372 sqft
- Finished area above ground: 543
Property
Parking
- Total spaces: 2
- Parking features: Attached
- Attached garage spaces: 2
Features
- Stories: 2
- Has view: Yes
- View description: Mountain(s)
Lot
- Size: 1,306 Square Feet
- Features: Curbs & Gutters
Details
- Parcel number: 2381 / WITLV12381
- Zoning description: Residential, Multi-Family
Construction
Type & style
- Home type: Townhouse
- Property subtype: Townhouse
Materials
- Stucco
- Foundation: Slab
- Roof: Tile
Condition
- Under Construction
- New construction: Yes
- Year built: 2025
Utilities & green energy
- Water: Culinary
- Utilities for property: Dixie Power, Electricity Connected
Community & HOA
Community
- Features: Sidewalks
- Subdivision: IRON TOP AT LONG VALLEY
HOA
- Has HOA: Yes
- Services included: Pickleball Court, Common Area Maintenance, Private Road, Pool, Exterior Bldg Maint, Exterior Bldg Ins, Clubhouse
- HOA fee: $120 monthly
Location
- Region: Washington
Financial & listing details
- Date on market: 5/3/2025
- Cumulative days on market: 7 days
- Listing terms: FHA,Conventional,Cash,1031 Exchange
- Electric utility on property: Yes
- Road surface type: Paved
Price history
| Date | Event | Price |
|---|---|---|
| 6/18/2025 | Sold | -- |
Source: WCBR #25-260938 Report a problem | ||
| 5/9/2025 | Pending sale | $380,920$278/sqft |
Source: WCBR #25-260938 Report a problem | ||
| 5/1/2025 | Listed for sale | $380,920$278/sqft |
Source:  DR Horton Report a problem DR Horton Report a problem | ||
Public tax history
Tax history is unavailable.
Neighborhood: 84780
Nearby homes
- $375,0003 bd3 ba1.4k sqft1685 S Wahweap Way, Washington, UT 84780For Sale
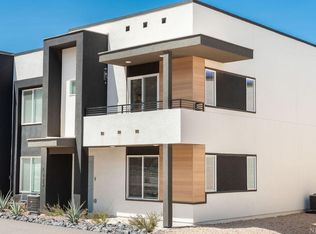
- $--3 bd3 ba1.3k sqft1661 S Wahweap Way #2376, Washington, UT 84780Sold

- $--4 bd2 ba1.7k sqft1638 S Sinawava Dr #4157, Washington, UT 84780Sold
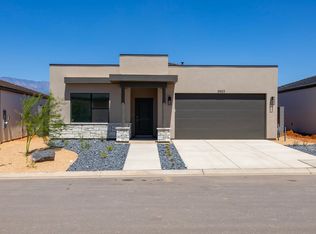
- $--3 bd3 ba1.5k sqft1648 S Forbidding Way, Washington, UT 84780Sold
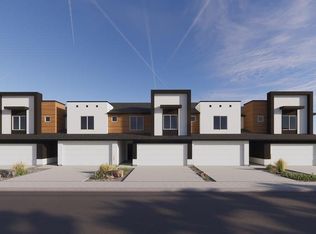
- $--3 bd3 ba1.4k sqft1747 S Wahweap Way #2393, Washington, UT 84780Sold
- $--4 bd3 ba1.6k sqft1682 S Forbidding Way #2291, Washington, UT 84780Sold
- $--3 bd3 ba1.3k sqft1637 S Wahweap Way #2370, Washington, UT 84780Sold
- $80,000-- bd-- ba-- sqft1637 S Wahweap Way, Washington, UT 84780Off Market
Nearby schools
GreatSchools rating
- 8/10Horizon SchoolGrades: PK-5Distance: 2.1 mi
- 6/10Pine View Middle SchoolGrades: 8-9Distance: 4.8 mi
- 4/10Pine View High SchoolGrades: 10-12Distance: 4.2 mi
Schools provided by the listing agent
- Elementary: Horizon Elementary
- Middle: Pine View Middle
- High: Pine View High
Source: WCBR. This data may not be complete. We recommend contacting the local school district to confirm school assignments for this home.
Sell for more on Zillow
Get a Zillow Showcase℠ listing at no additional cost and you could sell for .
$383,900
2% more
+$7,678
With Zillow Showcase(estimated)
$391,578
Sell for more on Zillow
Get a Zillow Showcase℠ listing at no additional cost and you could sell for .
$383,900
2% more
+$7,678
With Zillow Showcase(estimated)
$391,578
- Utah
- Washington County
- Washington
- 84780
- 1685 S Wahweap Way Unit 2381
