Skip main navigation
Off market
  • $592,700

    1613 S Triple Crown St, Wichita, KS 67230

    5beds
    4,205sqft
    SingleFamily
    Built in 2002
    0.41 Acres Lot
    $592,700 Zestimate®
    $141/sqft
    $3,343 Estimated rent

    Home value

    $592,700

    $557,000 - $628,000

    $3,343/mo

    Zestimate® history
    Loading
    Loading...

    Owner options

    List your home for rent

    $3,343/mo

    Rent Zestimate®

    Find your next renter with Zillow Rental Manager. Plus, with online applications, you can quickly screen prospective tenants – for free.

    Learn more

    $3,343/mo

    Rent Zestimate®

    Refinance and save

    $3,173/mo

    Est. payment

    Refinancing to a lower rate could help reduce your monthly payments and save thousands over the life of the loan.

    See today's rates

    $3,173/mo

    Est. payment

    Explore your selling options

    Work with a Zillow partner agent

    Leverage their expertise and Zillow's premium Showcase listings to get your home seen by more buyers.

    Get started

    List with your own agent

    Get your home in front of millions of buyers by listing it on Zillow.

    Learn how to do it

    Sell it yourself

    Take full control of how buyers see your home on Zillow by listing For Sale by Owner (FSBO).

    List your home

    What's special

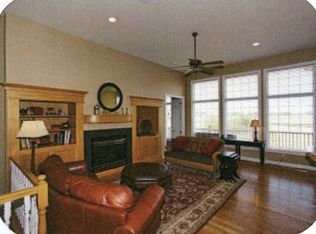
    Welcome home! Quality built by Nies Homes, this 5 BR, 3-1/2 BA immaculate ranch sits on a 0.41 acre lot with peaceful lake and pasture views. Windows spanning the back of the home soak the living spaces with natural sunlight and provide panoramic views of the beautiful backyard surroundings. The sprawling split bedroom plan offers over 2,450 sq ft of living space on the main level, including formal living and dining rooms, a spacious hearth kitchen/family room, powder room, jack-n-jill bathroom connecting the second and third bedrooms and separate laundry room. The gourmet eat-in hearth kitchen is well suited for gathering and cooking with a large center island/eating bar with a granite countertop, hidden walk-in pantry, under and above cabinet lighting and abundant cabinetry. Retreat to a lovely master suite showcasing access to the deck, large windows, a bayed seating area, coffered ceiling, dual vanities, garden tub, separate tile shower, private toilet and two walk-in closets. Entertaining is made easy in an expansive walk-out basement, complete with a rec/family room with a fireplace, built-ins and wet bar, open office space, large bonus room with an egress window, two bedrooms adjoined by a jack-n-jill bath, and storage. The flexible basement living spaces offer endless possibilities to accommodate your lifestyle, including a potential sixth bedroom, playroom, hobby room, exercise room, craft area, study area and more. Extend your living space outdoors on a spacious covered deck with a retractable awning and a fenced backyard with a sprinkler system. Equestrian Estates provides a tranquil suburban setting with close proximity to schools and highway systems. Pride of ownership shows throughout; call today to schedule your private showing. Special financing incentives available on this property from SIRVA mortgage.

    This property is off market, which means it's not currently listed for sale or rent on Zillow. This may be different from what's available on other websites or public sources.

    Facts & features

    Interior

    Bedrooms & bathrooms
    • Bedrooms: 5
    • Bathrooms: 4
    • Full bathrooms: 3
    • 1/2 bathrooms: 1
    Heating
    • Forced air, Gas
    Cooling
    • Central
    Appliances
    • Included: Dishwasher, Microwave, Range / Oven, Refrigerator
    Features
    • Flooring: Carpet, Hardwood
    • Basement: Finished
    • Has fireplace: Yes
    Interior area
    • Total interior livable area: 4,205 sqft

    Property

    Parking
    • Parking features: Garage - Attached
    Features
    • Exterior features: Other
    Lot
    • Size: 0.41 Acres
    Details
    • Parcel number: 087117350210200400

    Construction

    Type & style
    • Home type: SingleFamily
    Materials
    • Frame
    • Foundation: Other
    • Roof: Composition
    Condition
    • Year built: 2002

    Community & neighborhood

    Location
    • Region: Wichita

    HOA & financial

    HOA
    • Has HOA: Yes
    • HOA fee: $70 monthly

    Price history

    DateEventPrice
    12/5/2019Sold--
    Source: SCKMLS as distributed by MLS GRID #572436 Report a problem
    10/23/2019Pending sale$439,900$105/sqft
    Source: Reece Nichols South Central Kansas #572436 Report a problem
    10/14/2019Price change$439,900-1.1%$105/sqft
    Source: Reece Nichols South Central Kansas #572436 Report a problem
    9/19/2019Listed for sale$445,000+18.7%$106/sqft
    Source: Reece Nichols South Central Kansas #572436 Report a problem
    5/25/2016Sold--
    Source: SCKMLS as distributed by MLS GRID #525001_507996 Report a problem
    8/4/2015Listed for sale$374,767+1.3%$89/sqft
    Source: RE/MAX Realty Pro (E 21st) #507996 Report a problem
    7/31/2013Listing removed$369,900$88/sqft
    Source: RE/MAX Realty Pro (E 21st) #332248 Report a problem
    11/20/2012Price change$369,900-0.8%$88/sqft
    Source: RE/MAX Realty Pro (E 21st) #332248 Report a problem
    1/27/2012Listed for sale$373,000-1.8%$89/sqft
    Source: RE/MAX Realty Pro (E 21st) #332248 Report a problem
    11/1/2011Listing removed$379,900$90/sqft
    Source: Coldwell Banker Plaza Real Estate #309834 Report a problem
    7/9/2011Price change$379,900-1.3%$90/sqft
    Source: Plaza Real Estate #309834 Report a problem
    10/23/2010Price change$384,900-1.1%$92/sqft
    Source: Coldwell Banker Plaza Real Estate #309834 Report a problem
    7/25/2010Price change$389,000-2.7%$93/sqft
    Source: Coldwell Banker Plaza Real Estate #309834 Report a problem
    5/29/2010Price change$399,900-1.3%$95/sqft
    Source: J.P. Weigand & Sons, Inc. #304190 Report a problem
    4/10/2010Listed for sale$405,000$96/sqft
    Source: J.P. Weigand & Sons, Inc. #304190 Report a problem
    1/26/2006Sold--
    Source: SCKMLS as distributed by MLS GRID #187993 Report a problem

    Public tax history

    YearProperty taxesTax assessment
    2025$7,033 +10.4%$63,837 +11.7%
    2024$6,369 -1.9%$57,133
    2023$6,493 +16.1%$57,133
    2022$5,593 -2.3%--
    2021$5,724 +8.5%--
    2020$5,276 -0.2%$45,575
    2019$5,284 +3.7%$45,575 +4%
    2018$5,097 -0.1%$43,827
    2017$5,101 +106.3%--
    2016$2,473 -63.5%--
    2015$6,784 +1.5%--
    2014$6,685 --
    2013-- --
    2012-- --
    2011-- $41,941
    2008-- $41,941
    2007-- $41,941
    2006-- $41,941
    2005-- $41,941 +3%
    2004-- $40,722 +114.1%
    2003-- $19,020

    Find assessor info on the county website

    Neighborhood: 67230

    Nearby schools

    GreatSchools rating
    Schools provided by the listing agent
    • Elementary: Seltzer
    • Middle: Coleman
    • High: Southeast
    • District: Wichita School District (Usd 259

    Source: The MLS. This data may not be complete. We recommend contacting the local school district to confirm school assignments for this home.

    Get pre-qualified for a loan
    At Zillow Home Loans, we can pre-qualify you in as little as 5 minutes with no impact to your credit score.

    An equal housing lender. NMLS #10287.

    Sell for more on Zillow
    Get a Zillow Showcase℠ listing at no additional cost and you could sell for .
    $592,700
    2% more
    +$11,854
    With Zillow Showcase(estimated)
    $604,554