Skip main navigation
Sold-co-op w/mbr
  • Price Unknown

    1705 S Triple Crown St, Wichita, KS 67230

    5beds
    4,180sqft
    Single Family Onsite Built
    Built in 2003
    0.43 Acres Lot
    $603,900 Zestimate®
    $--/sqft
    $3,052 Estimated rent

    Home value

    $603,900

    $574,000 - $634,000

    $3,052/mo

    Zestimate® history
    Loading
    Loading...

    Owner options

    List your home for rent

    $3,052/mo

    Rent Zestimate®

    Find your next renter with Zillow Rental Manager. Plus, with online applications, you can quickly screen prospective tenants – for free.

    Learn more

    $3,052/mo

    Rent Zestimate®

    Refinance and save

    $500/mo

    Est. payment

    Refinancing to a lower rate could help reduce your monthly payments and save thousands over the life of the loan.

    See today's rates

    $500/mo

    Est. payment

    Explore your selling options

    Work with a Zillow partner agent

    Leverage their expertise and Zillow's premium Showcase listings to get your home seen by more buyers.

    Get started

    List with your own agent

    Get your home in front of millions of buyers by listing it on Zillow.

    Learn how to do it

    Sell it yourself

    Take full control of how buyers see your home on Zillow by listing For Sale by Owner (FSBO).

    List your home

    What's special

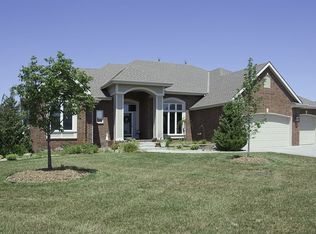
    Welcome home to this sprawling 5bed/3bath/3car ranch on a premium lot in gorgeous Equestrian Estates. Offering stunning sunset views over two ponds and the rear stables, this lot is a standout from the typical Wichita yard. As you enter the home, you'll discover beautiful hardwood floors, extra tall ceilings, neutral paint with white trim, and an abundance of floor to ceiling windows throughout the main living areas. The kitchen features stainless appliances (including a 1-yr-old dishwasher), double oven, solid surface counter tops, center island, reach-in pantry, pull out shelving, built-in desk, and wine fridge. The adjacent dining area overlooks the picturesque exterior, and flows nicely into the sizable living room with built-in shelving and gas fire place. The formal dining room includes coffered ceilings and a large cut in for a buffet or china hutch. The master bedroom is HUGE - boasting coffered ceilings, wet bar, exit to a private rear deck, a second fire place, and numerous built-in display shelves and storage cabinets. The en suite bath offers dual vanities, soaker tub with separate tiled shower, water closet, and extensive walk-in closet with storage cabinets and custom sitting bench. Both additional main floor bedrooms are considerably-sized with lots of natural lighting, and the hall bath is bright and clean with linen closet. A laundry room adjacent to the front door completes this level. The basement is a true walk out, giving lots of daylight to the space. The living/rec area is substantial, featuring a wet bar, office/game area, third fireplace, and additional built-ins/storage. Also on this level are an oversized fourth and fifth bedroom, hall bath with shower/tub combo and two built-in linen cabinets, concrete safe room, mechanical area, and ample storage space. Mechanical upgrades include a brand new roof (see associated docs for warranty info), whole house surround sound, dual water heaters, zoned HVAC with Life Breath ventilation and Air Bear filter, smart thermostat, radon mitigation system, blown-in insulation, and ethernet cable to all rooms. Moving outside, you'll find that the garage has epoxied floors, is extra wide, and is fully insulated. Exterior amenities include a wrought iron-fenced .43 acre lot with irrigation well and sprinkler system, covered rear patio with sun shades and natural gas hook up, HardiBoard siding, two composite decks, sprinkler with WiFi controls, raised planting bed, and extra soffit lighting. This home is located in a peaceful neighborhood with excellent neighbors and NO SPECIAL TAXES, within walking distance of the neighborhood pool, close to everything that east Wichita has to offer. And don't forget that spectacular view - you'll not find this almost anywhere else in town! Come see us today before this one is gone! *See the promo video for additional views of this home.*

    Zillow last checked:

    Listing updated:

    Listed by:

    Christy Friesen OFF:316-854-0043,

    RE/MAX Premier

    Bought with:

    Christy Friesen, 00229137

    Source: SCKMLS as distributed by MLS GRID,MLS#: 623592

    Facts & features

    Interior

    Bedrooms & bathrooms
    • Bedrooms: 5
    • Bathrooms: 3
    • Full bathrooms: 3
    Primary bedroom
    • Description: Carpet
    • Level: Main
    • Area: 323
    • Dimensions: 19x17
    Bedroom
    • Description: Carpet
    • Level: Main
    • Area: 169
    • Dimensions: 13x13
    Bedroom
    • Description: Carpet
    • Level: Main
    • Area: 144
    • Dimensions: 12x12
    Bedroom
    • Description: Carpet
    • Level: Basement
    • Area: 238
    • Dimensions: 17x14
    Bedroom
    • Description: Carpet
    • Level: Basement
    • Area: 154
    • Dimensions: 14x11
    Dining room
    • Description: Carpet
    • Level: Main
    • Area: 168
    • Dimensions: 14x12
    Family room
    • Description: Carpet
    • Level: Basement
    • Area: 756
    • Dimensions: 36x21
    Kitchen
    • Description: Wood
    • Level: Main
    • Area: 143
    • Dimensions: 13x11
    Living room
    • Description: Wood
    • Level: Main
    • Area: 294
    • Dimensions: 21x14
    Heating
    • Forced Air, Natural Gas
    Cooling
    • Central Air, Electric
    Appliances
    • Included: Dishwasher, Disposal, Microwave, Range
    • Laundry: Main Level, Laundry Room, 220 equipment
    Features
    • Ceiling Fan(s), Walk-In Closet(s), Wet Bar, Wired for Surround Sound
    • Flooring: Hardwood
    • Doors: Storm Door(s)
    • Windows: Window Coverings-All, Storm Window(s)
    • Basement: Finished
    • Number of fireplaces: 3
    • Fireplace features: Three or More, Living Room, Family Room, Master Bedroom, Gas
    Interior area
    • Total interior livable area: 4,180 sqft
    • Finished area above ground: 2,371
    • Finished area below ground: 1,809

    Property

    Parking
    • Total spaces: 3
    • Parking features: Attached, Garage Door Opener, Side Load
    • Garage spaces: 3
    Features
    • Levels: One
    • Stories: 1
    • Patio & porch: Patio, Deck
    • Exterior features: Guttering - ALL, Irrigation Pump, Irrigation Well, Sprinkler System
    • Pool features: Community
    • Fencing: Wrought Iron
    • Waterfront features: Pond/Lake
    Lot
    • Size: 0.43 Acres
    • Features: Standard
    Details
    • Parcel number: 201731173502102006.00
    • Other equipment: Air Purifier

    Construction

    Type & style
    • Home type: SingleFamily
    • Architectural style: Ranch
    • Property subtype: Single Family Onsite Built
    Materials
    • Stone, Frame w/Less than 50% Mas, Brick
    • Foundation: Full, Walk Out At Grade, View Out
    • Roof: Composition
    Condition
    • Year built: 2003

    Utilities & green energy

    • Gas: Natural Gas Available
    • Utilities for property: Sewer Available, Natural Gas Available, Public

    Community & neighborhood

    Security
    • Security features: Security Lights, Security System
    Community
    • Community features: Clubhouse, Greenbelt, Lake
    Location
    • Region: Wichita
    • Subdivision: EQUESTRIAN ESTATES

    HOA & financial

    HOA
    • Has HOA: Yes
    • HOA fee: $500 annually
    • Services included: Recreation Facility, Gen. Upkeep for Common Ar

    Other

    Other facts
    • Ownership: Individual
    • Road surface type: Paved

    Price history

    Price history is unavailable.

    Public tax history

    YearProperty taxesTax assessment
    2025$7,006 +9.8%$63,596 +11.1%
    2024$6,383 -1.9%$57,259
    2023$6,507 +11.4%$57,259
    2022$5,839 +4.6%--
    2021$5,580 +6.5%--
    2020$5,241 -0.2%$45,276
    2019$5,250 +2.2%$45,276 +4%
    2018$5,139 -25.8%$43,540
    2017$6,923 +104.5%--
    2016$3,385 -50.6%--
    2015$6,854 +1.5%--
    2014$6,753 --
    2013-- --
    2012-- --
    2011-- $42,160 -4.8%
    2008-- $44,276
    2007-- $44,276 -5.1%
    2006-- $46,645 +9.1%
    2005-- $42,746 +3%
    2004-- $41,504 +663.5%
    2003-- $5,436

    Find assessor info on the county website

    Neighborhood: 67230

    Nearby schools

    GreatSchools rating
    Schools provided by the listing agent
    • Elementary: Christa McAuliffe Academy K-8
    • Middle: Christa McAuliffe Academy K-8
    • High: Southeast

    Source: SCKMLS as distributed by MLS GRID. This data may not be complete. We recommend contacting the local school district to confirm school assignments for this home.

    Sell for more on Zillow
    Get a Zillow Showcase℠ listing at no additional cost and you could sell for .
    $603,900
    2% more
    +$12,078
    With Zillow Showcase(estimated)
    $615,978